| Type | Detached house |
|---|---|
| Living area approx. | 150 m² |
| Bedrooms | 3 |
| Rooms | 4 |
|---|---|
| Bathrooms | 1 |
| Plot area | 702 m² |
|---|
| Purchase price | 687.000 € |
|---|---|
| Price per m² | 4,580.00 €/m² |
| Commission | 3,57% |
Calculate using this listing's purchase price. Every assumption is editable and all figures are non-binding estimates.
The initial payment is estimated as loan amount × (interest + repayment) ÷ 12. Individual lending terms, special repayments and further fees are not included. Tax, notary and agent costs may differ in your case. This is not a financing offer or financial advice.
Your inputs are calculated only in this browser and are not saved or sent to TraumImmo.
More financing calculators and assumptionsArrive, feel at home and stay – this stylish detached house combines spacious living, high-quality fittings and modern comfort to create a home with exceptional appeal. With approx. 150 m² of living space and a generous plot of approx. 702 m², this property impresses with its well-designed layout, versatile uses and lovingly crafted details.
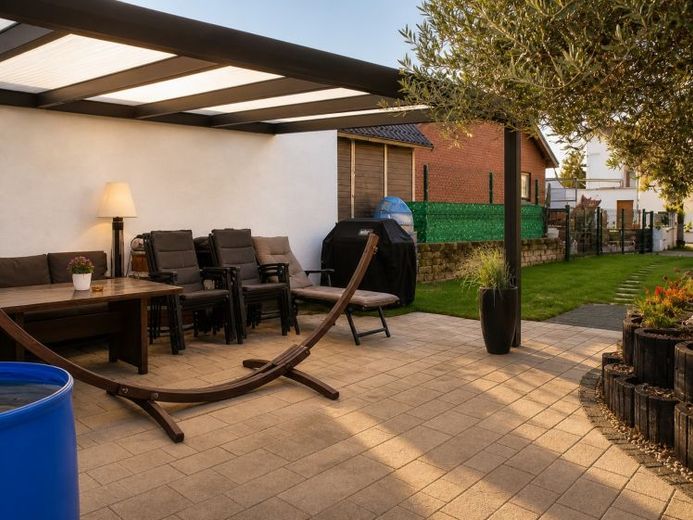
The first impression is already impressive and welcoming. The well-maintained front garden, the spacious double garage with integrated EV charging station and the harmoniously designed outdoor areas give the property a distinctive character. Behind the garage is a covered area that leads directly to the lovingly landscaped garden with terrace and garden shed, creating a sheltered outdoor retreat.
The house has two terraces, which connect the indoor and outdoor areas in a special way. The front terrace is directly accessible from the bright living room and offers a lovely view of the greenery. The second terrace is located in the rear garden and can be accessed from both the kitchen and the adjoining pantry – ideal for convenient access and comfortable everyday living.
On the ground floor, you are welcomed by a spacious, open-plan living and dining area with large windows and plenty of natural light. From the dining area, a few steps lead to the slightly elevated living room, whose fireplace creates a particularly cosy and elegant atmosphere. The nearly new fitted kitchen blends harmoniously into the high-quality overall design and impresses with its modern styling and functionality. It can be purchased for €10,000. From here, you can access the rear terrace directly, as well as the practical pantry. Underfloor heating ensures pleasant comfort throughout the ground floor. A stylish guest WC completes this level.
An elegant wooden spiral staircase leads to the upper floor, with three well-proportioned rooms and a high-quality bathroom. It features a bathtub, a modern rain shower and a double washbasin. The children's room has a walk-in wardrobe and access to the loggia overlooking the front garden. The master bedroom also has its own access to a loggia, creating a private retreat. The study is ideal as a home office and is complemented by complemented by additional storage space.
The fully converted attic expands the living space and offers a wide range of possible uses—for example, as a guest room, home office, hobby area, or private retreat.
The basement offers four additional rooms and a separate boiler room. A particular highlight is the room already prepared for the installation of a sauna, with the relevant connections and an existing shower. This makes it possible to create a bespoke wellness area here with little effort.
The property also impresses in technical terms: The heat pump was replaced in 2024 and is complemented by a photovoltaic system. The triple-glazed windows were replaced around ten years ago and are fitted with insect screens throughout the house.
This property combines spaciousness, privacy, and contemporary comfort in a special way. A fireplace, two terraces, a loggia, a double garage with an EV charging station, a photovoltaic system, modern home technology, a converted attic, and the prepared wellness area make this detached house an exceptional home for people who value quality, comfort, and a stylish living environment.
Discover the entire property before your personal viewing appointment on a virtual tour: https://tour.ogulo.com/vBUp
Your destination goes to Google Maps only when you submit the form. TraumImmo neither stores nor logs it.
 499.000 € Residential and commercial building with great potential – potentially up to 3 apartments possible!67550 Worms
 249.000 € Your own piece of Rheindürkheim – with courtyard, carport and new heating67550 Worms– Rheindürkheim
 509.000 € **Exclusive mid-terrace house in Herrnsheim’s prime location – Spacious living ambience & A+**67550 Worms / Herrnsheim

