| Type | Detached house |
|---|---|
| Living area approx. | 115 m² |
| Bedrooms | 3 |
| Rooms | 5 |
|---|---|
| Bathrooms | 2 |
| Plot area | 964 m² |
|---|
| Purchase price | 289.000 € |
|---|---|
| Price per m² | 2,513.04 €/m² |
| Commission | no commission for buyers |
Calculate using this listing's purchase price. Every assumption is editable and all figures are non-binding estimates.
The initial payment is estimated as loan amount × (interest + repayment) ÷ 12. Individual lending terms, special repayments and further fees are not included. Tax, notary and agent costs may differ in your case. This is not a financing offer or financial advice.
Your inputs are calculated only in this browser and are not saved or sent to TraumImmo.
More financing calculators and assumptionsWant to be close to work and still sit in your own garden after the workday? That’s exactly the combination that makes this detached house in Korbußen so appealing.
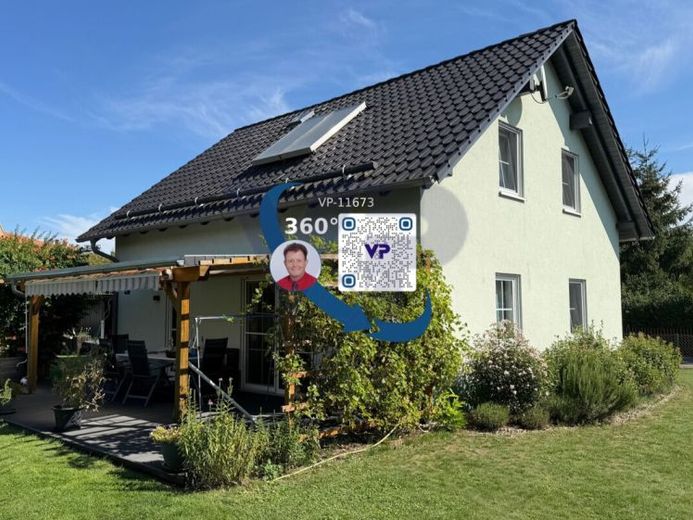
Five rooms are spread across approx. 115 m² of living space, offering a surprising number of possibilities for family life, working from home, guests or hobbies. Rather than unnecessary oversized rooms, the house offers a layout where everyone can find their own space.
The heart of the home is the living area, with an adjoining dining area. From here, it’s just a short walk to the covered terrace and garden. The kitchen, bedroom, children’s or study room, and bathroom with natural light complete the accommodation. Overall, the house is well maintained and inviting—it’s less a major renovation project and more a matter of furnishing the existing home to suit your own preferences.
The energy supply is a particular feature. The house is electrically heated, partly via underfloor heating. At the same time, a large-scale photovoltaic system is installed on the roof. This combines electric heating with on-site power generation—a particularly interesting combination given the increasing electrification of homes. Actual consumption and generation figures naturally depend on individual use and the system’s technical specifications.
And then there’s the approx. 964 m² plot. Plenty of space for children, gardening enthusiasts or simply anyone who enjoys being outdoors after work. The terrace, garden, greenhouse and flower beds show that this outdoor space is already ready to be put to extensive use.
There’s room for vehicles, too: three parking spaces in the spacious carport mean that more than one car can be parked under cover, making it practical for families with several vehicles or for visitors.
Built in 2001, the house brings together something that isn’t always easy to find: living in a green setting, a large plot of your own, and yet a short journey to Gera and the nearby business park. A home for people who don’t want to spend ages travelling after work—but would rather arrive quickly where their evening truly begins.
Your destination goes to Google Maps only when you submit the form. TraumImmo neither stores nor logs it.