| Type | Villa |
|---|---|
| Living area approx. | 238 m² |
| Bedrooms | 6 |
| Rooms | 9 |
|---|---|
| Bathrooms | 3 |
| Plot area | 752 m² |
|---|---|
| Usable floor area | 122 m² |
| Purchase price | 895.000 € |
|---|---|
| Price per m² | 3,760.50 €/m² |
| Commission | 3,57% (3,57 % Käuferprovision (inkl. 19% MwSt.)) |
Calculate using this listing's purchase price. Every assumption is editable and all figures are non-binding estimates.
The initial payment is estimated as loan amount × (interest + repayment) ÷ 12. Individual lending terms, special repayments and further fees are not included. Tax, notary and agent costs may differ in your case. This is not a financing offer or financial advice.
Your inputs are calculated only in this browser and are not saved or sent to TraumImmo.
More financing calculators and assumptionsArchitecture with character in Ratingen Hösel
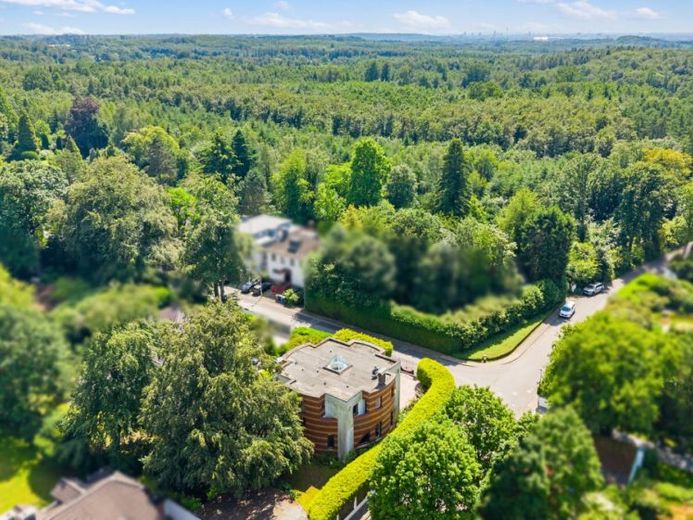
This detached villa, built in 1995, is aimed at people who see living as an expression of personality, style and high standards. It is a home for buyers who appreciate spaciousness, privacy and a distinctive architectural signature. The exterior, with its red clinker brick, light façade sections, rounded structures, arches and striking window shapes, already shows that this house was deliberately designed as an individual statement.
A room concept with an impressive presence unfolds across approx. 238 m² of living space and a plot of approx. 752 m². At its centre is the bright entrance hall with gallery, skylight and curved staircase. It opens the house upwards, brings light into the middle and creates a feeling of spaciousness and distinction as soon as you enter. Green marble, parquet flooring, light wall surfaces, warm wooden elements and views of the established greenery combine elegance with homeliness.
The spacious living area, stylish dining area, kitchen and sheltered loggia provide spaces for enjoyment, retreat and gathering. Large windows, rounded lines and interesting sightlines give each area its own atmosphere. This house offers room for conversation, guests, art, focused work and a life that does not want to be ordinary.
The villa suits couples with growing space requirements, families in a more mature stage of life, self-employed professionals, creatives and individualists who wish to combine living, working and personal freedom under one roof. The versatile areas in the basement also open up additional possibilities for wellness, fitness, hobbies or a private studio.
This property is a rare opportunity for people seeking more than beautiful rooms. It offers substance, character and an unmistakable presence. A home with attitude, charm and personality.
Your destination goes to Google Maps only when you submit the form. TraumImmo neither stores nor logs it.


