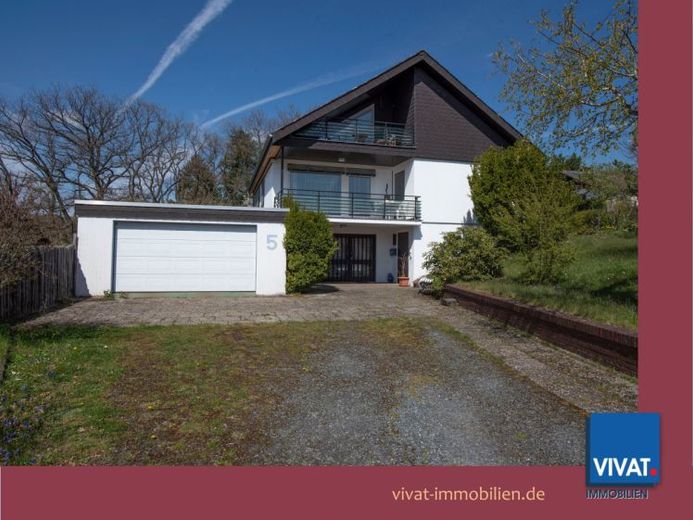
| Type | Detached house |
|---|---|
| Living area approx. | 152 m² |
| Bedrooms | 3 |
| Rooms | 5 |
|---|---|
| Bathrooms | 2 |
| Plot area | 911 m² |
|---|
| Purchase price | 495.000 € |
|---|---|
| Price per m² | 3,260.01 €/m² |
| Commission | no commission for buyers |
Calculate using this listing's purchase price. Every assumption is editable and all figures are non-binding estimates.
The initial payment is estimated as loan amount × (interest + repayment) ÷ 12. Individual lending terms, special repayments and further fees are not included. Tax, notary and agent costs may differ in your case. This is not a financing offer or financial advice.
Your inputs are calculated only in this browser and are not saved or sent to TraumImmo.
More financing calculators and assumptionsPROPERTY AND BUILDING:
The detached house, built in 1974, stands on a spacious 911 m² plot and offers ideal conditions for families, multigenerational living, or combining living and working under one roof.
The property was built as a prefabricated house. The upper floors feature typical lightweight construction, while the garden level was built using solid construction.
The garden level offers additional, highly usable space with flexible design options. Whether as a separate apartment for family members or as office or practice space for a quiet business.
Large double garage with additional parking spaces in front.
INDOOR AIR QUALITY REPORT:
An indoor air quality report is available and will be provided to you with the property brochure.
Your destination goes to Google Maps only when you submit the form. TraumImmo neither stores nor logs it.
 698.500 € Exceptional architect-designed house – extensively modernized with conservatory & underground garage61267 Neu-Anspach
 698.500 € Exceptional architect-designed house – extensively modernized with conservatory & underground garage61267 Neu-Anspach– Neu-Anspach

