| Rooms | 5 |
|---|
| Plot area | 760 m² |
|---|---|
| Usable floor area | 135 m² |
| Purchase price | 199.000 € |
|---|---|
| Commission | 2,38% (2,38 % inkl. MwSt.) |
Calculate using this listing's purchase price. Every assumption is editable and all figures are non-binding estimates.
The initial payment is estimated as loan amount × (interest + repayment) ÷ 12. Individual lending terms, special repayments and further fees are not included. Tax, notary and agent costs may differ in your case. This is not a financing offer or financial advice.
Your inputs are calculated only in this browser and are not saved or sent to TraumImmo.
More financing calculators and assumptionsPlot:
Area: 760 m²
The property has a terrace overlooking the lawn behind the house.
Year of construction
approx. 1982
Renovation 2021
Commercial area
approx. 135.13 m²
Layout:
Ground floor:
Four large treatment rooms, reception, waiting area, kitchen, two toilets
Basement:
Cellar room as storage space
Conclusion:
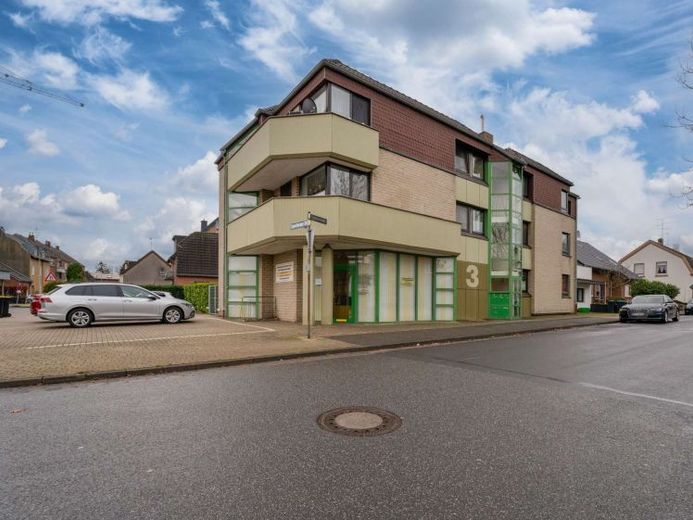
This ground-level commercial unit offers a spacious practice and therapy area with a functional room layout. According to the building authority of the city of Emmerich, it is legally permissible under planning law to convert the commercial space into apartments. Wheelchair-accessible use would also be possible.
The conversion requires an approved building application.
Purchase price: € 199,000,--
Your destination goes to Google Maps only when you submit the form. TraumImmo neither stores nor logs it.

