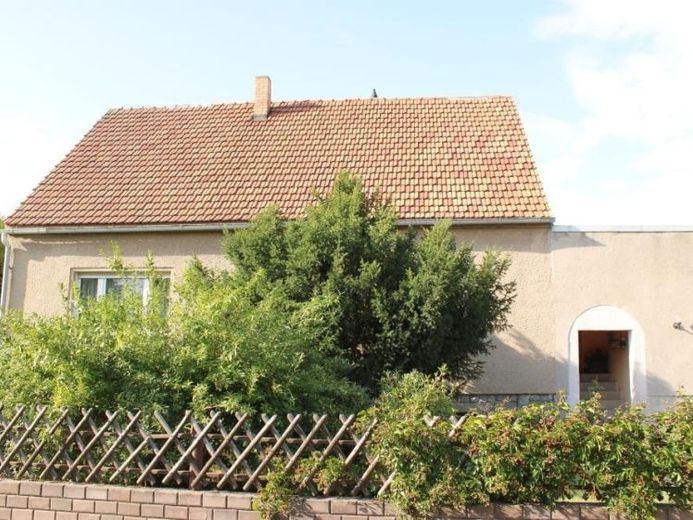
| Type | Detached house |
|---|---|
| Living area approx. | 123 m² |
| Rooms | 7 |
|---|
| Plot area | 1505 m² |
|---|---|
| Usable floor area | 470 m² |
| Purchase price | 90.000 € |
|---|---|
| Price per m² | 731.71 €/m² |
| Commission | no commission for buyers |
Calculate using this listing's purchase price. Every assumption is editable and all figures are non-binding estimates.
The initial payment is estimated as loan amount × (interest + repayment) ÷ 12. Individual lending terms, special repayments and further fees are not included. Tax, notary and agent costs may differ in your case. This is not a financing offer or financial advice.
Your inputs are calculated only in this browser and are not saved or sent to TraumImmo.
More financing calculators and assumptionsThe detached house located at the end of a quiet residential access road, with a spacious garden and several outbuildings, offers an exceptional degree of privacy and tranquility. Away from traffic and the noise of everyday life, it provides an idyllic retreat for anyone who appreciates living close to nature and a relaxed environment. Plenty of space indoors and outdoors, along with the diverse possible uses, make this property an attractive home for families, nature lovers, and individualists.
This house is a solidly constructed residential building with two residential floors and a basement extending over almost the entire footprint of the house.
The solid construction and generous layout provide an ideal basis for designing the property entirely according to one’s own ideas and adapting it to individual residential requirements.
A staircase leads through the practical entrance lobby to the first floor.
This floor contains the kitchen, a very spacious living room, the bathroom, and two additional rooms, which would be ideally suited for use as an office, guest room, or children’s room, for example.
The generous layout allows for flexible design of the living areas and provides sufficient space for the whole family. Modern uPVC windows with roller shutters have already been installed on this floor.
In addition, two utility rooms are available, ideally suited for storing food, household supplies, cleaning utensils, or other everyday items. These additional ancillary areas allow the living space to remain pleasantly open and tidy.
The upper floor has four further, very high and spacious rooms.
The generous ceiling heights and available space offer diverse possibilities for individual use—for example as bedrooms, children’s rooms, offices, or hobby rooms. One of the rooms already has provisions for water and wastewater connections, allowing additional uses to be created there if required.
In addition, a terrace on the roof of the extension can be used. It has not yet been developed and therefore offers potential for individual design. In the future, an additional private outdoor area could be created here. The upper floor currently still has wooden windows with roller shutters.
The basement comprises a total of four rooms and is conveniently accessible via a practical external basement staircase. The spacious basement rooms offer additional storage space and a wide range of possible uses. The existing gas boiler is also located here.
In addition to the generous garden area, the outdoor space is particularly impressive with numerous outbuildings and diverse usage options. The property includes three garages and a spacious barn area, where animals can also be kept, among other things.
Parts of the outbuildings are two-storey and offer additional storage space for garden equipment, tools, hobby supplies or items that are not needed every day.
Conclusion: This property is a family-friendly, nature-oriented home offering generous space and diverse possibilities for individual design. The quiet location at the end of a residential access road, the large garden and the numerous outbuildings create an exceptional setting for families, nature lovers and anyone who values plenty of space and freedom. Whether for gardening, keeping animals, hobbies or personal projects – there are numerous opportunities here for individual leisure activities. A property with great potential and room for new ideas.
Modernization
- 2017 Biological wastewater treatment plant
- 2016 Conversion to liquefied petroleum gas
- 2010 Bathroom
- 2003 Ground-floor windows
Utilities
- Electricity
- Water
- Telephone
- Liquefied petroleum gas
- Fiber optic is planned
Your destination goes to Google Maps only when you submit the form. TraumImmo neither stores nor logs it.
 170.000 € Bargain price!—Single-family house on a large plot in a quiet residential area!02994 Bernsdorf
 223.999 € Outside yet central - More about it at 0172/261834102994 Bernsdorf
 155.000 € Versatile residential property in the town of Bernsdorf02994 Bernsdorf


