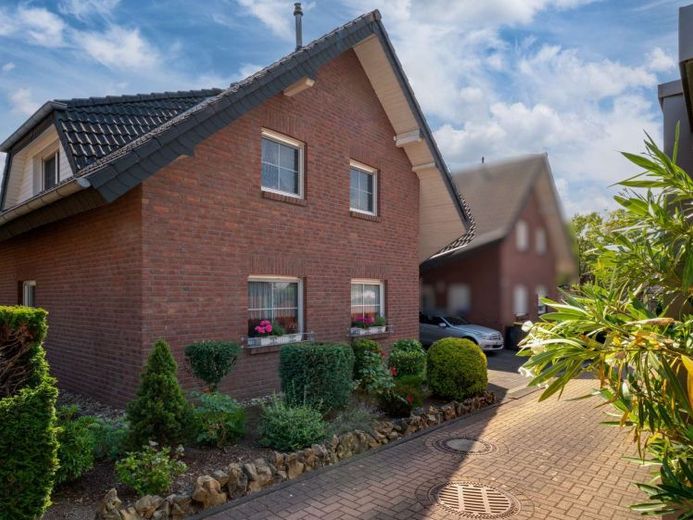
| Type | Detached house |
|---|---|
| Living area approx. | 120 m² |
| Bedrooms | 2 |
| Rooms | 4 |
|---|---|
| Bathrooms | 1 |
| Plot area | 296 m² |
|---|
| Purchase price | 369.000 € |
|---|---|
| Price per m² | 3,075.00 €/m² |
| Commission | 2,38% (2,38% inkl. MwSt.) |
Calculate using this listing's purchase price. Every assumption is editable and all figures are non-binding estimates.
The initial payment is estimated as loan amount × (interest + repayment) ÷ 12. Individual lending terms, special repayments and further fees are not included. Tax, notary and agent costs may differ in your case. This is not a financing offer or financial advice.
Your inputs are calculated only in this browser and are not saved or sent to TraumImmo.
More financing calculators and assumptionsElten is an idyllic district of Emmerich am Rhein and an officially recognised climatic health resort. Its location on the Eltener Berg, surrounded by woodland and green spaces, provides a particularly pleasant microclimate and a high quality of life. At the same time, Elten offers excellent infrastructure, short routes to the Netherlands and a quiet, family-friendly residential atmosphere.
The residential area itself is pleasantly quiet and offers short distances: just one minute to the forest and one minute to the nearest shopping facilities, both conveniently reachable on foot.
Plot:
approx. 296 m²
The well-maintained plot has been lovingly landscaped and offers a large terrace, flower beds and shrubs. A higher boundary in the side area can easily be installed, creating additional privacy.
The house was planned and built around 1995 using solid construction methods by local companies.
Living area:
approx. 120 m²
Ground floor:
Entrance area / hallway
Guest WC
Storage room
Utility room with window
Kitchen-diner
Living/dining room with access to the terrace
Upper floor:
2 rooms (formerly 3 rooms)
Hallway
Bathroom
Attic:
Pull-down staircase
Storage space
Heating:
Gas central heating
Garage:
Large car garage with a separated workshop and additional storage space in the attic.
The roof structure in front of the garage provides a covered entrance area as well as a dry parking space for the car.
Purchase price
€ 369,000,--
Your destination goes to Google Maps only when you submit the form. TraumImmo neither stores nor logs it.
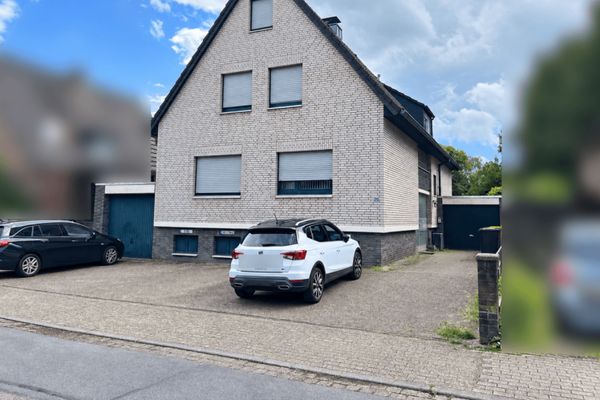 22.020 € Apartment building with 4 residential units – fully rented and a solid investment46446 Emmerich am Rhein
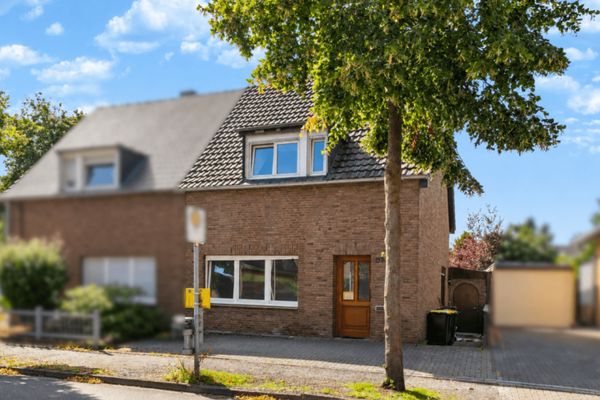 214.000 € Emmerich – Semi-detached house with 4 bedrooms and a spacious garden offering plenty of scope for design46446 Emmerich am Rhein
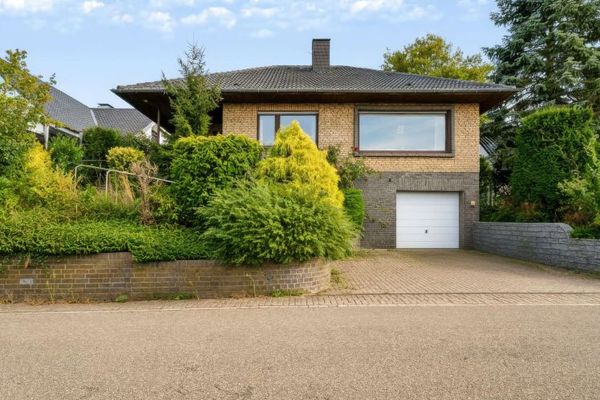 479.900 € Detached single-family house with garage on the Eltenberg46446 Emmerich am Rhein

