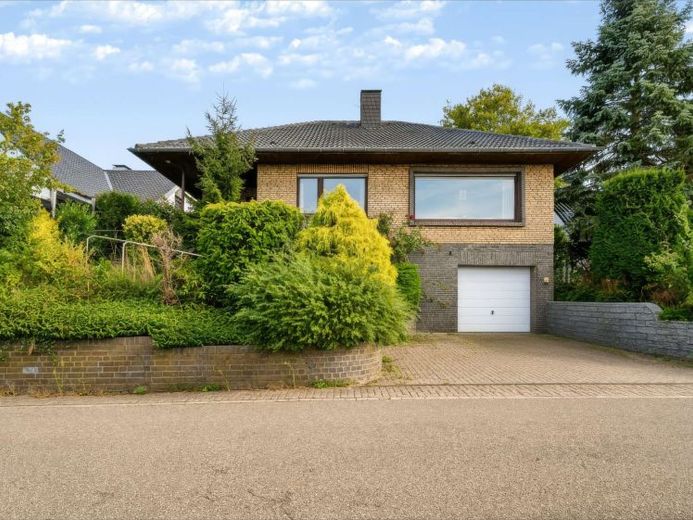
| Type | Detached house |
|---|---|
| Living area approx. | 130 m² |
| Bedrooms | 4 |
| Rooms | 5 |
|---|---|
| Bathrooms | 2 |
| Plot area | 578 m² |
|---|
| Purchase price | 479.900 € |
|---|---|
| Price per m² | 3,691.54 €/m² |
| Commission | 2,38% (2,38% inkl. MwSt.) |
Calculate using this listing's purchase price. Every assumption is editable and all figures are non-binding estimates.
The initial payment is estimated as loan amount × (interest + repayment) ÷ 12. Individual lending terms, special repayments and further fees are not included. Tax, notary and agent costs may differ in your case. This is not a financing offer or financial advice.
Your inputs are calculated only in this browser and are not saved or sent to TraumImmo.
More financing calculators and assumptionsIn a popular residential location in Emmerich-Elten on the Eltenberg, this detached single-family house, built in 1978, is situated. The approximately 578 m² plot and around 130 m² of living space provide a solid foundation for families, couples or buyers looking for a detached home with versatile usage options.
The house has an interesting and generous room layout, some areas of which are used differently today than originally intended. As a result, the living and sleeping areas are currently distributed across different levels. Originally, the property was arranged so that living and sleeping were conveniently possible on one level. This original layout can generally be restored, allowing the house to be adapted to personal needs and living preferences in the future.
The ground floor contains the entrance area with a practical cloakroom niche. From here, the guest WC, bathroom and kitchen can be accessed. The dining room provides direct access to the living room and creates a pleasant connection between the two areas. The ground floor is complemented by an office.
The basement currently offers a bedroom, two further rooms and a bathroom with a shower and washing machine connection. The heating room is also located on this level. From here, there is direct access to the 31 m² garage.
The upper floor has been partially converted for residential use. It contains another bedroom as well as additional storage space.
Your destination goes to Google Maps only when you submit the form. TraumImmo neither stores nor logs it.
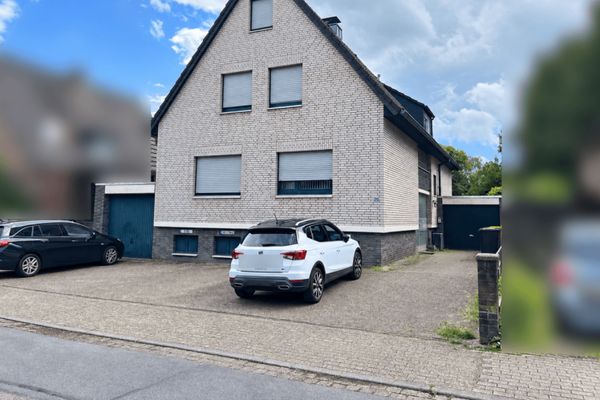 22.020 € Apartment building with 4 residential units – fully rented and a solid investment46446 Emmerich am Rhein
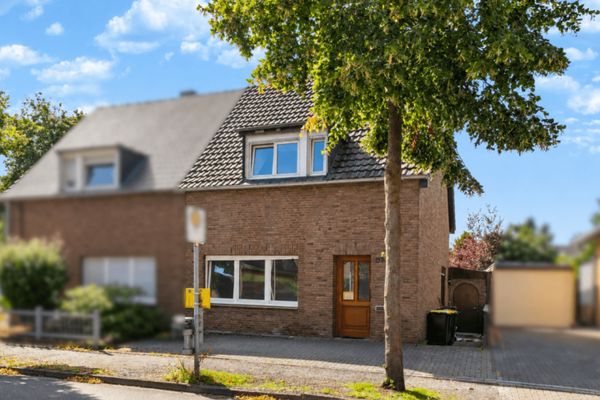 214.000 € Emmerich – Semi-detached house with 4 bedrooms and a spacious garden offering plenty of scope for design46446 Emmerich am Rhein
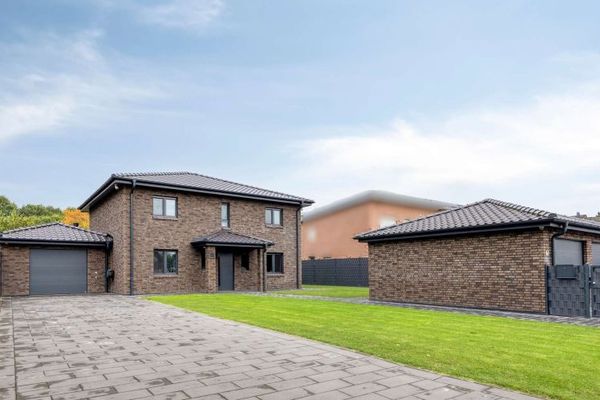 890.000 € Hüthum: Exclusive detached house - high-quality features and three garages46446 Emmerich am Rhein

