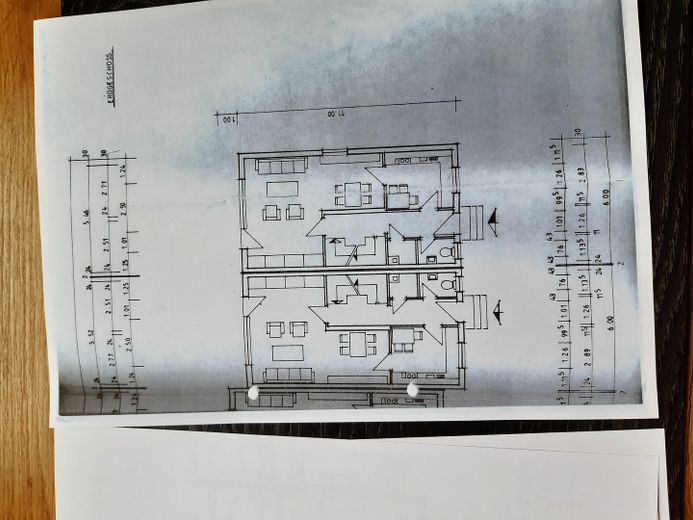
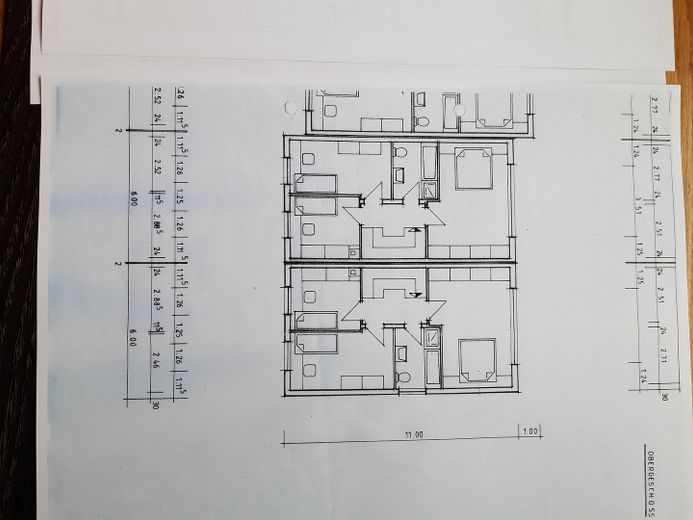
| Type | Mid-terrace house |
|---|---|
| Living area approx. | 100 m² |
| Year built | 1987 |
| Bedrooms | 3 |
| Available from | Nach Vereinbarung |
|---|---|
| Rooms | 4 |
| Bathrooms | 2 |
| Heating | Central heating |
| Fuel type | Gas |
| Plot area | 220 m² |
|---|---|
| Parking spaces | 2 |
| Condition | Well kept |
| Floors in the building | 2 |
| Usable floor area | 30 m² |
| Purchase price | 317.000 € |
|---|---|
| Price per m² | 3,170.00 €/m² |
| Commission | no commission for buyers |
Calculate using this listing's purchase price. Every assumption is editable and all figures are non-binding estimates.
The initial payment is estimated as loan amount × (interest + repayment) ÷ 12. Individual lending terms, special repayments and further fees are not included. Tax, notary and agent costs may differ in your case. This is not a financing offer or financial advice.
Your inputs are calculated only in this browser and are not saved or sent to TraumImmo.
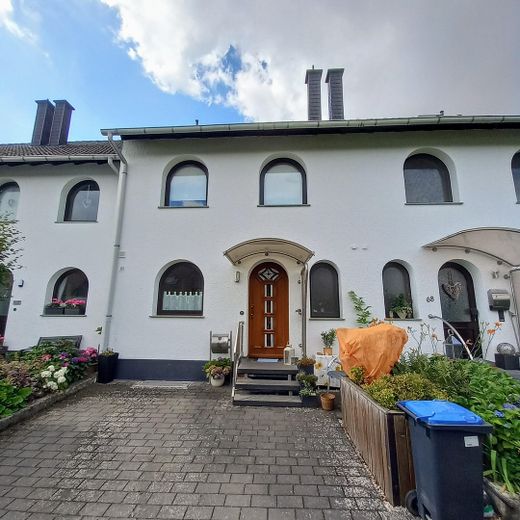
More financing calculators and assumptionsBeautiful, well-maintained terraced house on the outskirts of the city of Mayen.
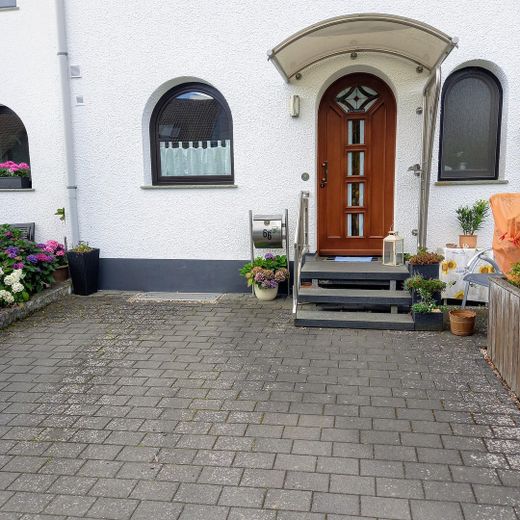
Front of house:
Parking space
New granite steps with railing and canopy
House completely repainted just under 4 years ago
Roof surface newly sealed
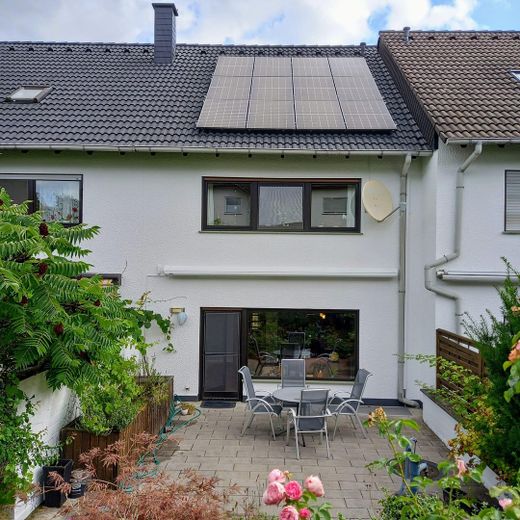
Rear of house:
Photovoltaic system with 5 kW storage as a rent-to-own arrangement through Enpal (contract would have to be taken over); generated electricity can be fully used
Large awning
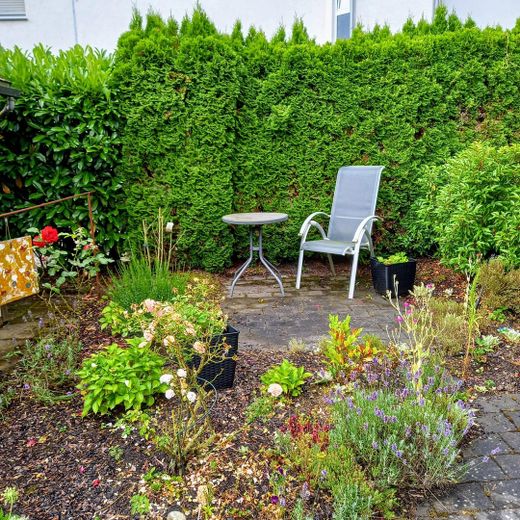
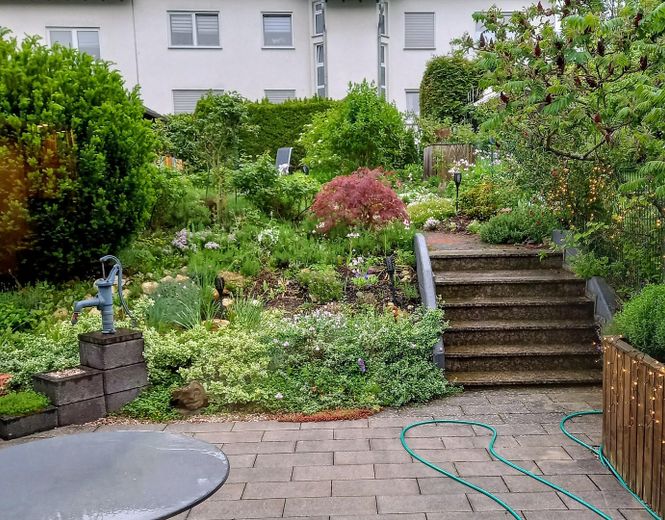
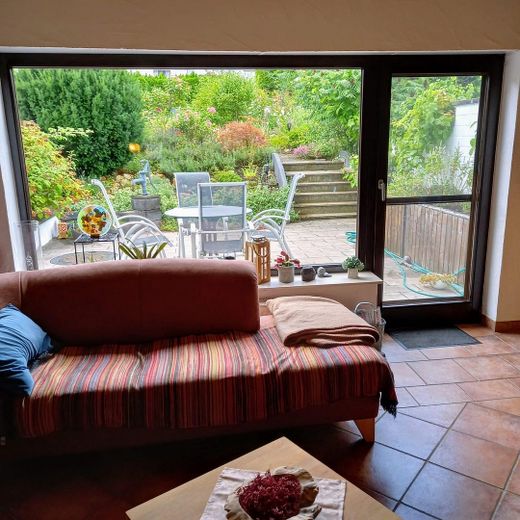
Small landscaped garden
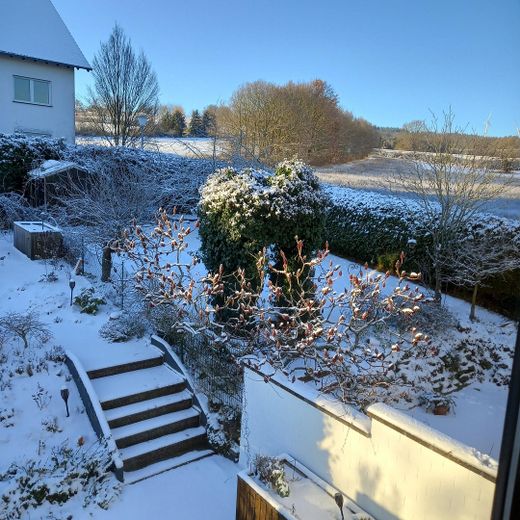
New granite steps to the garden
Large terrace created around 2010 with a 1,000 l cistern
Basement:
Partially finished large room with cork flooring and heating
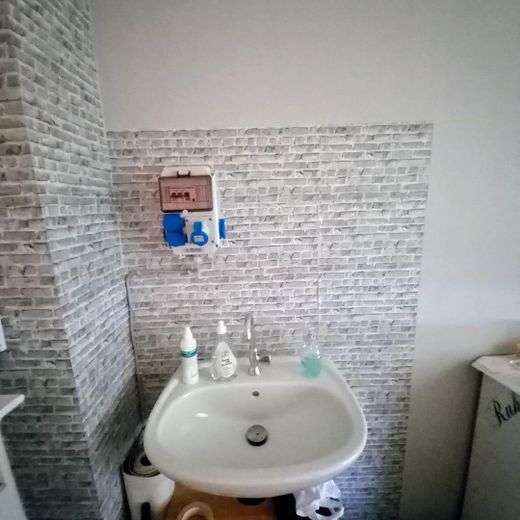
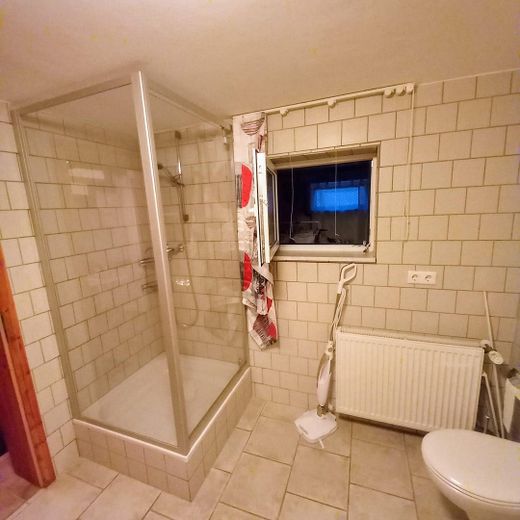
Shower room with heating
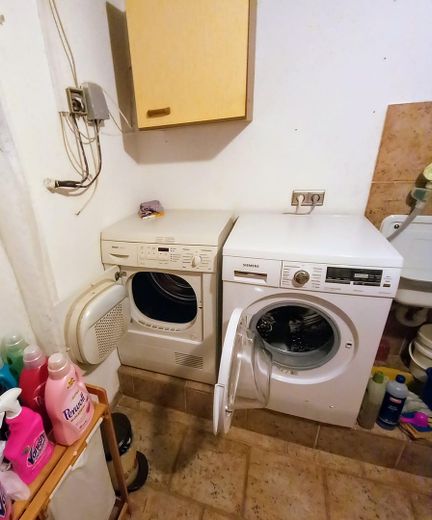
Laundry room
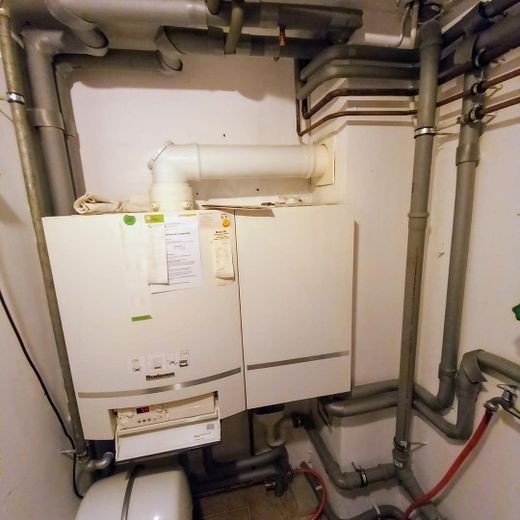
Heating room with gas condensing technology, newly installed around 2011
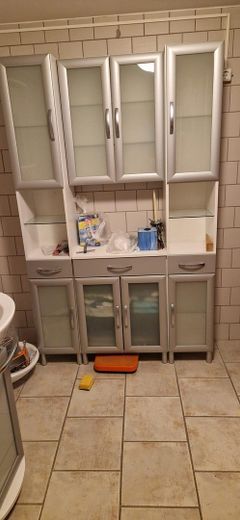
All other rooms tiled
Bathroom and laundry room newly painted
Ground floor:
Plastered walls, newly painted 3.5 years ago
Modern layout
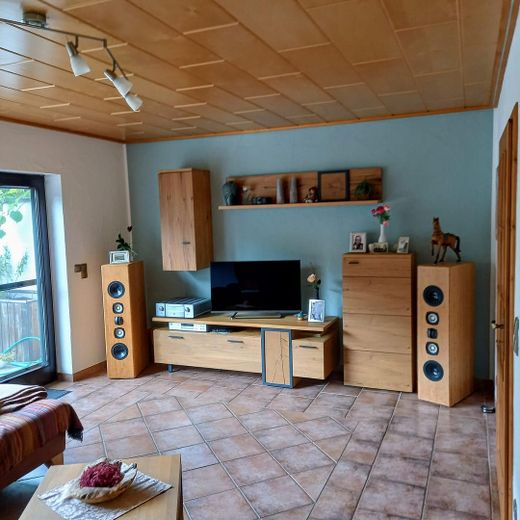
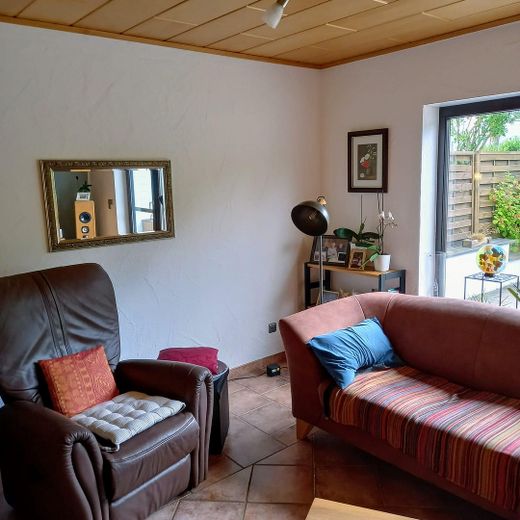
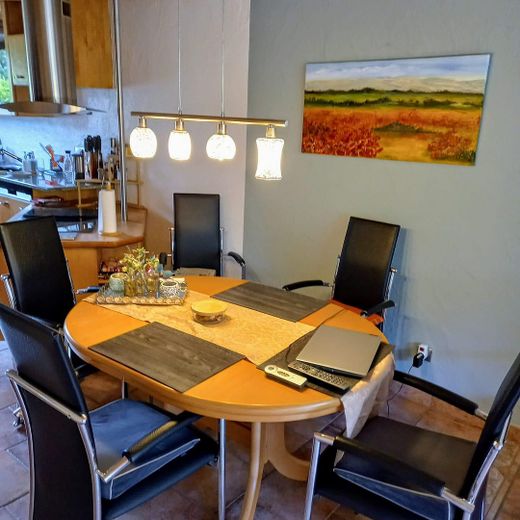
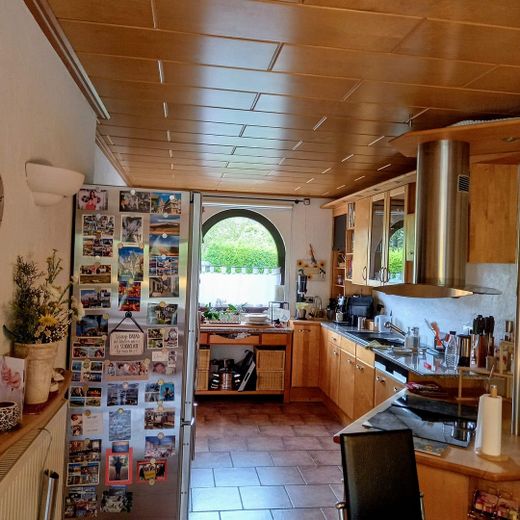
Tiled flooring, wood paneling in kitchen, dining room and living room
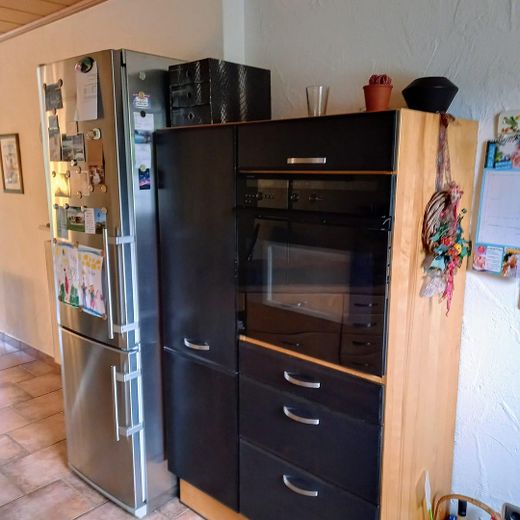
Solid wood kitchen by Oster (slight signs of use) with granite worktops and appliances (except refrigerator)
Electric aluminium roller shutters for patio door and window
Front door replaced in 2006
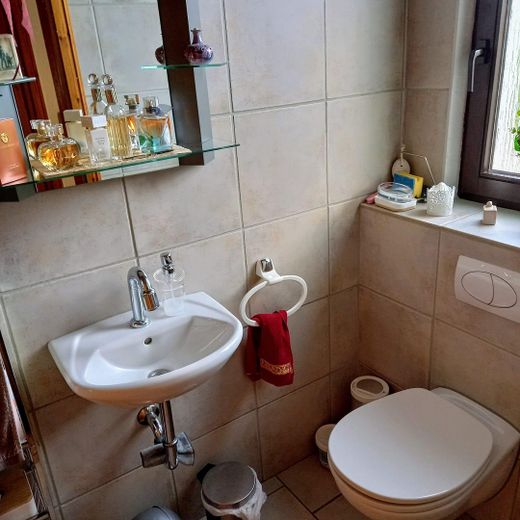
Guest WC
Small cloakroom
Hallway and staircase:
Steel frame with wooden steps and beautiful railing
Stairlift from ground floor to upper floor
Plasterwork: basement, ground floor and upper floor partly newly painted
Upper floor with wooden ceiling and spotlights
Upper floor:
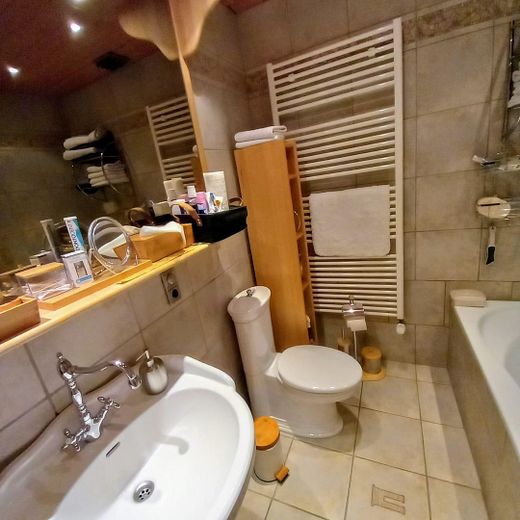
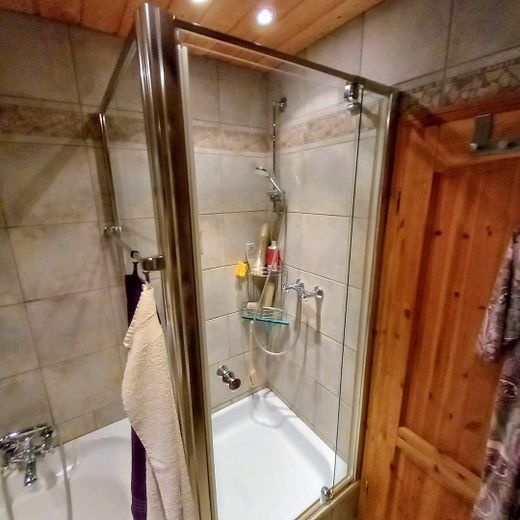
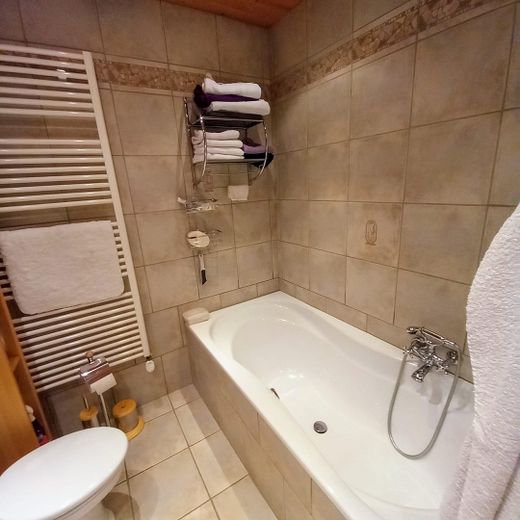
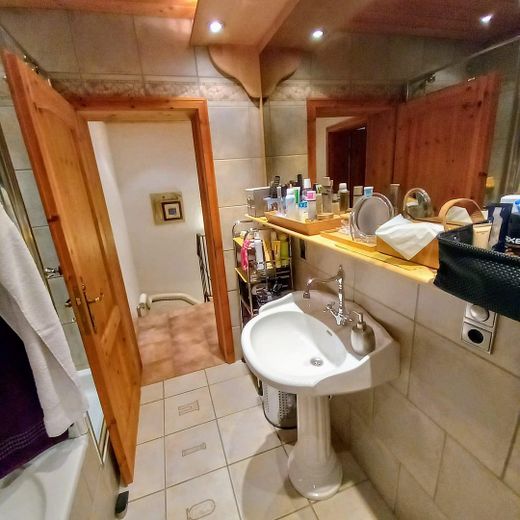
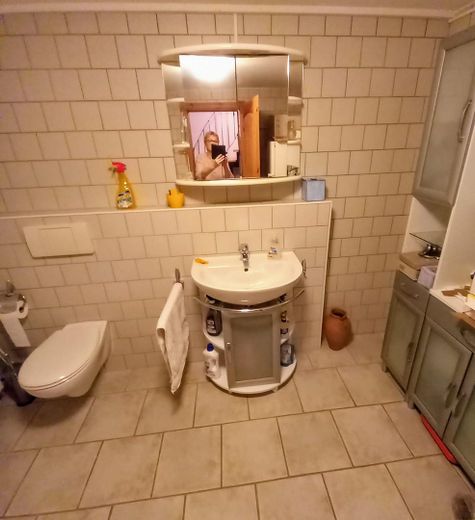
Bathroom completely renovated at the beginning of the 2000s with bathtub, shower, toilet and WC
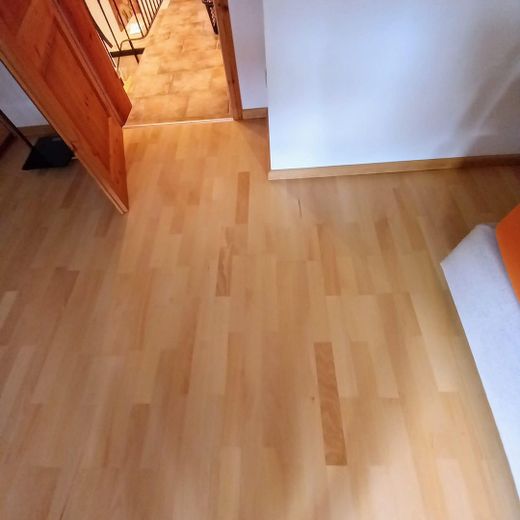
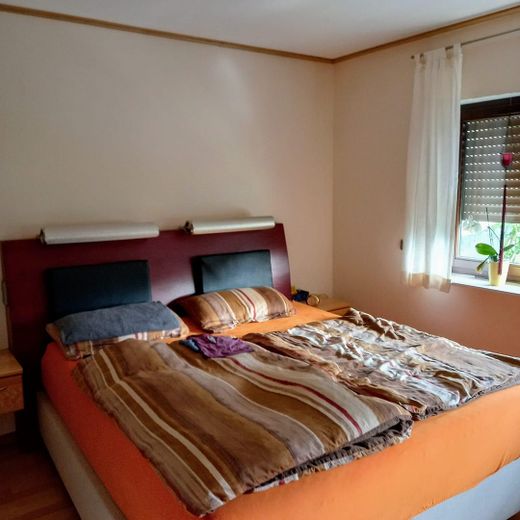
3 bedrooms, 2 of which have nearly new parquet flooring, 1 room with parquet flooring from 2001
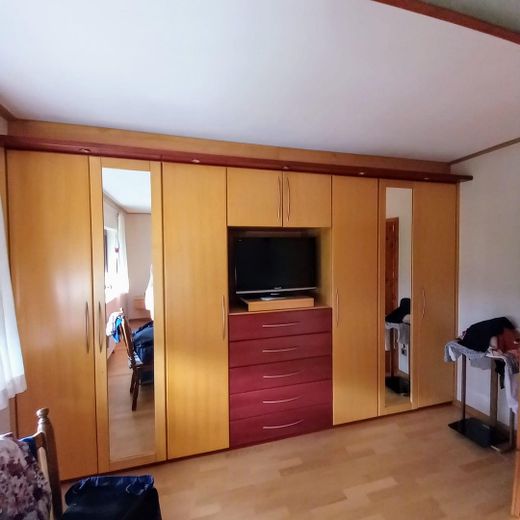
Large bedroom with high-quality solid beech built-in wardrobe with many drawers (carpentry work from 2004)
Windows with electric aluminium roller shutters
Round-arched windows in the house without roller shutters
Attic:
Accessible via pull-down ladder
Insulated
Top floor:
Not insulated
Your destination goes to Google Maps only when you submit the form. TraumImmo neither stores nor logs it.
Very quiet in a side street. Within walking distance of woods and fields.
Bus stop 100 m away.
Kindergarten, schools and playground within walking distance.
Town centre within walking distance; supermarket accessible by car or bus.
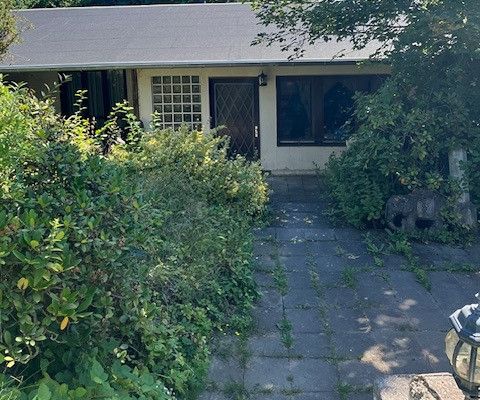 188.000 € Dream garden plot with gutted single-family house for completion for sale56727 Mayen– Mayen
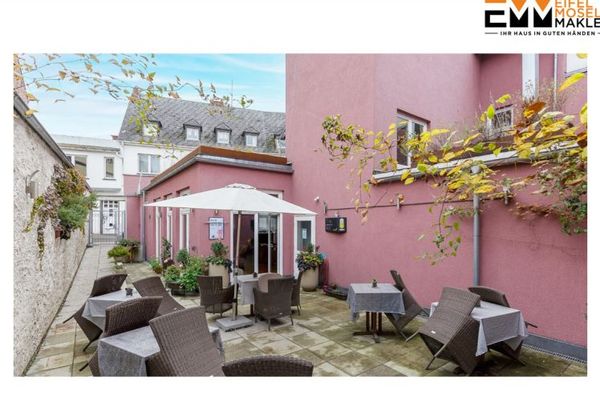 549.000 € Core renovated & leased - an investment that pays off!56727 Mayen


