| Type | Mid-terrace house |
|---|---|
| Living area approx. | 115 m² |
| Bedrooms | 4 |
| Rooms | 5 |
|---|---|
| Bathrooms | 1 |
| Plot area | 197 m² |
|---|---|
| Usable floor area | 2 m² |
| Purchase price | 274.500 € |
|---|---|
| Price per m² | 2,386.96 €/m² |
| Commission | 3,57% (3,57% inkl. MwSt.) |
Calculate using this listing's purchase price. Every assumption is editable and all figures are non-binding estimates.
The initial payment is estimated as loan amount × (interest + repayment) ÷ 12. Individual lending terms, special repayments and further fees are not included. Tax, notary and agent costs may differ in your case. This is not a financing offer or financial advice.
Your inputs are calculated only in this browser and are not saved or sent to TraumImmo.
More financing calculators and assumptionsThis lovingly maintained mid-terrace house in Verden (Aller) impresses at first sight with a living concept perfectly tailored to a family’s needs.
The heart of the house is the spacious living and dining area, which, with its pleasant atmosphere and direct access to the terrace, becomes the central meeting place for family life. A particular highlight of the living room is the high-quality suspended ceiling with integrated lighting, giving the room a modern and prestigious character.
This is where the finest everyday moments take place – shared meals, cosy evenings and valuable time with family and friends.
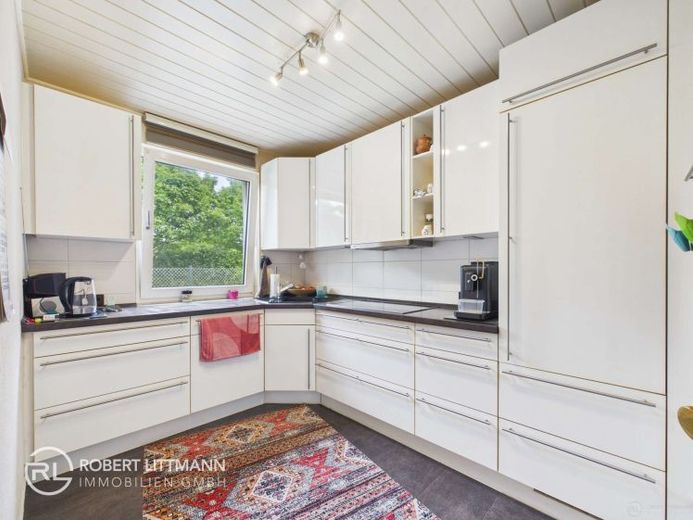
Adjacent is the well-maintained fitted kitchen, which is already included in the purchase price and offers ideal conditions for everyone who enjoys cooking and dining. The well-designed layout ensures short distances and a pleasant living atmosphere.
A total of approx. 115 m² of living space is distributed across five well-proportioned rooms, including four bedrooms, offering sufficient space for the whole family. Whether children’s room, home office or guest room – individual living wishes can be easily realised here.
A practical guest WC is already located on the raised ground floor, further enhancing living comfort. Upstairs, a bright daylight bathroom with a shower awaits you, designed to be functional and family-friendly.
Another highlight is located in the basement. In addition to generous utility areas, there is an additional shower in the laundry room. Furthermore, a large basement room offers diverse possibilities for use – whether as a hobby room, fitness area, workshop or cosy party room. Particularly practical is the separate exit from the basement directly into the garden.
The converted attic provides additional living space and an ideal retreat. Whether as a teenager’s room, home office, guest area or personal comfort zone – here you can enjoy maximum flexibility.
The property is in an extremely well-maintained condition. High-quality laminate and tiled floors provide a timeless look and emphasise the home’s inviting character.
A real highlight is the outdoor area. The spacious terrace invites you to spend relaxing hours outdoors and pleasantly extends the living space outside during the summer months. The well-maintained garden offers children ample space to Playing, while adults can enjoy their personal oasis of peace here.
The 197 m² property offers its own garden – perfect for relaxing, playing or gardening. Vehicles have access to both a garage and an additional outdoor parking space. A basement rounds off the offering and provides valuable additional space for storage or other uses.
Heating is provided by a reliable gas heating system, ensuring a pleasant indoor climate in all seasons.
This house combines functional features, practical extras and solid construction – an attractive opportunity for families wishing to settle in Verden (Aller). I look forward to your inquiries.
Your destination goes to Google Maps only when you submit the form. TraumImmo neither stores nor logs it.
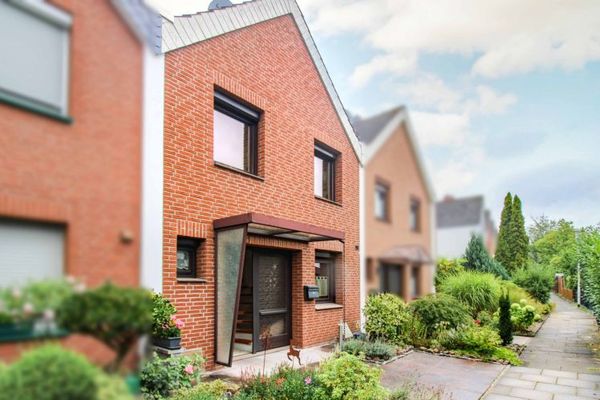 239.000 € Beautiful mid-terrace house in a quiet and family-friendly location27283 Verden (Aller)
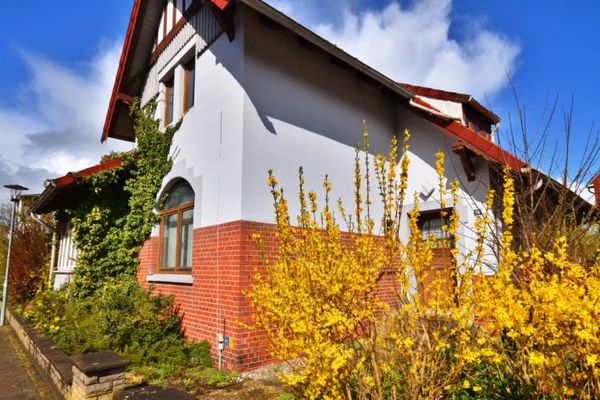 269.000 € NEW PRICE - Verden | Characterful 1906 residence with potential in a central location27283 Verden
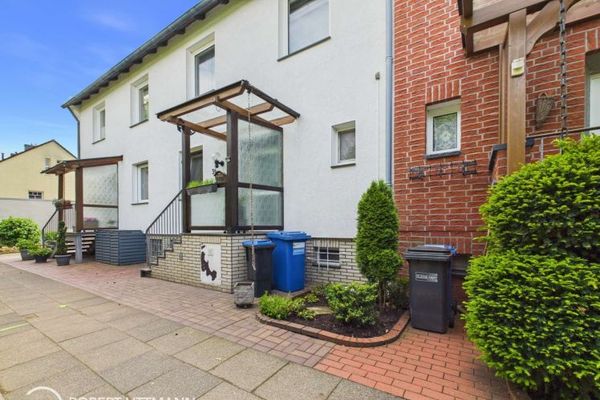 297.000 € Family bliss on three levels – well-maintained mid-terrace house with garden, terrace and garage27283 Verden (Aller)

