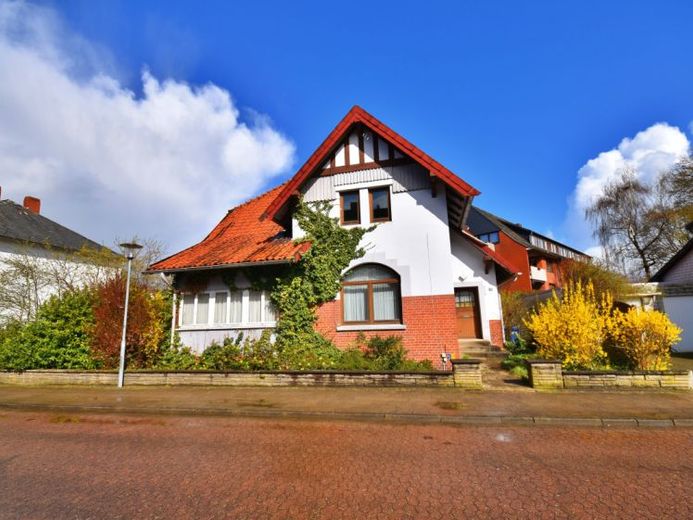
| Type | Detached house |
|---|---|
| Living area approx. | 173 m² |
| Bedrooms | 4 |
| Rooms | 7 |
|---|---|
| Bathrooms | 2 |
| Plot area | 500 m² |
|---|
| Purchase price | 269.000 € |
|---|---|
| Price per m² | 1,554.91 €/m² |
| Commission | 3,57% |
Calculate using this listing's purchase price. Every assumption is editable and all figures are non-binding estimates.
The initial payment is estimated as loan amount × (interest + repayment) ÷ 12. Individual lending terms, special repayments and further fees are not included. Tax, notary and agent costs may differ in your case. This is not a financing offer or financial advice.
Your inputs are calculated only in this browser and are not saved or sent to TraumImmo.
More financing calculators and assumptionsCharacterful residence with history in a central location in Verden
This single- to two-family house in a central location in Verden combines classic, timeless architecture with a pleasant living atmosphere. The original year of construction around 1906 gives the property its special charm and makes it a home for people who value substance, peace, and development potential.
The property impresses with a well-thought-out room layout and versatile usage options – whether as a spacious single-family home, a classic two-family house, or a multi-generational solution under one roof. In total, there are 7 rooms available (alternatively 6 rooms if the additional kitchen in the attic is used), supplemented by two bathrooms. This allows the house to be ideally divided into two separate residential units or flexibly adapted to individual living situations. The existing room structure enables both communal living and a clear separation of living areas – ideal for families, multiple generations, or a combination of living and working. Additional usable space is provided by the attic, which offers further storage space as well as potential for expansion.
The property offers a solid basic structure, while there is also a need for modernization – ideal for buyers who want to realize their own ideas. Particularly noteworthy is the spacious living room, which has been enlarged by integrating the former veranda and now impresses with plenty of daylight and a pleasant living atmosphere.
Heating is provided by a gas central heating system (Vaillant, year of construction approx. 1986) in the basement. Heat distribution is ensured via a pipe system modernized at the time and made of copper. Hot water is currently generated separately via a gas-fired instantaneous water heater, allowing the heating and hot water systems to operate independently of one another.
The existing heating technology corresponds to a functional standard and offers buyers the opportunity to implement individual energy concepts as part of future modernization and to further develop the property technically. In the basement area, there are typical signs of moisture on a few wall surfaces in contact with the ground. Repair is technically possible.
Your destination goes to Google Maps only when you submit the form. TraumImmo neither stores nor logs it.
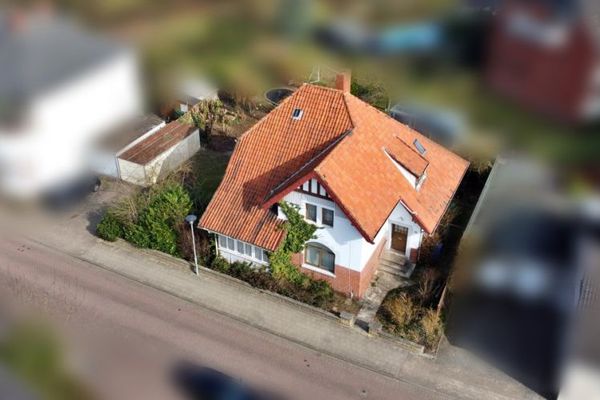 269.000 € ANNO 1906 | Characterful residence with potential in a central location in Verden27283 Verden
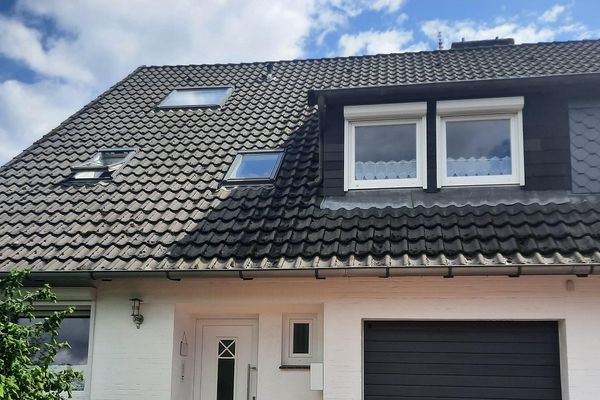 529.000 € Dream location: Quiet, central and spacious27283 Verden (Aller)– Verden (Aller)
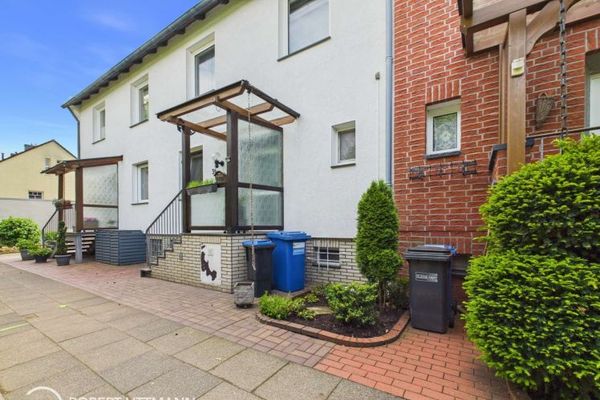 297.000 € Family bliss on three levels – well-maintained mid-terrace house with garden, terrace and garage27283 Verden (Aller)

