| Type | Block of flats |
|---|---|
| Living area approx. | 397 m² |
| Bedrooms | 7 |
| Rooms | 14 |
|---|---|
| Bathrooms | 3 |
| Plot area | 1404 m² |
|---|---|
| Usable floor area | 581 m² |
| Purchase price | 899.000 € |
|---|---|
| Price per m² | 2,264.48 €/m² |
| Commission | no commission for buyers |
Calculate using this listing's purchase price. Every assumption is editable and all figures are non-binding estimates.
The initial payment is estimated as loan amount × (interest + repayment) ÷ 12. Individual lending terms, special repayments and further fees are not included. Tax, notary and agent costs may differ in your case. This is not a financing offer or financial advice.
Your inputs are calculated only in this browser and are not saved or sent to TraumImmo.
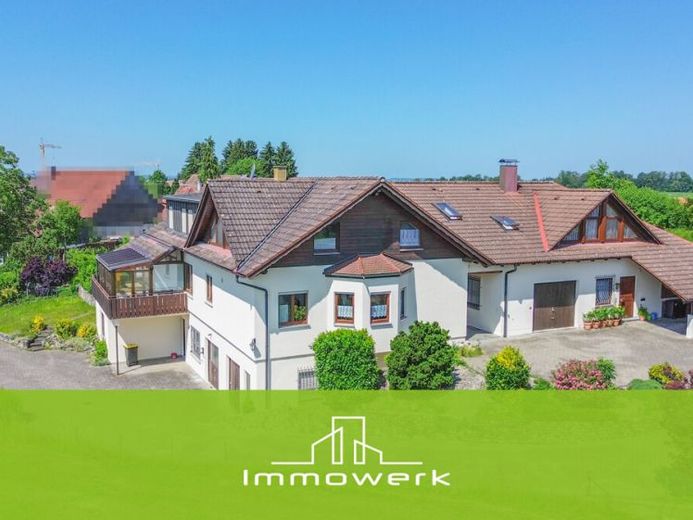
More financing calculators and assumptionsThis spacious multi-family house in Bad Waldsee-Kümmerazhofen presents itself not as a classic three-family house but as an individually and thoughtfully planned residential building with an independent architectural effect.
The special building layout creates a pleasant structure and opens up versatile usage possibilities – whether for multi-generational living, partial owner-occupation with rental, or as an attractive investment property.
The property, built in solid construction, stands on a generous plot of approx. 1,404 m² in an unobstructed location on the edge of the village and offers a total living space of around 397 m².
The main house was originally built in 1963, extended in 1983 by adding another storey with a new roof, and supplemented in 1989 by an annex.
This created a grown, harmonious overall property with remarkable space and a character that clearly stands out from typical standard solutions.
The living areas are distributed across a spacious apartment on the ground floor with approx. 150 m², another residential unit on the upper floor with approx. 113 m², and a separate apartment with approx. 86 m², which is rented out.
The space on the ground floor is supplemented by an additional unit with approx. 47 m², which is ideally suited as a small granny apartment or – thanks to approved use – preferably as office space in the basement area.
Particularly noteworthy is the conservatory of the ground-floor apartment, which pleasantly extends the living area and creates a beautiful transition between indoor and outdoor space.
The house is also fully basemented and therefore offers plenty of practical usable space for storage, utilities, hobbies, or additional work areas.
For vehicles and additional storage space, there are a total of four garages in addition to the outdoor parking spaces.
Heating and hot water are supplied by two oil-fired central heating systems.
Your destination goes to Google Maps only when you submit the form. TraumImmo neither stores nor logs it.
 449.000 € 360° | Detached single-family house with a large plot in a quiet location in Bad Waldsee88339 Bad Waldsee
 519.000 € Detached house with an additional apartment and versatile usage options in Bad Waldsee-Haisterkirch88339 Bad Waldsee / Haisterkirch
 498.000 € 360° | Spacious multigenerational home in a quiet location in Bad Waldsee-Steinach!88339 Bad Waldsee

