Calculate using this listing's purchase price. Every assumption is editable and all figures are non-binding estimates.
The initial payment is estimated as loan amount × (interest + repayment) ÷ 12. Individual lending terms, special repayments and further fees are not included. Tax, notary and agent costs may differ in your case. This is not a financing offer or financial advice.
Your inputs are calculated only in this browser and are not saved or sent to TraumImmo.
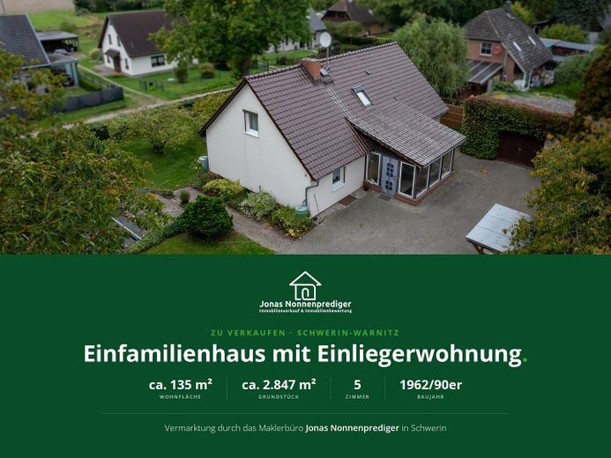
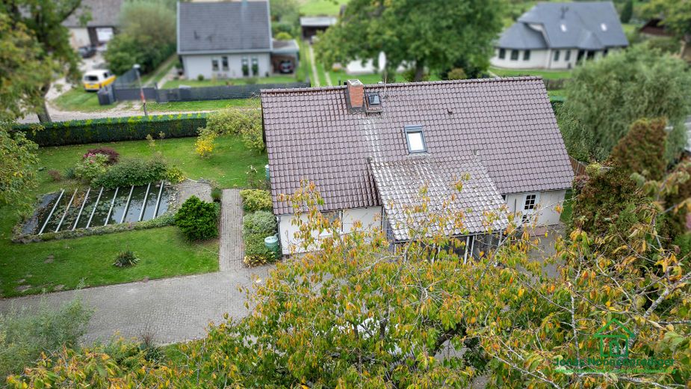
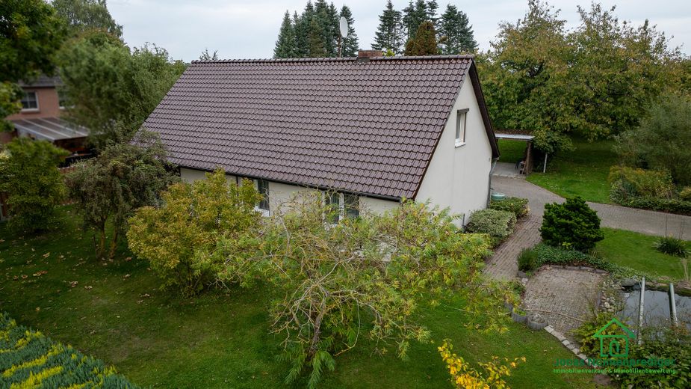
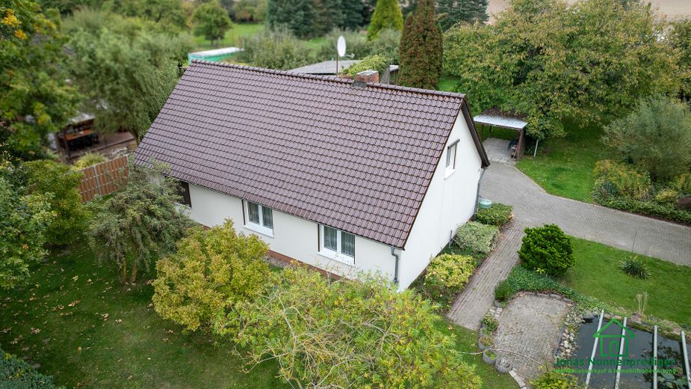
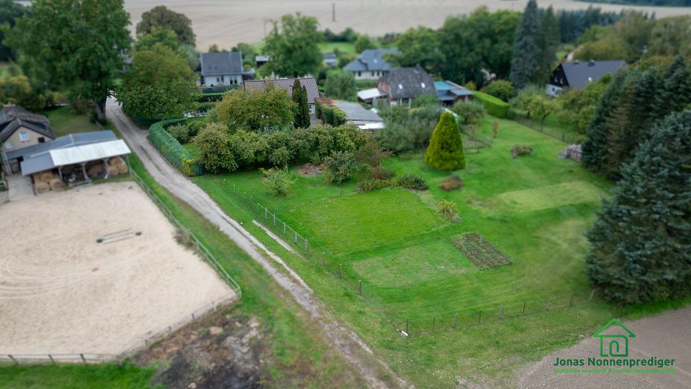
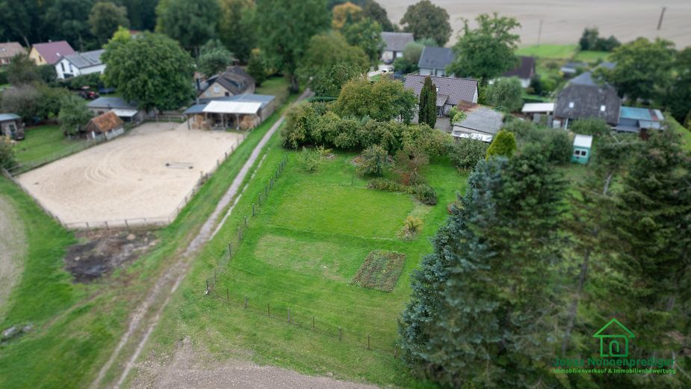
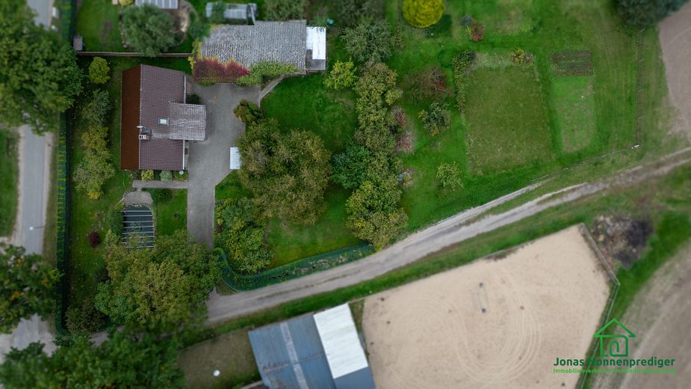
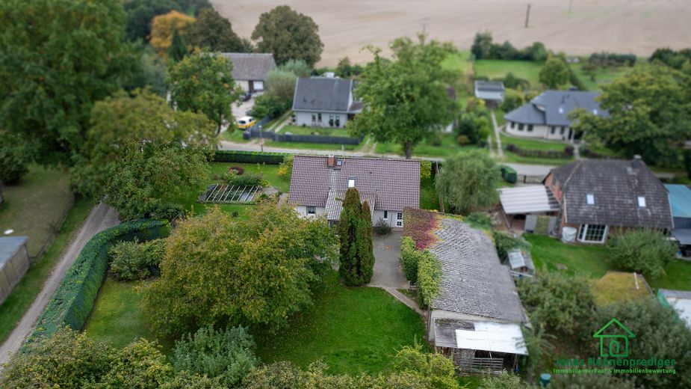
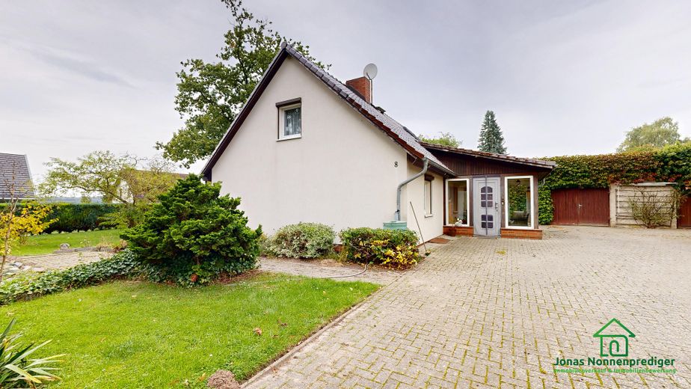
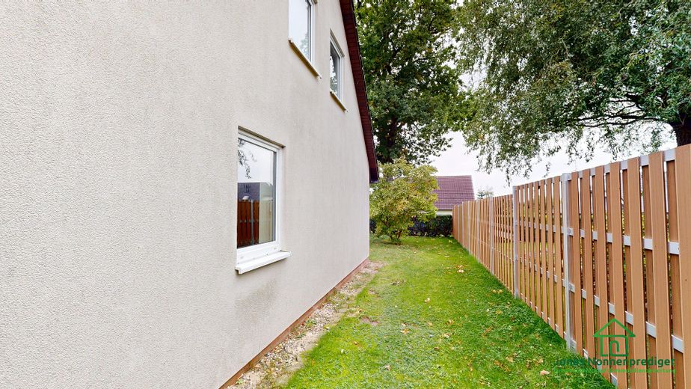
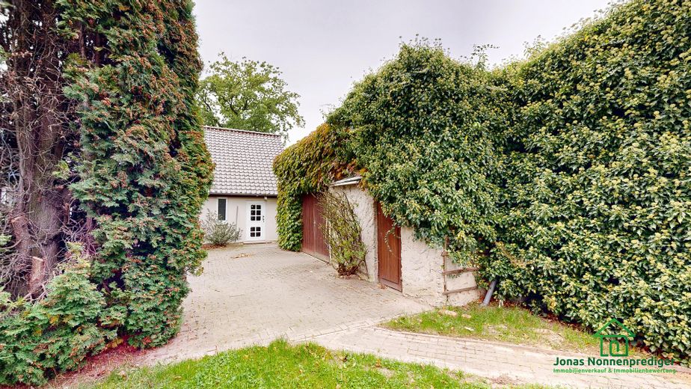
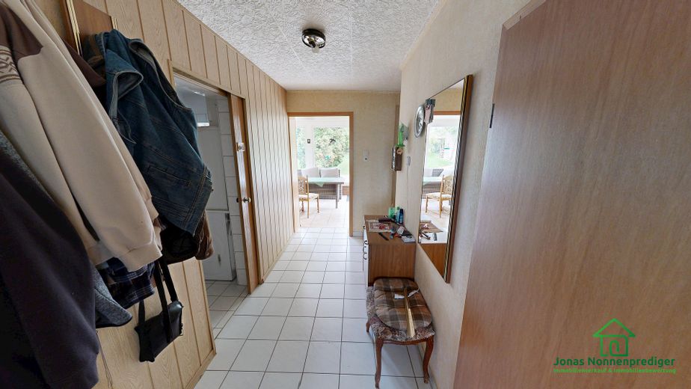
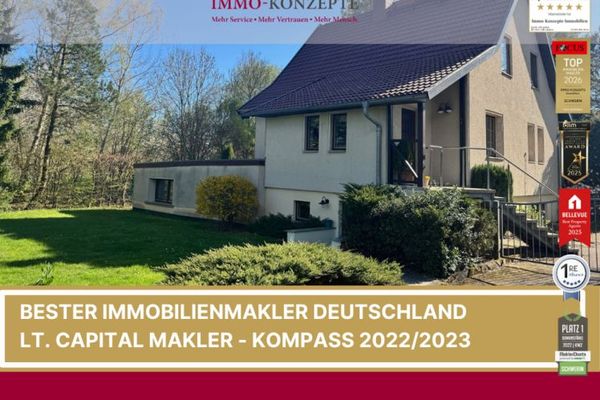
This detached house in Schwerin is located in the Warnitz district on the northwestern outskirts of the city. The house was built in 1962 and extensively renovated in the 1990s. The ground and attic floors offer around 135 m² of living space with five rooms, and the plot measures around 2,847 m².
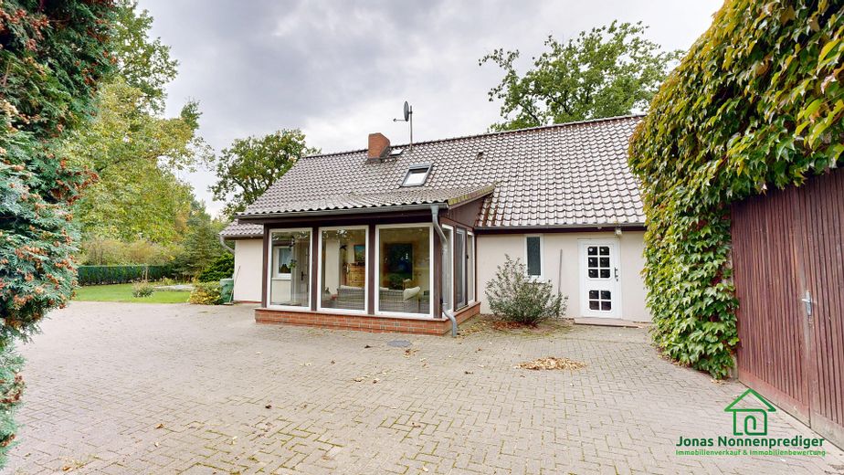
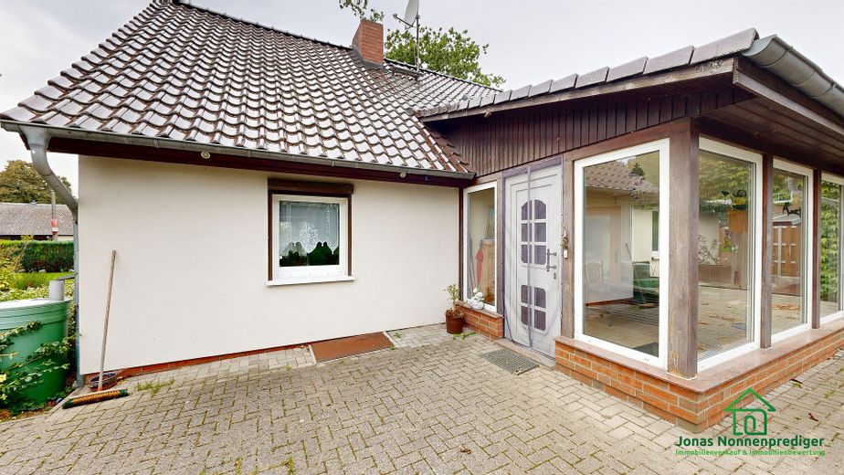
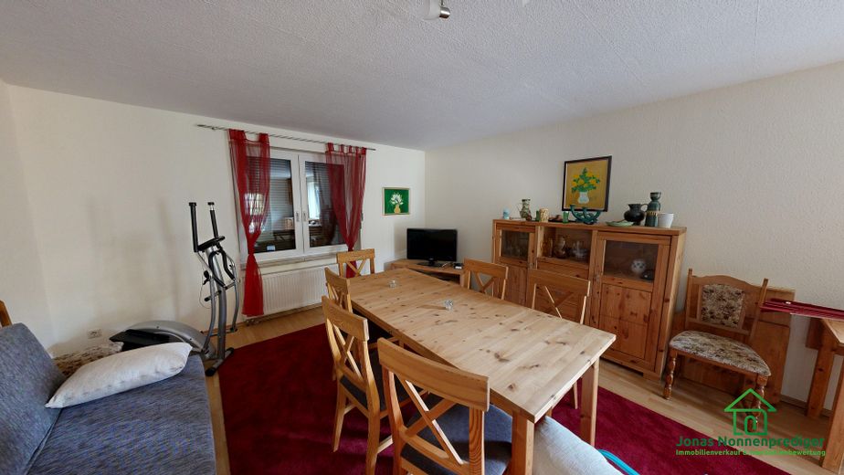
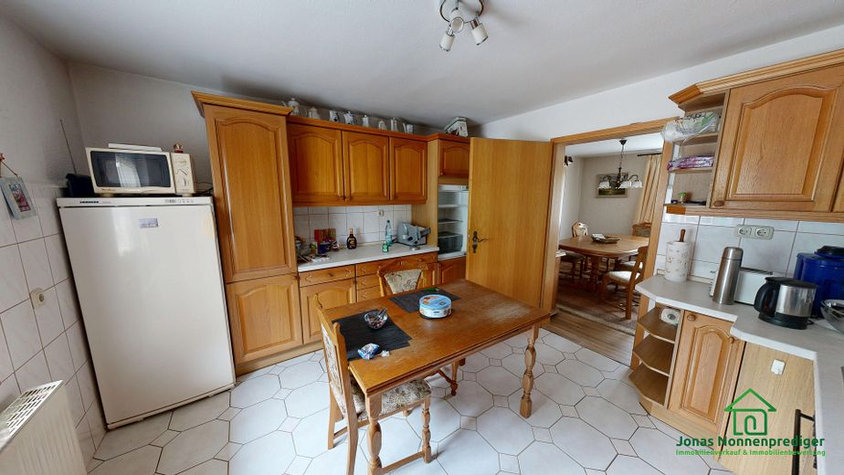
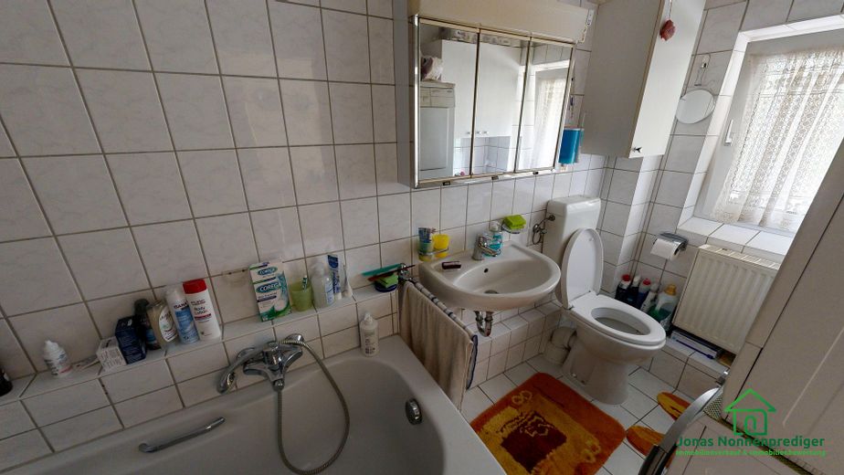
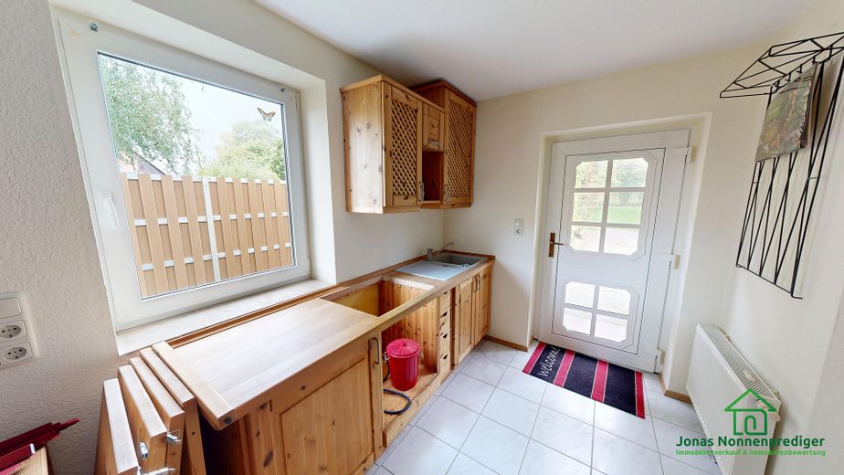
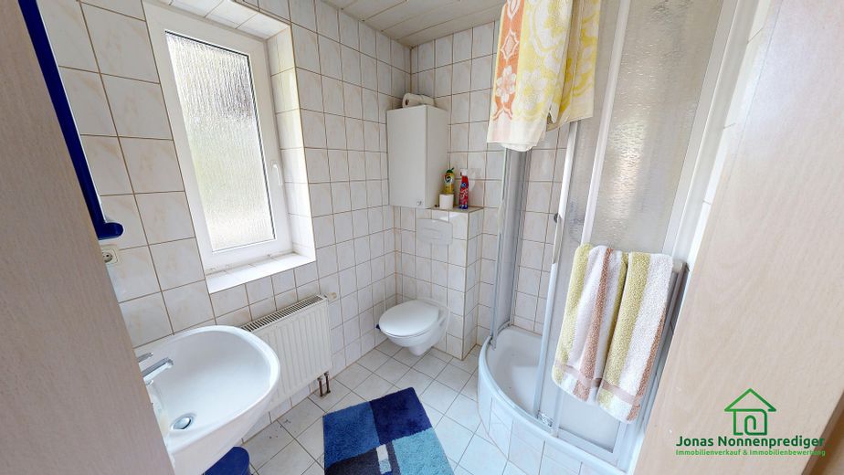
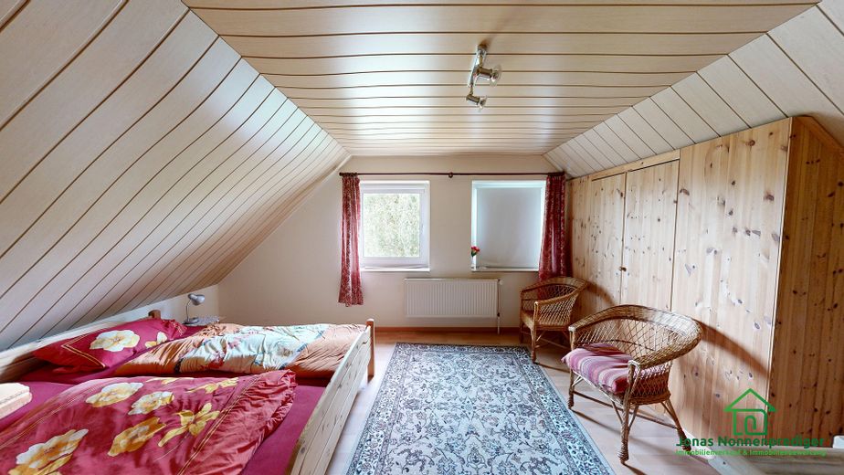
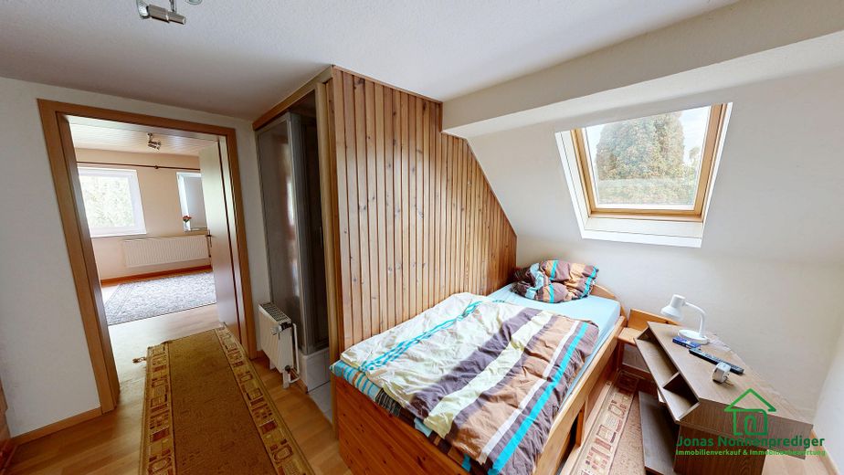
The ground floor comprises a living room, kitchen, full bathroom and conservatory. There is also a one-room secondary apartment with its own entrance and shower room, connected to the attic floor by a spiral staircase. The attic floor has three bedrooms and another shower room. The house has a partial basement.
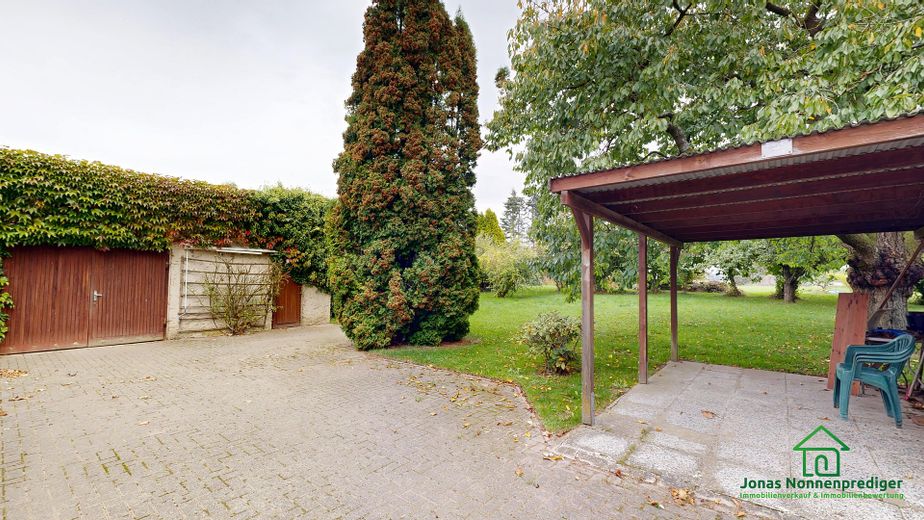
The house is heated by an oil-fired central heating system installed in 2000, supplemented by a wood-burning stove. The property includes a terrace, garden and outbuilding with garage; there is also a carport and additional parking spaces.
Would you like to view the detached house in Schwerin-Warnitz, or do you have any questions? Please feel free to get in touch using the contact form. The 3D tour, floor plans and detailed brochure are available in this listing.
Fittings and features, as described
- One-room secondary apartment with its own entrance and shower room - Conservatory on the ground floor - Three bathrooms: full bathroom on the ground floor, shower rooms in the secondary apartment and attic floor - Fitted kitchen - Wood-burning stove - Oil-fired central heating (Elco Klöckner, 2000) - uPVC windows (1990s), manual exterior roller shutters - Partial basement - Garage, carport and parking spaces - Internet 50 Mbit/s, fiber-optic connection planned
Other
Imprint This offer was created by the brokerage office Jonas Nonnenprediger Molkereistr. 4, 19053 Schwerin. Mail:kontakt@immobilien-nonnenprediger.de www.immobilien-nonnenprediger.de Money laundering: As a real estate company according to § 1, 2 Abs. 1 Nr. 10, 4 Abs. 3 Geldwäschegesetz (GwG) we are obligated to establish and verify the identity of the contractual partner before establishing a business relationship. For this purpose, it is necessary for us to document the relevant data of your identity card by means of a copy, among other things. The Money Laundering Act (GwG) stipulates that the broker must keep the copies and documentation for five years.
Sales Tax ID: Sales tax identification number according to §27 a Sales Tax Act: DE327641807
Regulatory Authority: Trade office of the state capital Schwerin Business license according to §34 c Abs. 1 Satz 1 GewO by the city of Schwerin
Disclaimer: All property documents and information, plans, etc. come from the seller. A liability for the completeness and accuracy of the information, we can therefore not assume, despite the utmost care. Basically, all details and property information are to be checked by the prospective buyer for accuracy. All real estate offers are subject to change and subject to errors, an intermediate sale as well as a change of the conditions is possible at any time. Buyers pay only the usual incidental costs such as land transfer tax, notary fees, court costs, etc..
Location
Area and routes
Plan a route
Your destination goes to Google Maps only when you submit the form. TraumImmo neither stores nor logs it.
Location details
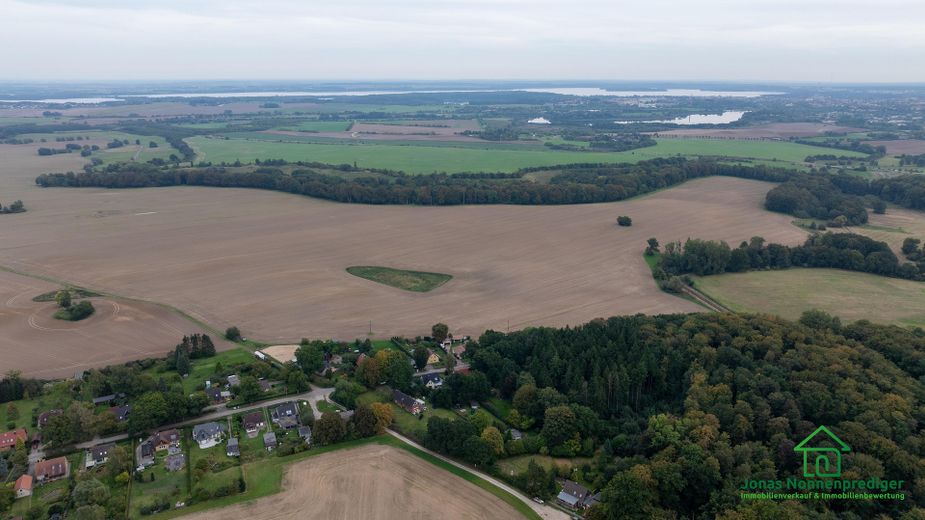
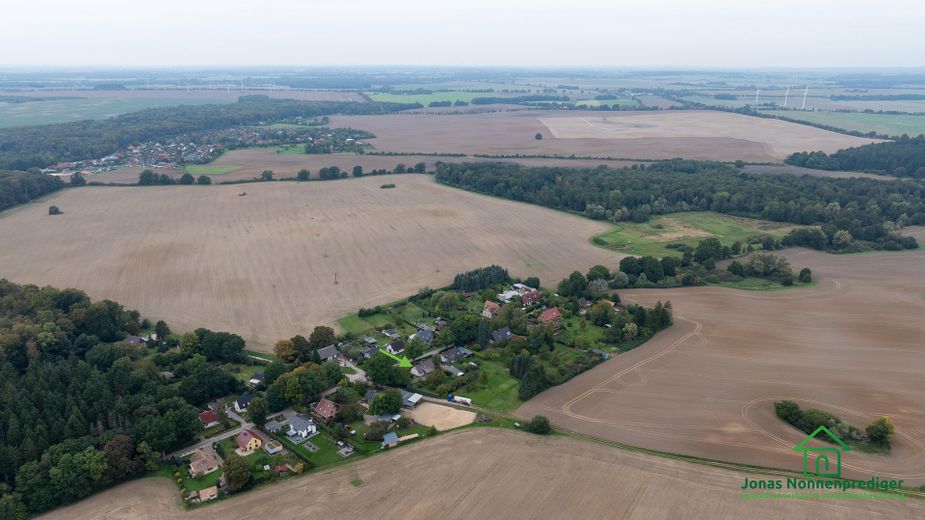
Schwerin is the state capital of Mecklenburg-Western Pomerania. The Warnitz district is in the northwest of the city, around 7 km from the center.
The L 03 state road towards Grevesmühlen is around 1 km away, and the B 104 towards Gadebusch and Lübeck is around 1.6 km away. The Schwerin-Nord interchange on the A 14 is around 10 km away; the A 14 provides access to Wismar and the A 20, as well as the A 24 Hamburg–Berlin.
The house is on Trebbower Straße in the Warnitz district on the northwestern outskirts of the city. The surroundings are characterized by detached houses with gardens and adjoining arable and green spaces.
Supermarkets, a pharmacy and a daycare center are around 2 km away, and a primary school is around 3 km away. The Schwerin-Warnitz and Schwerin-Margaretenhof stops are around 2 km away, and the main railway station is around 6 km away (all distances as the crow flies).