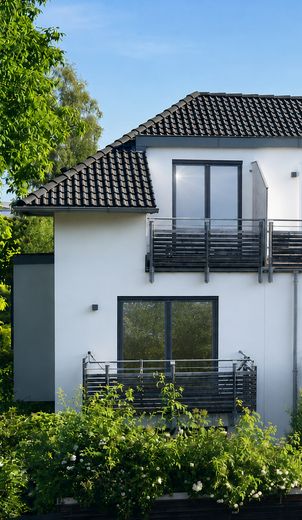
Hausansicht
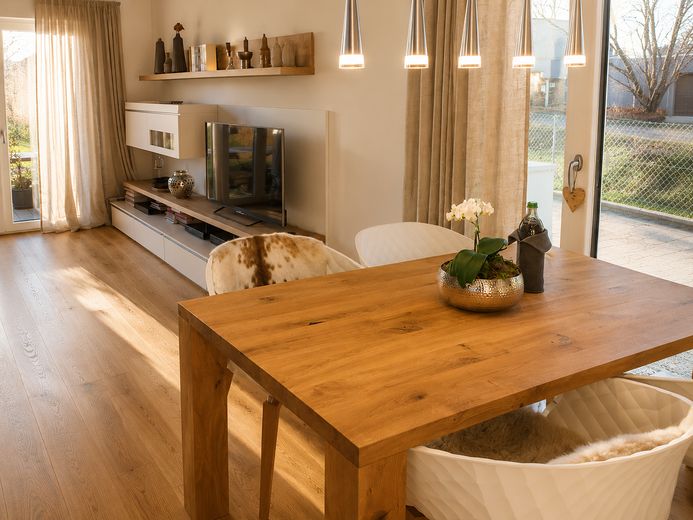
Essbereich und Wohnzimmer
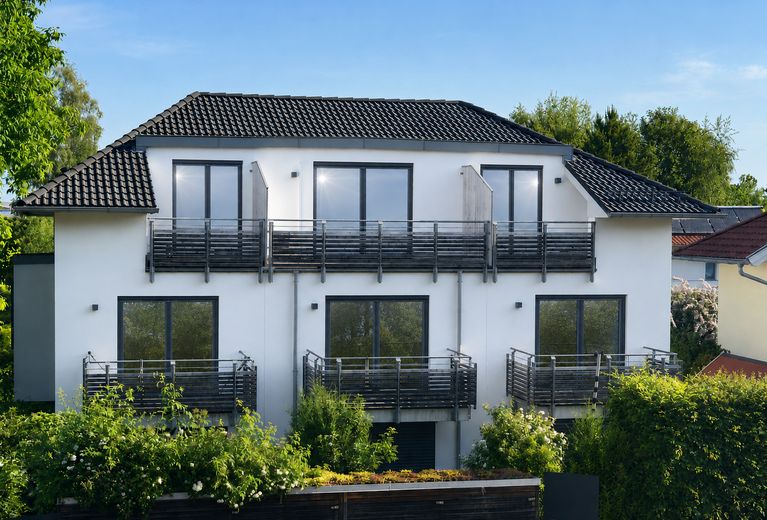
Dreispänner
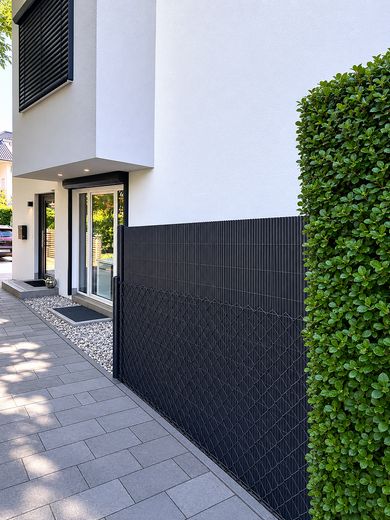
Hauseingang
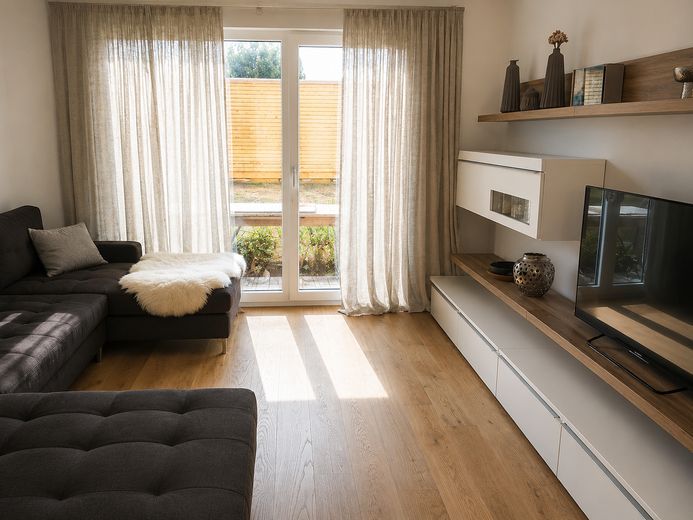
Wohnzimmer
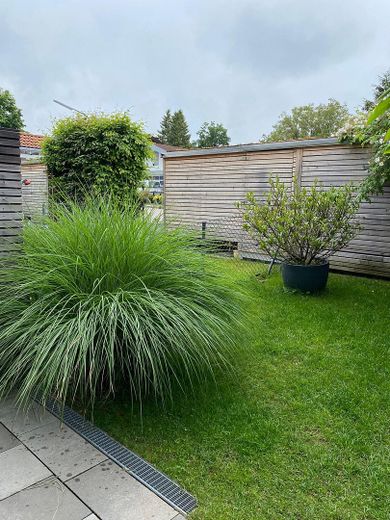
Garten
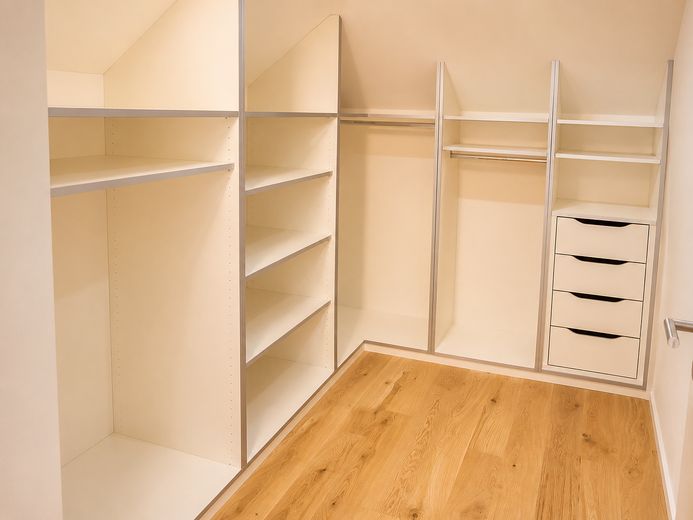
Ankleide DG
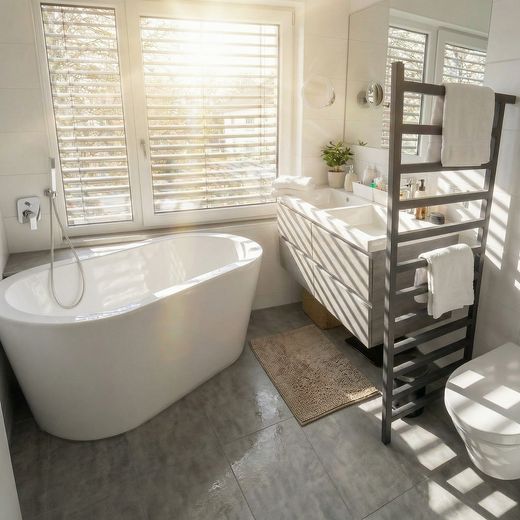
Badezimmer OG
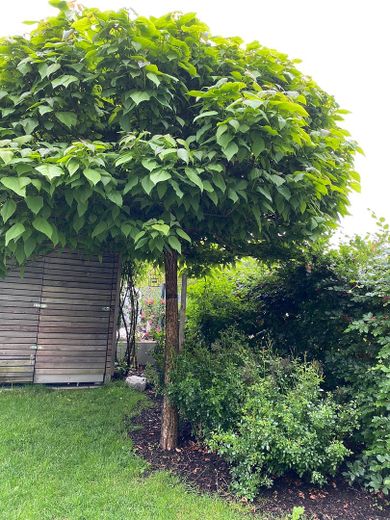
Garten
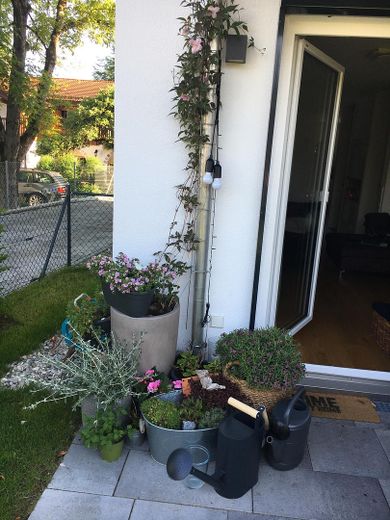
Terrasse und Türe
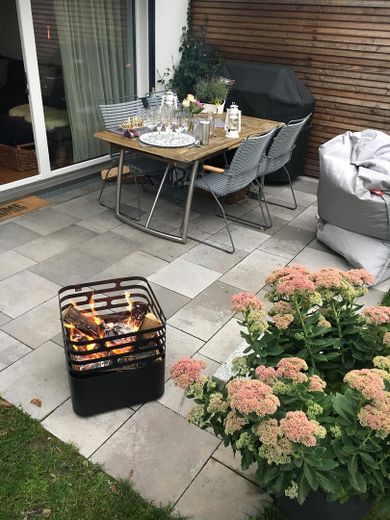
Terrasse
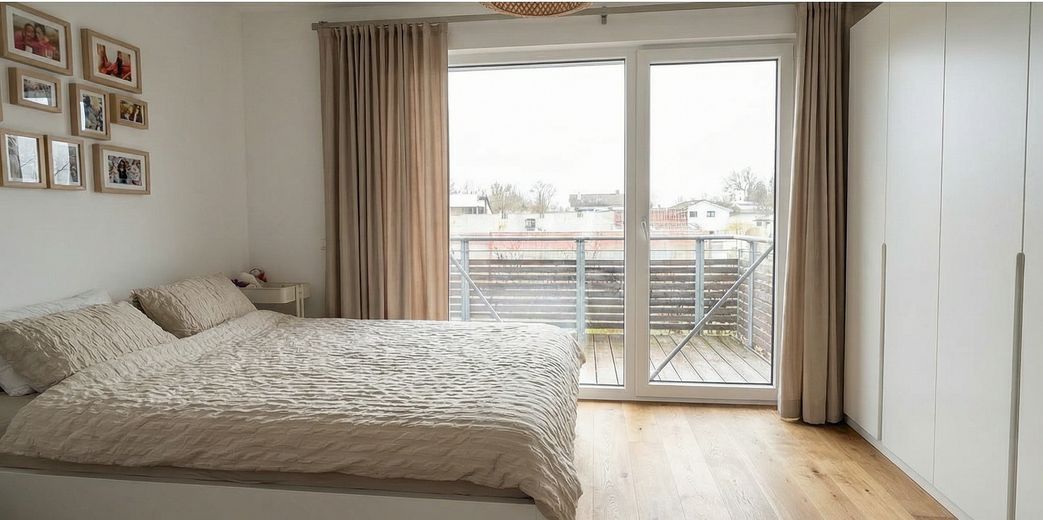
Kinderzimmer 1
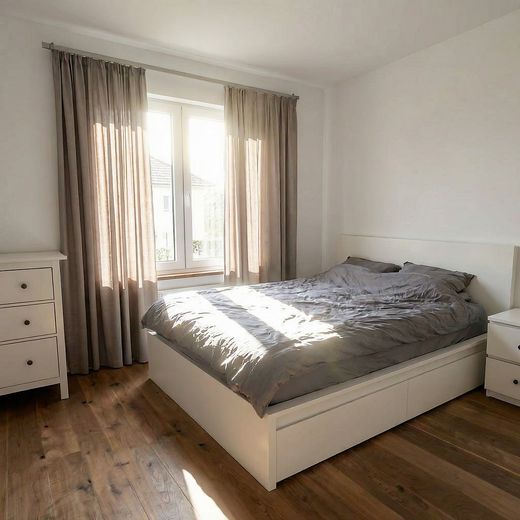
Kinderzimmer 2
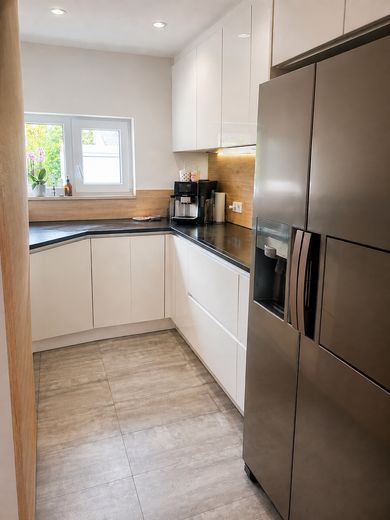
Küche
Published on 01/06/2026 · Last checked on 15/08/2026
| Type | End-of-terrace house |
|---|---|
| Living area approx. | 116 m² |
| Available from | Nach Vereinbarung |
|---|---|
| Rooms | 4 |
| Plot area | 156 m² |
|---|---|
| Year built | 2014 |
| Condition | Like new |
| Heating | Underfloor heating |
| Floors in the building | 3 |
| Usable floor area | 130 m² |
| Bathrooms | 2 |
| Purchase price | 785.000 € |
|---|---|
| Price per m² | 6,767.24 €/m² |
| Commission | no commission for buyers |
This modern end-of-terrace house impresses with its well-designed layout, high-quality features, and sunny south-facing orientation. Since its first occupancy in November 2015, the property has been used exclusively by the current owners and accordingly maintained with great care.
With approximately 116 m² of living space, the house offers an ideal home for families or couples who value quality of living, energy efficiency, and a well-maintained residential environment.
The open-plan living and dining area forms the heart of the house. Large windows provide plenty of daylight and create a pleasant connection between the living area, terrace, and garden. Particularly noteworthy are the custom-built fitted wardrobes in the dining area niche, which provide additional storage space and blend harmoniously into the living concept.
The high-quality fitted kitchen with stone worktop, Siemens-brand appliances, and a side-by-side refrigerator with ice cube and water dispenser is already included in the purchase price.
The upper floor features two bright rooms and the modern daylight bathroom with freestanding bathtub, double washbasin, and large walk-in shower. With a bedroom, custom-built dressing room, and additional shower room, the attic offers a comfortable parents’ area.
Another highlight is the two balconies on the upper and attic floors, which create additional open spaces and noticeably enhance living comfort.
The property is completed by the sunny south-facing garden with terrace and garden shed, a garage, and a private outdoor parking space directly by the house.
Particularly attractive: The sale is commission-free and directly from the owners. The high-quality fitted kitchen, all custom-built fittings, the garage, and the outdoor parking space are already included in the purchase price of €785,000.
Living
approx. 116 m² of living space
well-designed and family-friendly layout
high-quality solid wood parquet flooring
light-filled living and dining area
large window areas
south-facing terrace and garden
Custom-built installations
A particular highlight is the individually made built-in furniture:
custom-built cabinet unit in the dining room niche
custom-built dressing room in the attic
optimally integrated storage space
high-quality cabinetmaker workmanship
These built-ins are already included in the purchase price and were specially tailored to the room layout.
Kitchen
high-quality fitted kitchen included in the purchase price
stone worktop
Siemens branded appliances
side-by-side refrigerator with ice cube and water dispenser
Bathrooms
modern daylight bathroom with freestanding bathtub, double washbasin and level-access walk-in shower
additional shower room in the attic with level-access walk-in shower
guest WC on the ground floor
Outdoor area
sunny south-facing terrace
well-maintained garden
garden house with additional private bicycle storage room facing the street
balcony on the upper floor
additional balcony in the attic
garage
private outdoor parking space
air-source heat pump
Your destination goes to Google Maps only when you submit the form. TraumImmo neither stores nor logs it.
The property is located in a quiet cul-de-sac in Bad Aibling.
Schools, kindergartens and shopping facilities such as Lidl are within walking distance.
Town centre: approx. 8 minutes on foot, railway station: approx. 15 minutes on foot.
The perfect combination of peace and infrastructure.


