About this apartment
Sometimes living simply feels easy. This well-maintained maisonette apartment, built in 1970, combines spaciousness across approximately 126 m² with an everyday life that is easy to organize – with an elevator in the building and a floor plan that adapts when plans change.
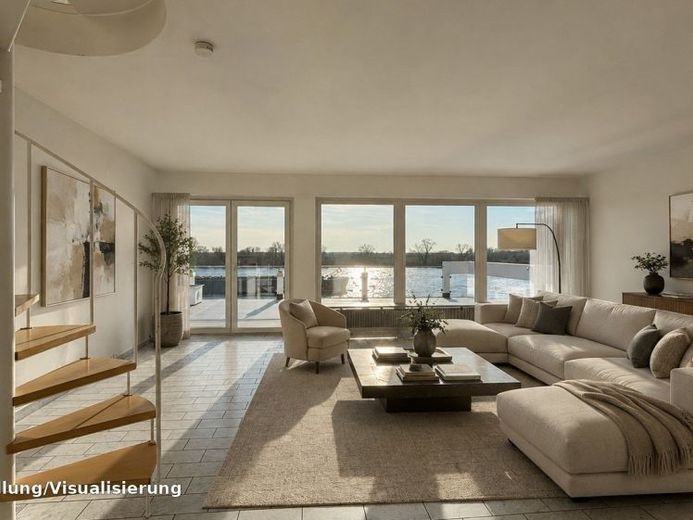
The apartment is located on the 2nd floor and offers a total of 4 rooms across two levels. Downstairs, the living area opens onto the terrace, with the kitchen and a separate WC next to it, while the internal staircase leads upstairs to the private area. There, two bedrooms, a bathroom and a loft studio complete the living space – ideal for a home office, guests or a second living room, depending on what matters most at the time.
Large windows bring plenty of daylight into the rooms and give the living spaces a pleasant sense of openness. In the lower living area, a light-colored tiled floor can be seen, while the upper level features warm, inviting wood parquet – a harmonious transition between lively everyday life and peaceful retreat. The sloping ceilings in the studio add a cozy accent, making the room feel familiar straight away.
The terrace is designed as a living area in its own right: coffee in the sun in the morning, a place for a short break at noon, and an outdoor meal in the evening. The expansive view and the Rhine naturally accompany these moments – without needing much other than time. Outside, this creates a slice of everyday life that feels like a holiday.
The overall picture is completed by a basement room and additional amenities available in the building, such as a sauna and swimming pool. This maisonette apartment remains flexible in its use and clear in its layout – a home that calmly accommodates different stages of life, like a good rhythm in the background.
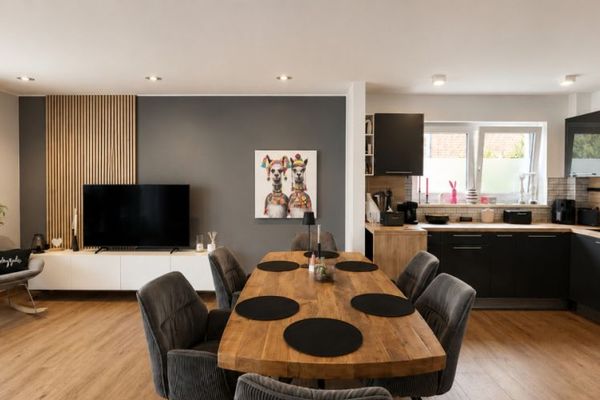 2290 € Moderne 4-Zimmer-Wohnung in ruhiger Lage40489 Düsseldorf / Kalkum
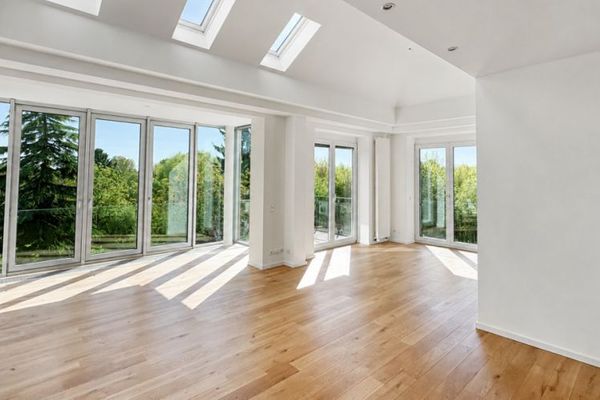 3780 € Attractive apartment with plenty of space and views of the Rhine meadows40489 Düsseldorf / Kaiserswerth
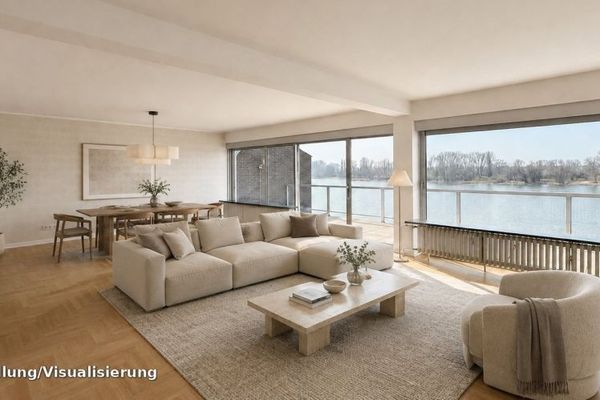 1850 € Your New Home on the Rhine40489 Düsseldorf / Wittlaer

