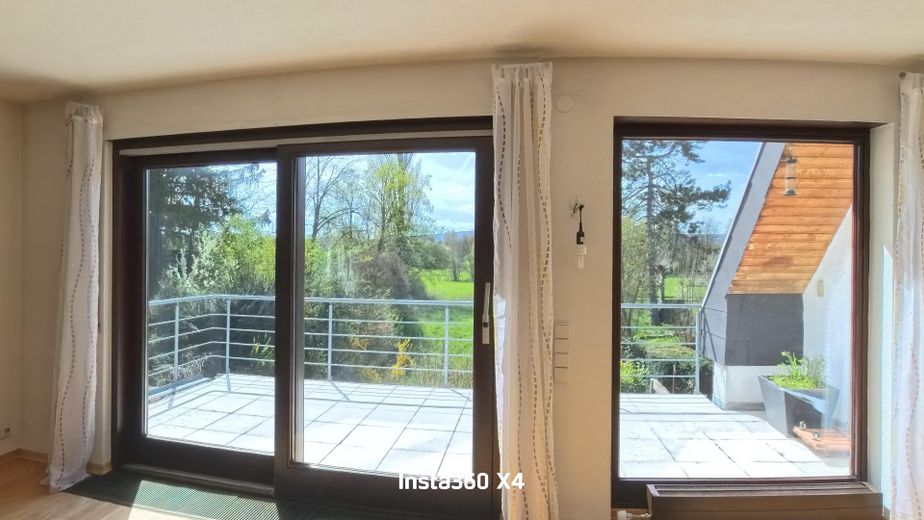
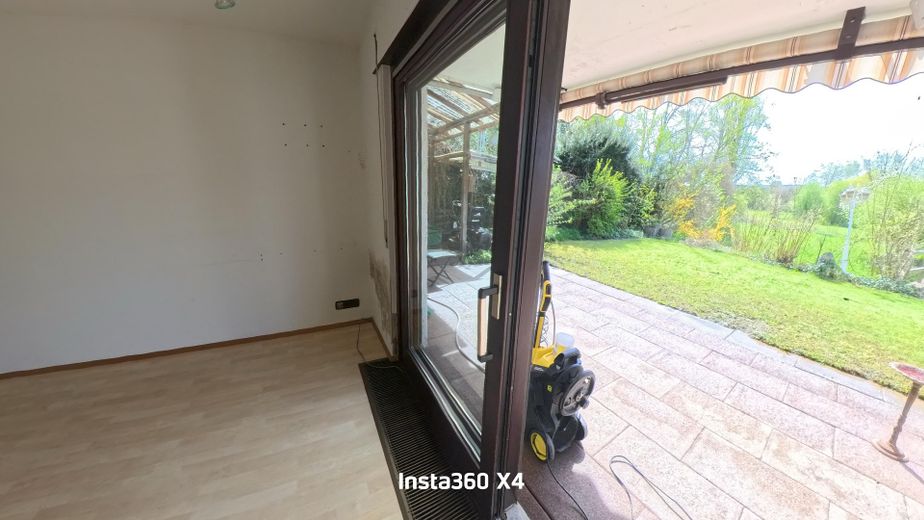
WN-Beinstein semi-detached house on the city boundary, garden + adjoining meadow plot – Blick aus Wohnzimmer
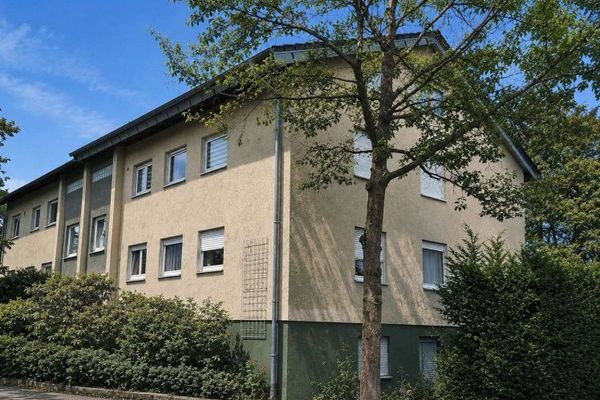
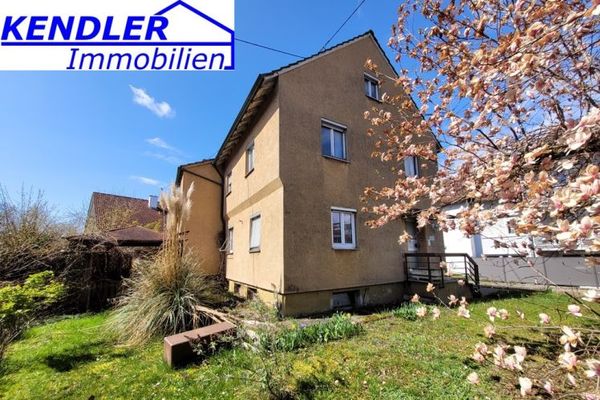
WN-Beinstein semi-detached house on the city boundary, garden + adjoining meadow plot – Blick von Wiese auf Haus
WN-Beinstein semi-detached house on the city boundary, garden + adjoining meadow plot – EG Wohnzimmer + Balkon
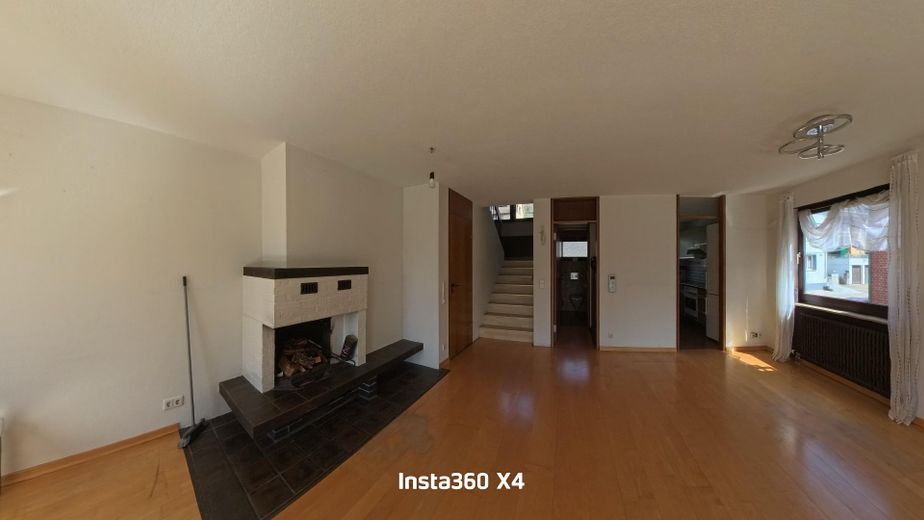
WN-Beinstein semi-detached house on the city boundary, garden + adjoining meadow plot – EG Wohnzimmer (offener Kamin)
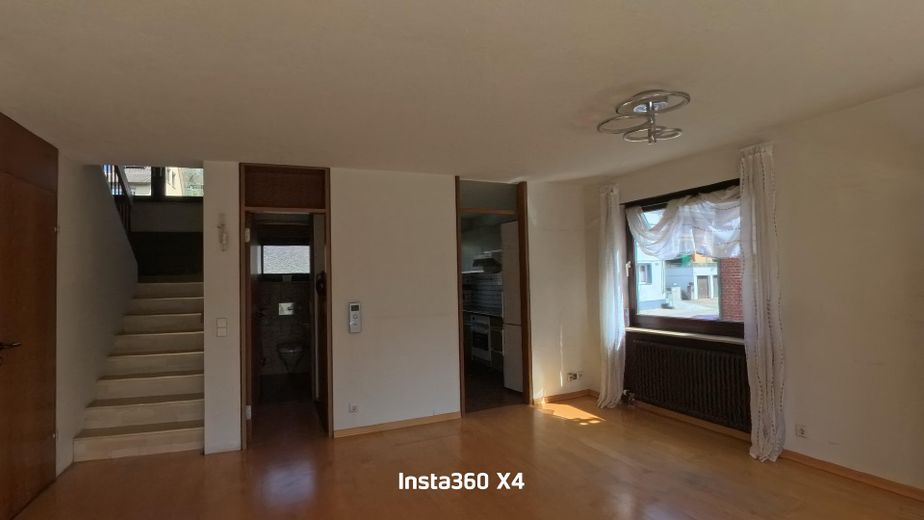
WN-Beinstein semi-detached house on the city boundary, garden + adjoining meadow plot – EG Wohnzimmer
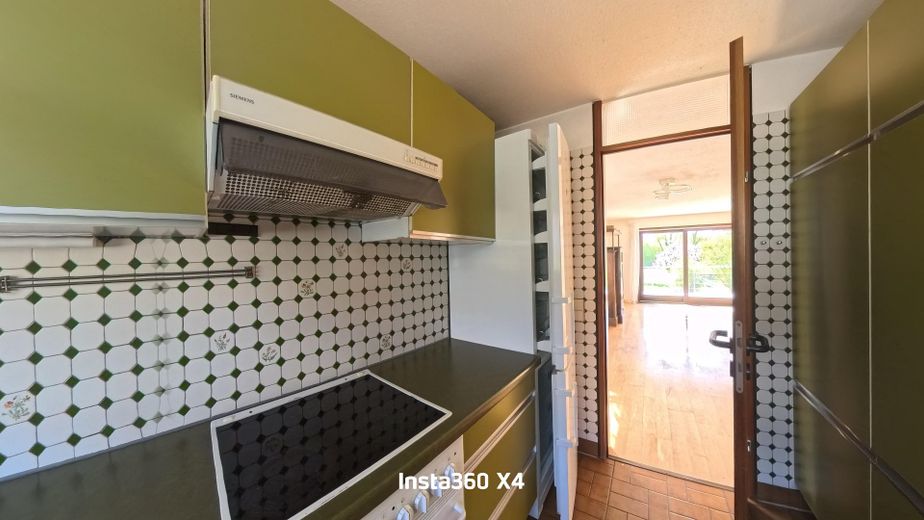
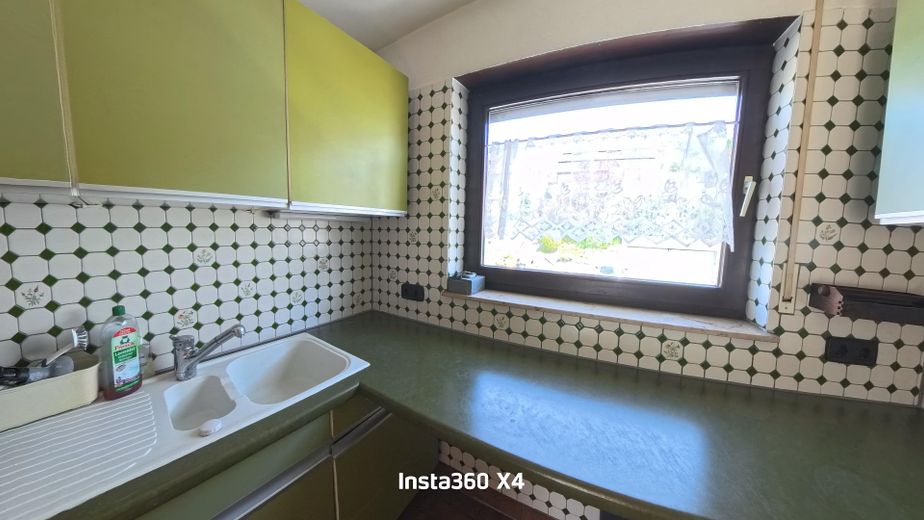
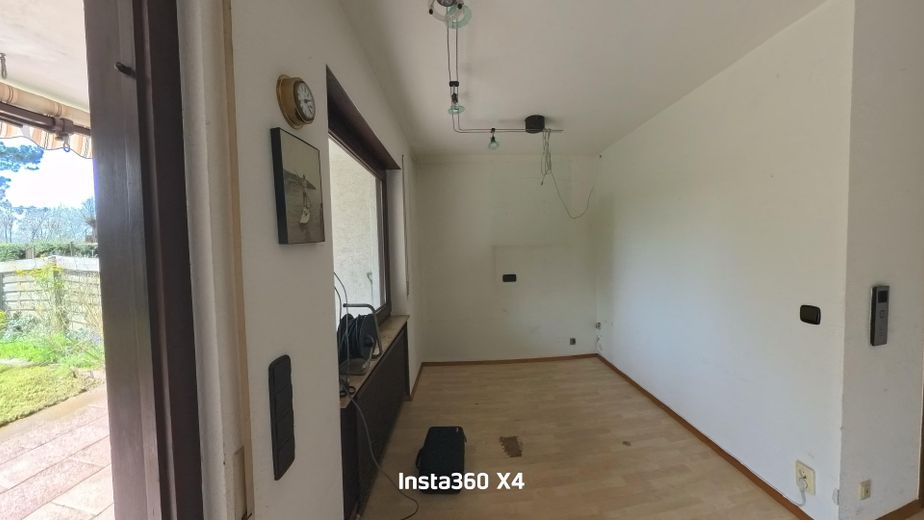
WN-Beinstein semi-detached house on the city boundary, garden + adjoining meadow plot – EG Küche
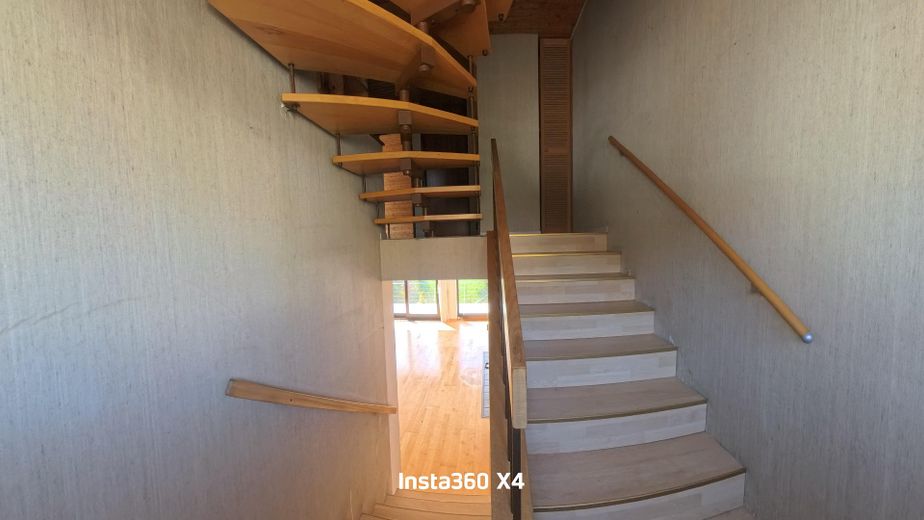
WN-Beinstein semi-detached house on the city boundary, garden + adjoining meadow plot – Treppen EG - OG
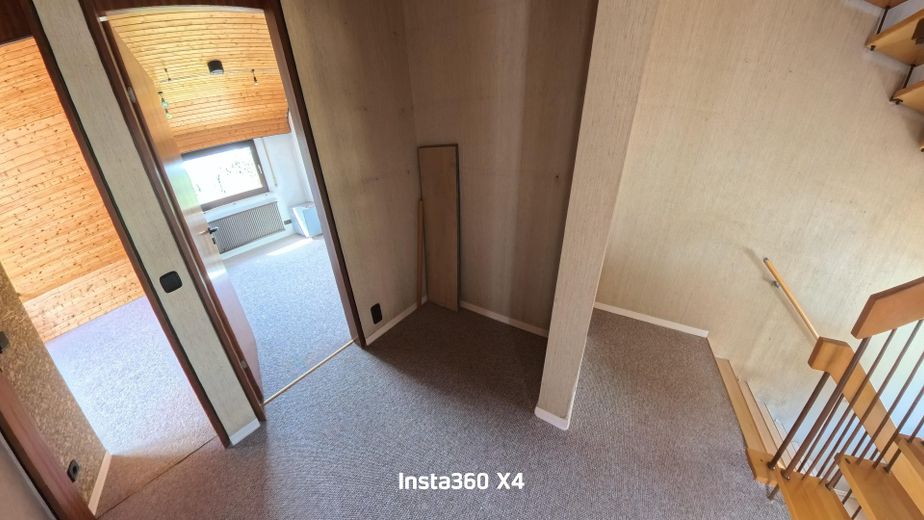
WN-Beinstein semi-detached house on the city boundary, garden + adjoining meadow plot – OG Flur
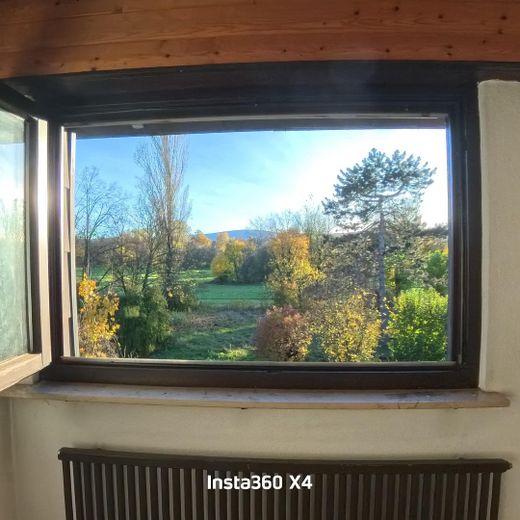
WN-Beinstein semi-detached house on the city boundary, garden + adjoining meadow plot – OG Aussicht
WN-Beinstein semi-detached house on the city boundary, garden + adjoining meadow plot – OG Zimmer (Kind)
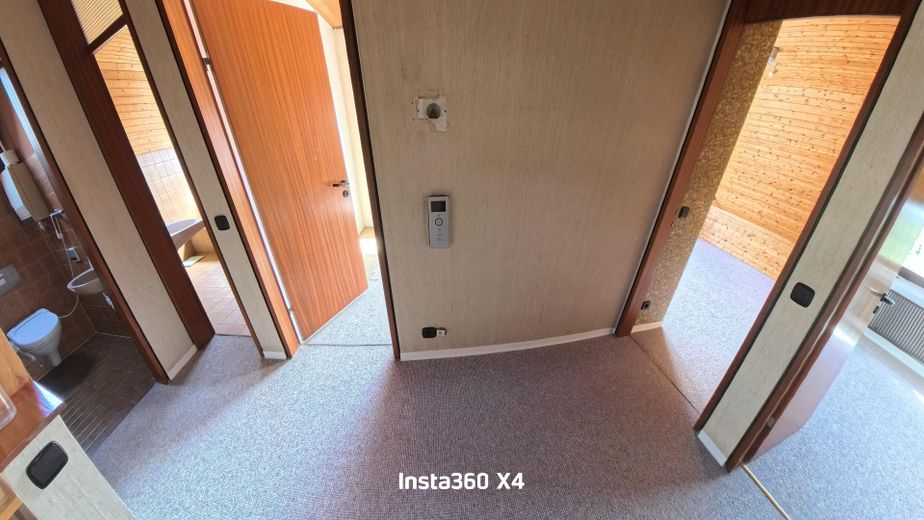
WN-Beinstein semi-detached house on the city boundary, garden + adjoining meadow plot – OG Flur
WN-Beinstein semi-detached house on the city boundary, garden + adjoining meadow plot – OG Schlafzimmer
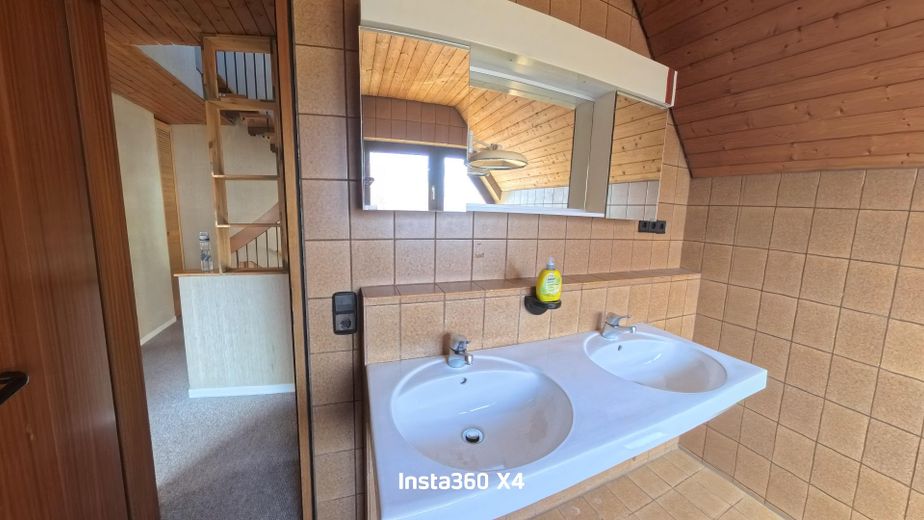
WN-Beinstein semi-detached house on the city boundary, garden + adjoining meadow plot – OG Bad (Doppelwaschbecken)
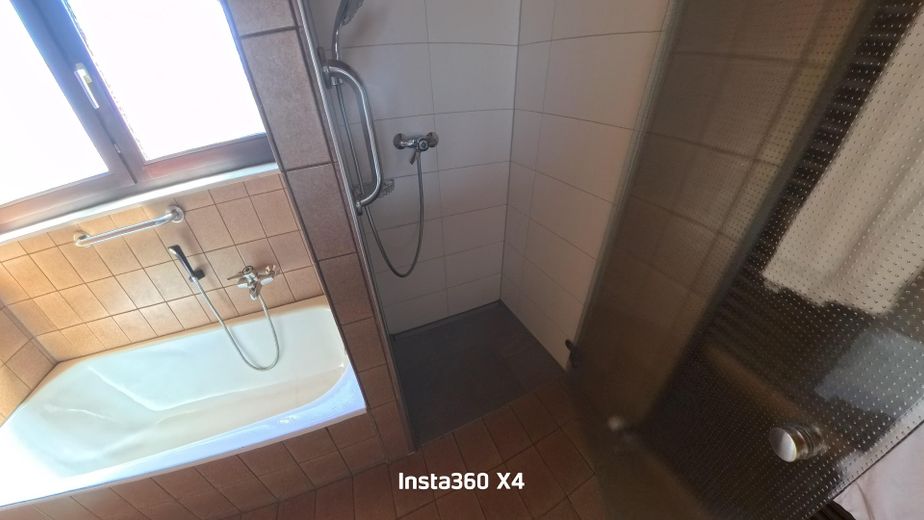
WN-Beinstein semi-detached house on the city boundary, garden + adjoining meadow plot – OG Bad (Dusche + Wanne)
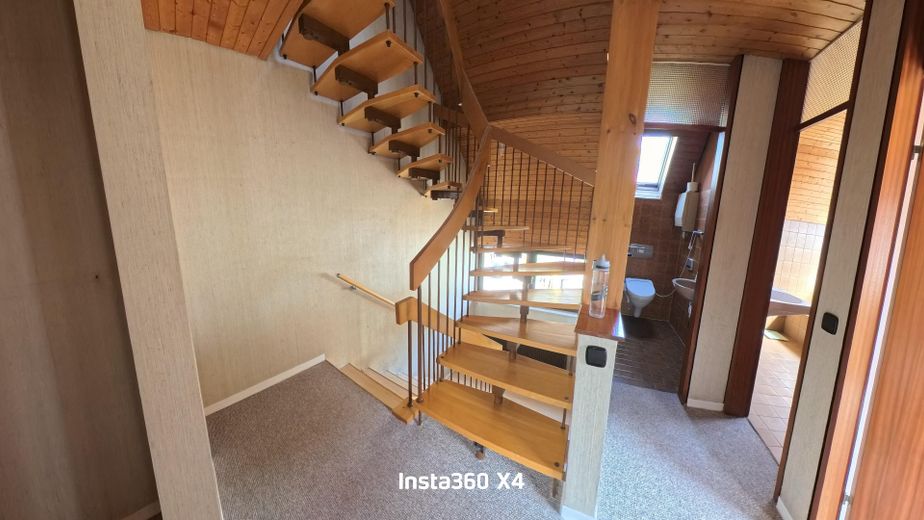
WN-Beinstein semi-detached house on the city boundary, garden + adjoining meadow plot – OG Treppe ins DG + WC
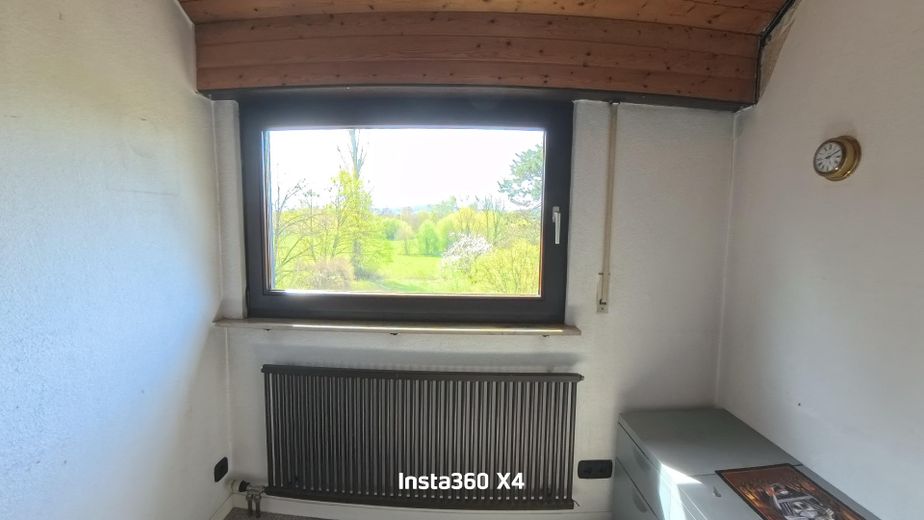
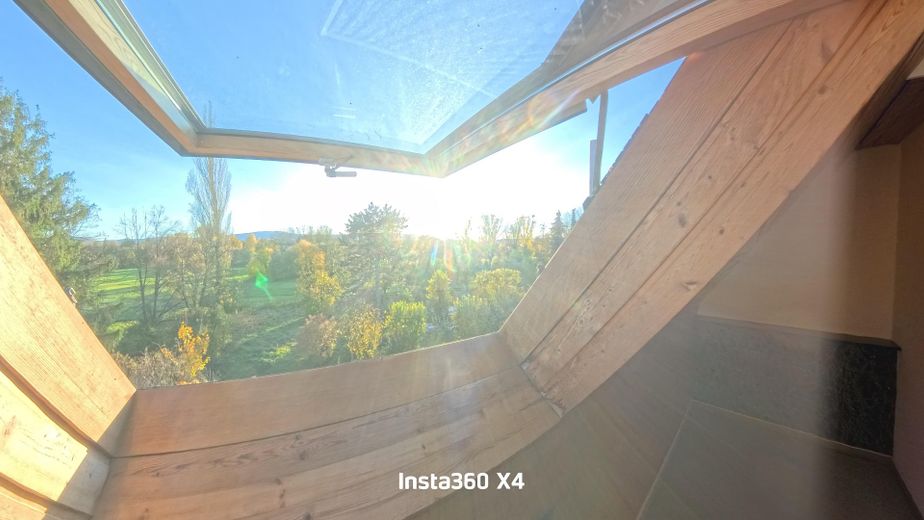
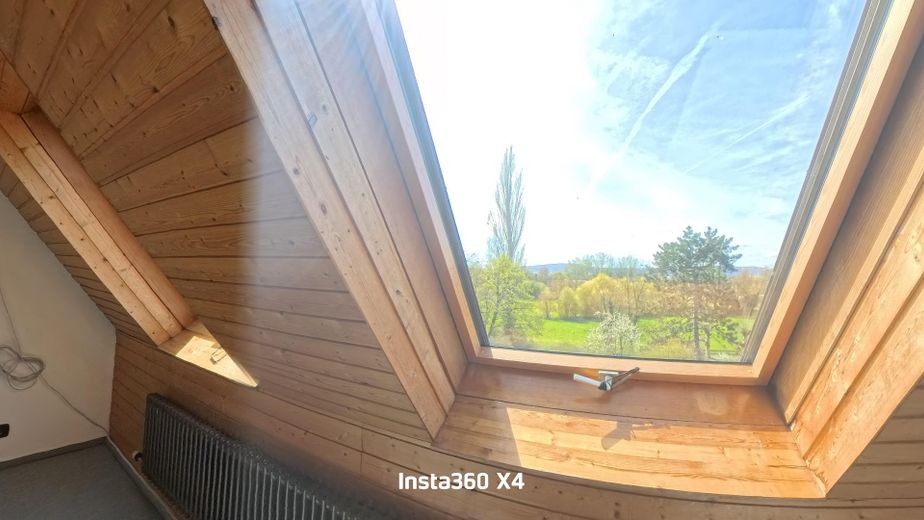
WN-Beinstein semi-detached house on the city boundary, garden + adjoining meadow plot – DG Aussicht
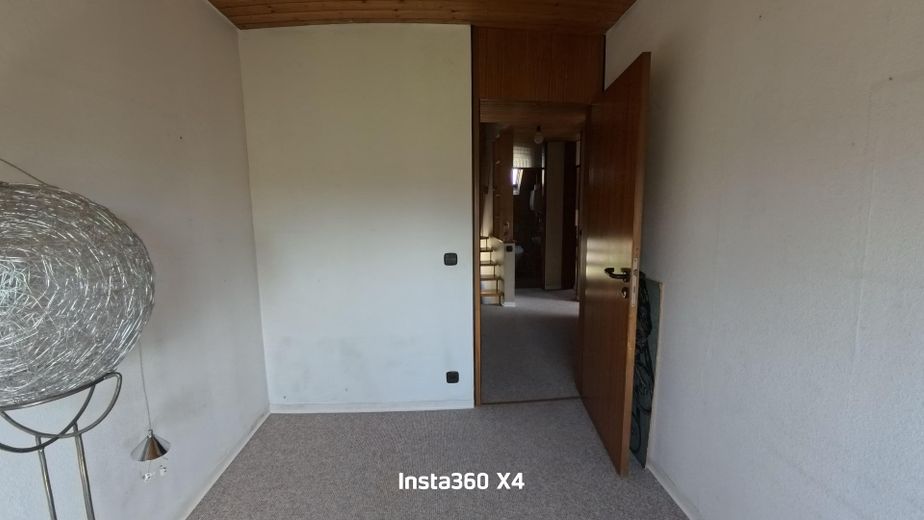
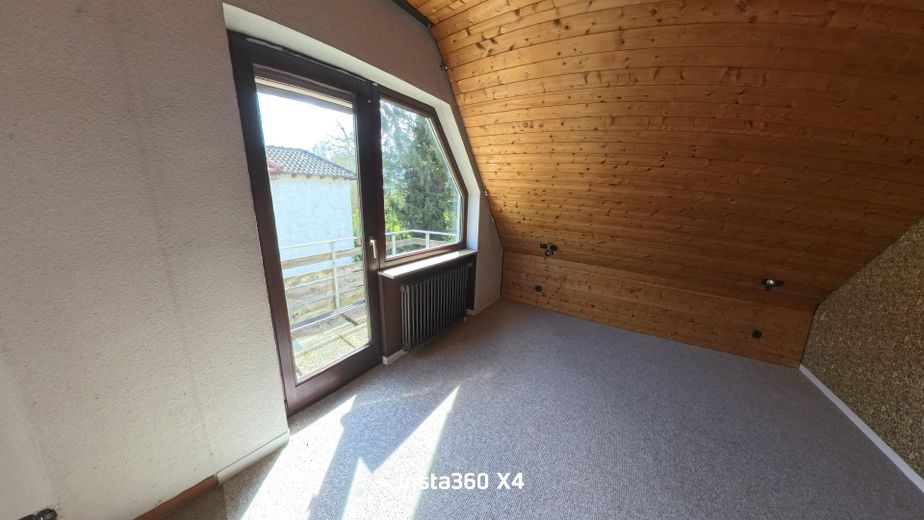
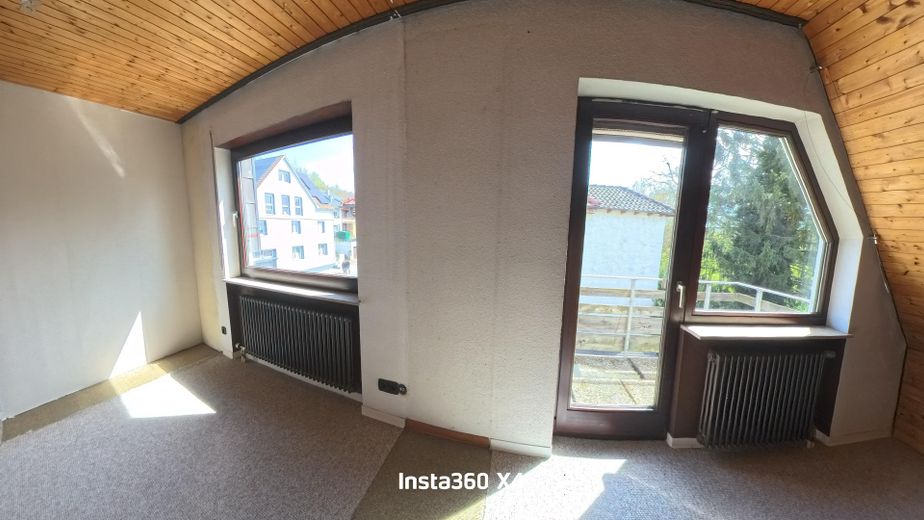
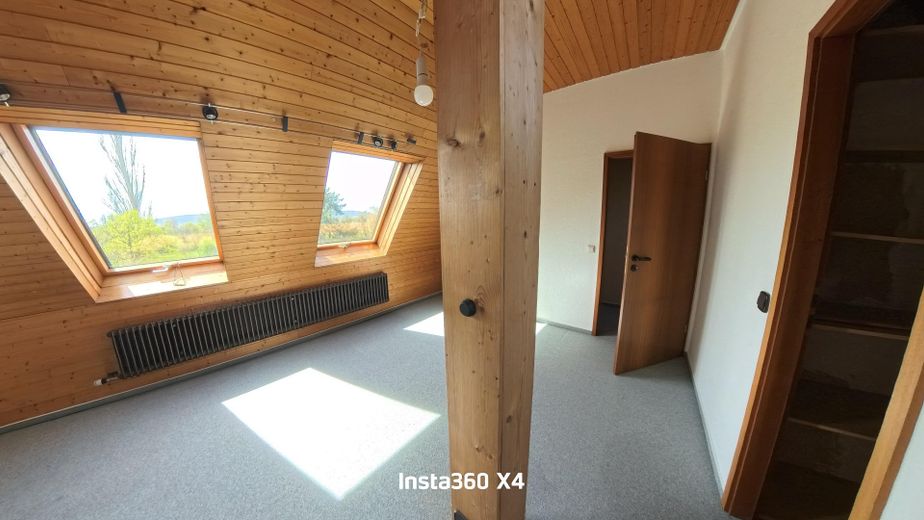
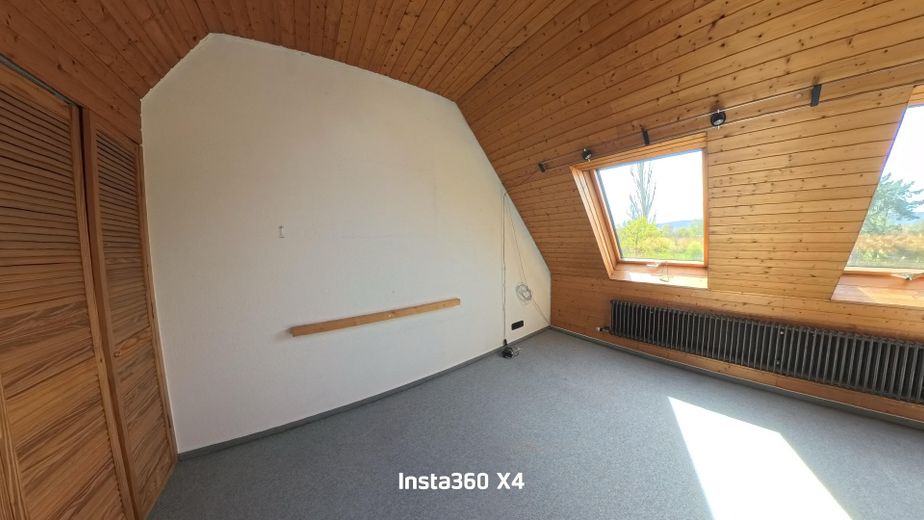
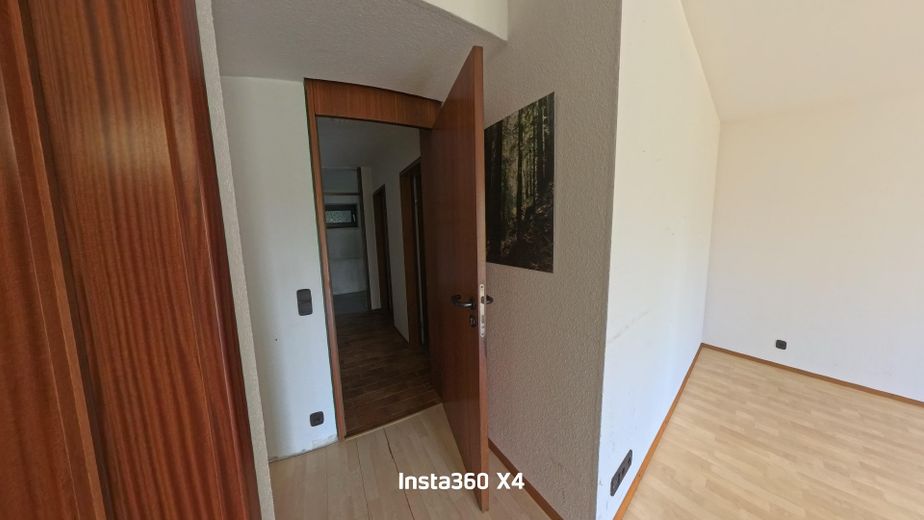
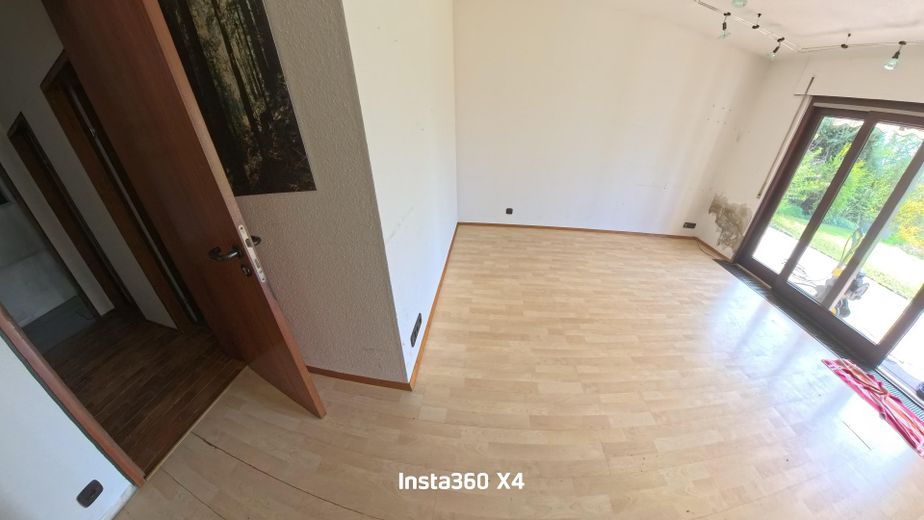
WN-Beinstein semi-detached house on the city boundary, garden + adjoining meadow plot – DG Zimmer (Kind/Hobby)
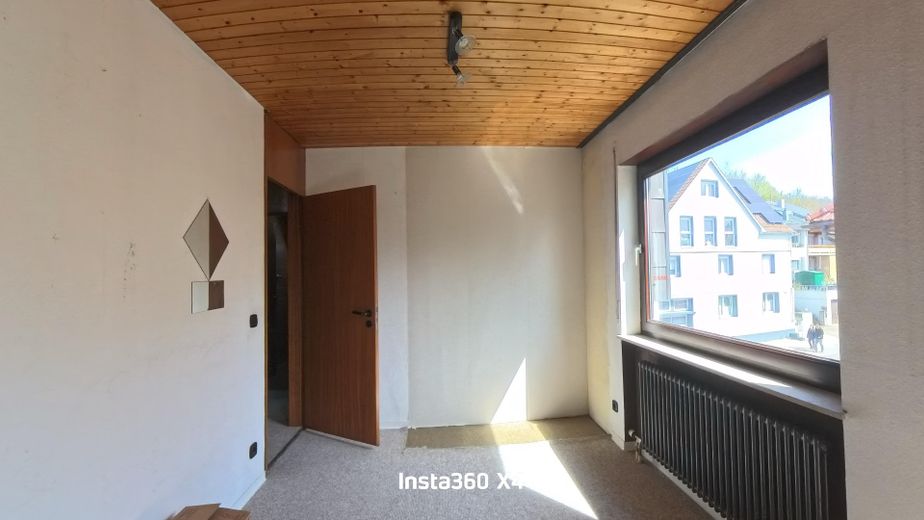
WN-Beinstein semi-detached house on the city boundary, garden + adjoining meadow plot – DG Zimmer
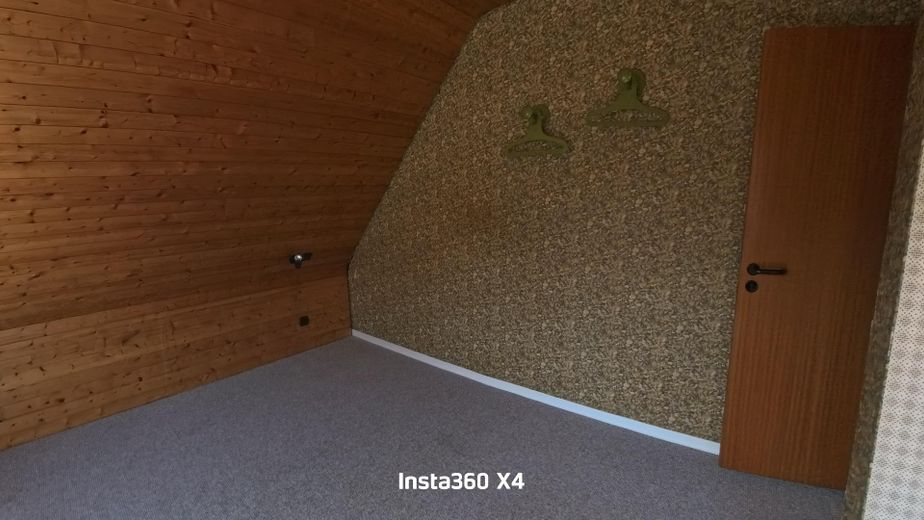
WN-Beinstein semi-detached house on the city boundary, garden + adjoining meadow plot – DG Zimmer (Kind/Hobby)
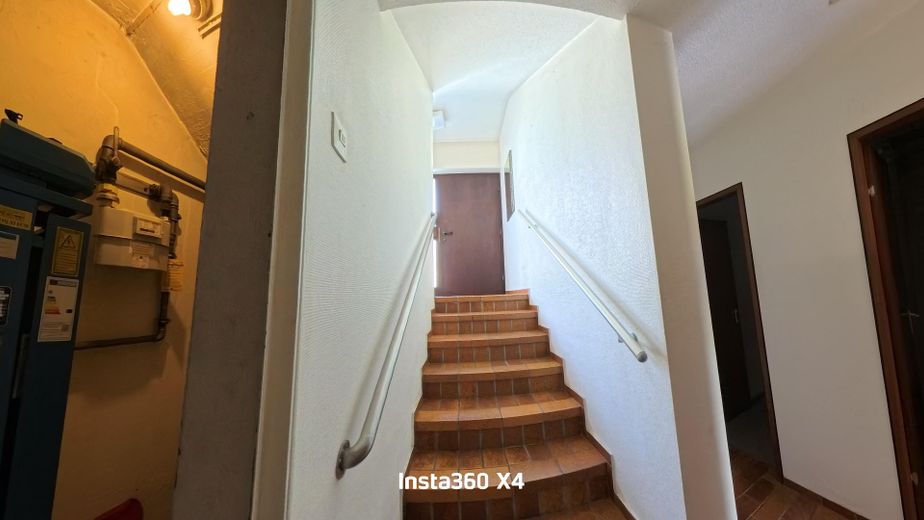
WN-Beinstein semi-detached house on the city boundary, garden + adjoining meadow plot – Treppe zum UG
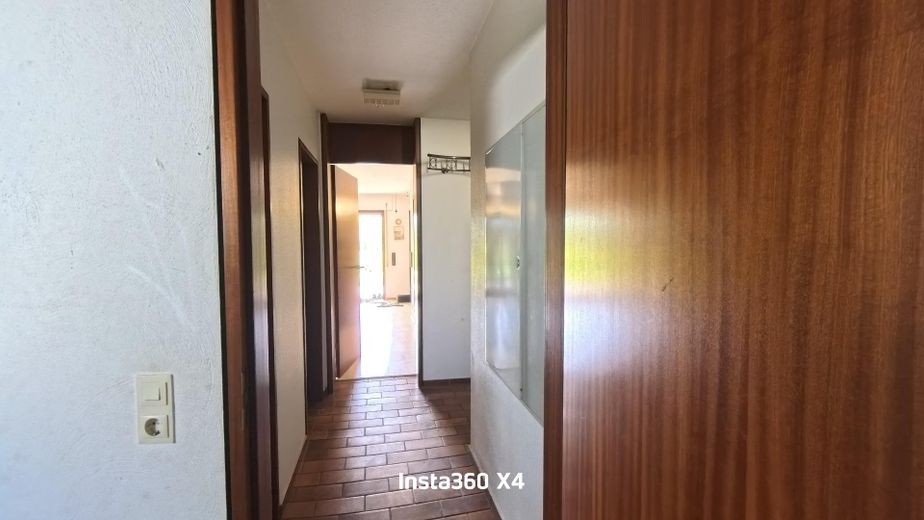
WN-Beinstein semi-detached house on the city boundary, garden + adjoining meadow plot – UG Flur
WN-Beinstein semi-detached house on the city boundary, garden + adjoining meadow plot – UG Einliegerwohnung
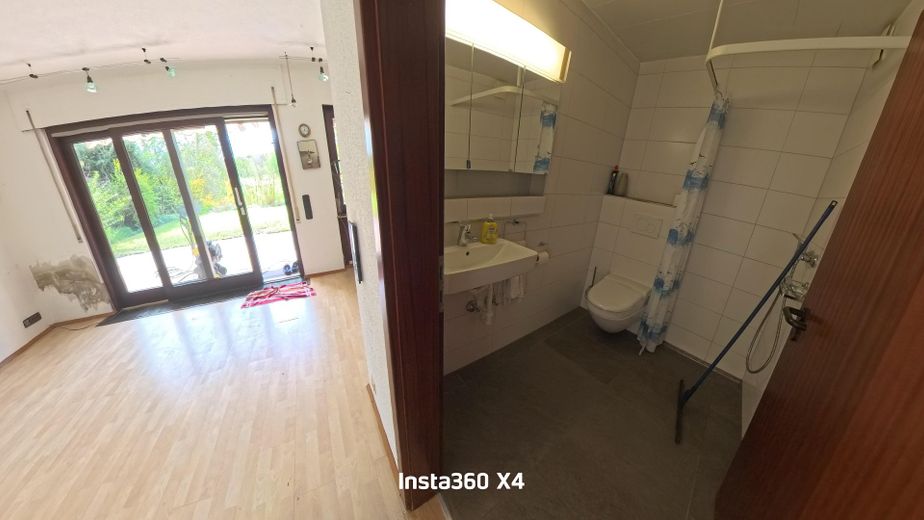
WN-Beinstein semi-detached house on the city boundary, garden + adjoining meadow plot – UG Einliegerwohnung mit Bad
WN-Beinstein semi-detached house on the city boundary, garden + adjoining meadow plot – UG Einliegerwohnung
WN-Beinstein semi-detached house on the city boundary, garden + adjoining meadow plot – UG Einliegerwohnung + Terrasse
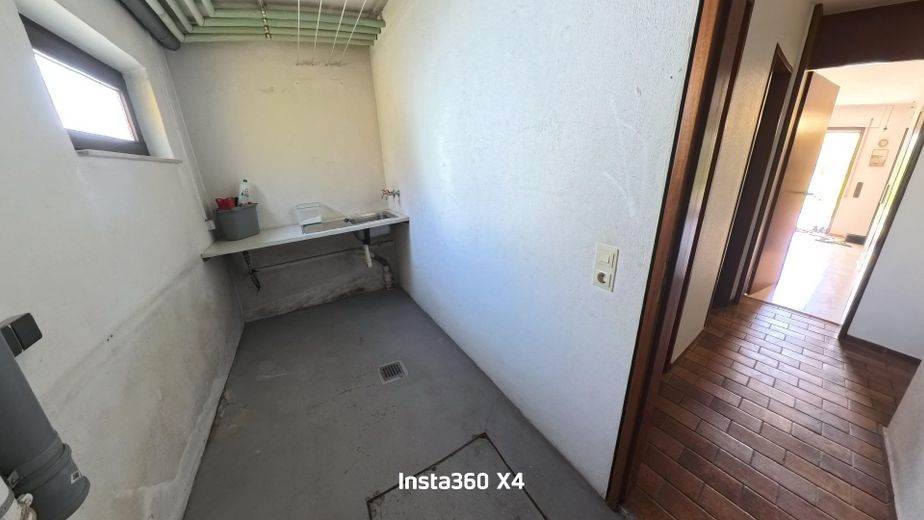
WN-Beinstein semi-detached house on the city boundary, garden + adjoining meadow plot – UG Waschküche
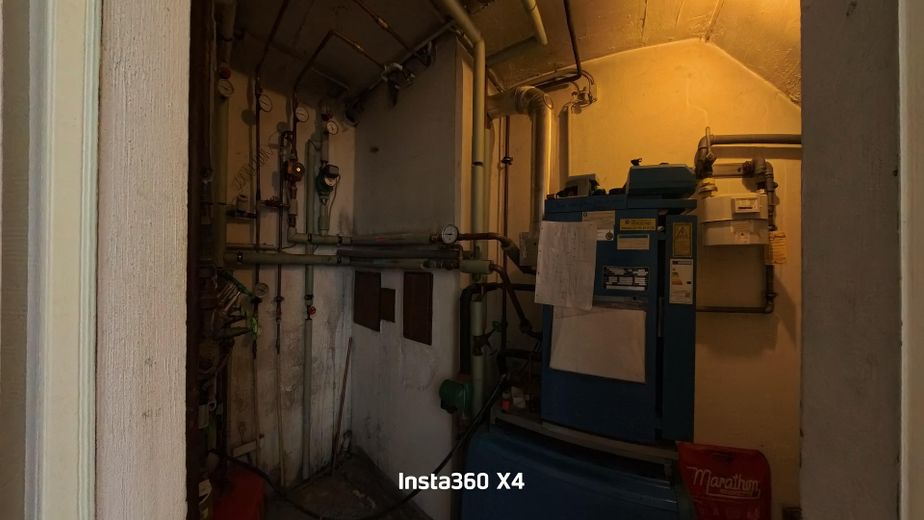
WN-Beinstein semi-detached house on the city boundary, garden + adjoining meadow plot – UG Heizraum

WN-Beinstein semi-detached house on the city boundary, garden + adjoining meadow plot

Commission-freePrivate listingohne-makler.net
The advertiser will give you the exact address on request.71334 WaiblingenBaden-Württemberg
Purchase price
750.000 €
Living area
120 m²
Rooms
6
TraumImmo ID: BE7TKYH
Partner ID: 451691

Published on 23/06/2026 · Last checked on 28/09/2026

Advertiser:
Privat vom Eigentümer

Key facts

TypeSemi-detached house
Living area approx.120 m²
Year built1982
Available fromsofort
Rooms6
Bathrooms2
HeatingCentral heating
Fuel typeGas
CellarGuest toiletParkingFitted kitchenBalconyShowerBathtubTerraceFireplaceGarden

Plot area238 m²
Parking spaces4
ConditionWell kept
Floors in the building3
Usable floor area155 m²

Energy certificate

D
115 kWh/(m²·a) Energy consumption

Purchase price & costs

Purchase price750.000 €
Price per m²6,250.00 €/m²
Commissionno commission for buyers

Estimate financing and purchase costs

Calculate using this listing's purchase price. Every assumption is editable and all figures are non-binding estimates.

The initial payment is estimated as loan amount × (interest + repayment) ÷ 12. Individual lending terms, special repayments and further fees are not included. Tax, notary and agent costs may differ in your case. This is not a financing offer or financial advice.

Your inputs are calculated only in this browser and are not saved or sent to TraumImmo.

More financing calculators and assumptions

About this house

The best of both worlds: top accessibility meets idyllic nature with a stream & separate apartment
Semi-detached house 6m x 10m, 123m2 living space, separate apartment, two full floors, knee wall with dormer, attic, 238m2 building plot, 757m2 meadow plot, extra-large garage, forecourt, bridge


Fittings and features, as described

The highlights at a glance
📍 Top location in Beinstein: village charm with city connections.
🏰 Neighboring Waiblingen: historic old town and comprehensive infrastructure.
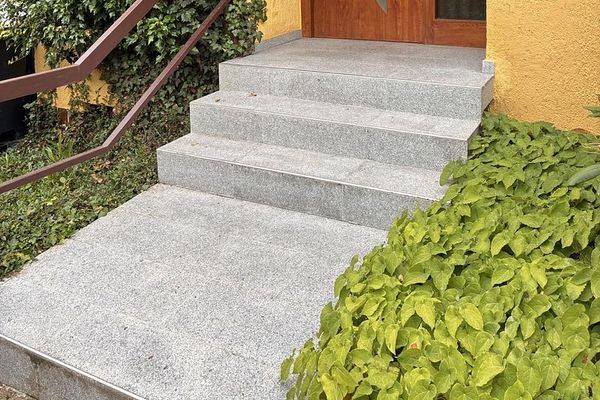
🚗 Excellent connections: garage, parking spaces and direct access to the house.
🚌 Short distances: bus stop just a few minutes away.
🏡 Multigenerational concept: separate apartment with level-access shower.
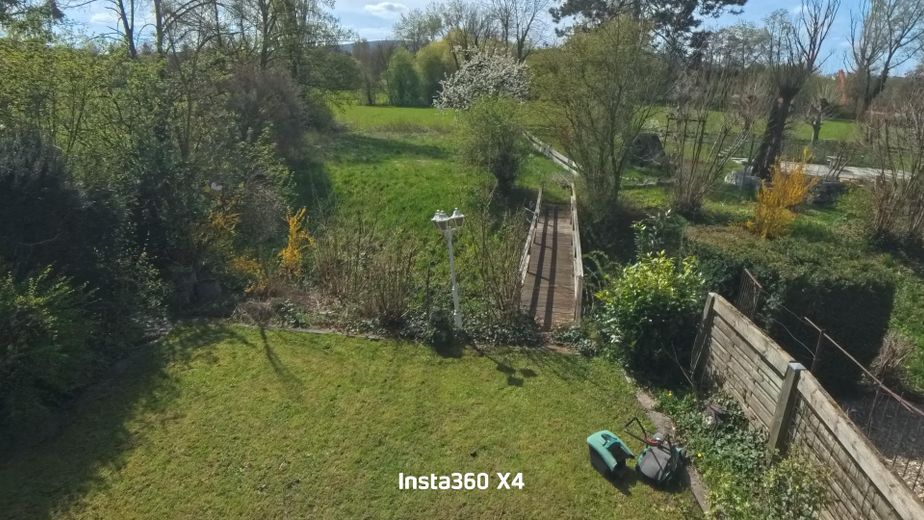
🌊 Unique property: private stream and large meadow garden with footbridge.
🌳 Pure local recreation: directly beside Talauepark – your green highway into the city.


Location

Area and routes

Plan a route

Your destination goes to Google Maps only when you submit the form. TraumImmo neither stores nor logs it.

Location details

Location & Convenient Accessibility
This house offers logistics that make everyday life easier: Located on a main road, the property is exceptionally and directly accessible. The hassle of searching for parking is a thing of the past, as you have your own garage as well as additional parking spaces directly at the house. You are also excellently connected without a car: the nearest bus stop can be reached in just a few minutes on foot.

A Home for All Generations
The layout is ideal for families who value multigenerational living. The integrated separate apartment is perfectly prepared for accommodating family members such as “Grandma and Grandpa” lovingly in their own home. Particularly convenient is the already installed level-access shower, which enables low-barrier living.

The Green Oasis: Garden, Stream & Meadow
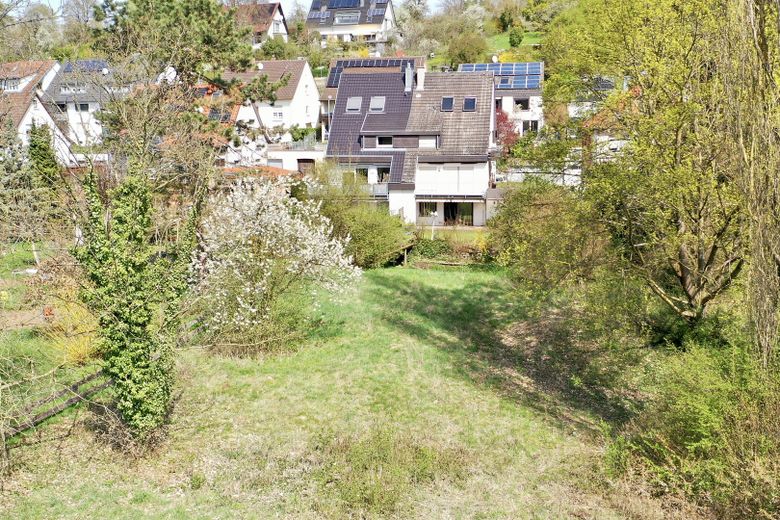
While the front side impresses with its functionality, the rear opens onto a true natural oasis. The property is located directly at the end of the Talaue. A babbling stream separates the garden area from an additional, large meadow plot. A romantic wooden footbridge takes you to your private meadow – a paradise for children, hobby gardeners or those seeking peace and quiet.

Perfect Connections Through Nature
The nature reserve directly borders your property. The beautiful Talauepark serves as your direct route to Waiblingen: enjoy the luxury of reaching the city in just a few relaxing minutes on foot or by bicycle through the greenery
More houses in Waiblingen

All listings in Waiblingen
ohne-makler.net
Interested in this property?
Contact the advertiser
Advertiser:
Privat vom Eigentümer
Partner listing by: ohne-makler.net
Calculate financing