| Type | Block of flats |
|---|---|
| Living area approx. | 200 m² |
| Bedrooms | 4 |
| Rooms | 7 |
|---|---|
| Bathrooms | 3 |
| Plot area | 507 m² |
|---|
| Purchase price | 366.000 € |
|---|---|
| Price per m² | 1,830.00 €/m² |
| Commission | 1,79% |
Calculate using this listing's purchase price. Every assumption is editable and all figures are non-binding estimates.
The initial payment is estimated as loan amount × (interest + repayment) ÷ 12. Individual lending terms, special repayments and further fees are not included. Tax, notary and agent costs may differ in your case. This is not a financing offer or financial advice.
Your inputs are calculated only in this browser and are not saved or sent to TraumImmo.
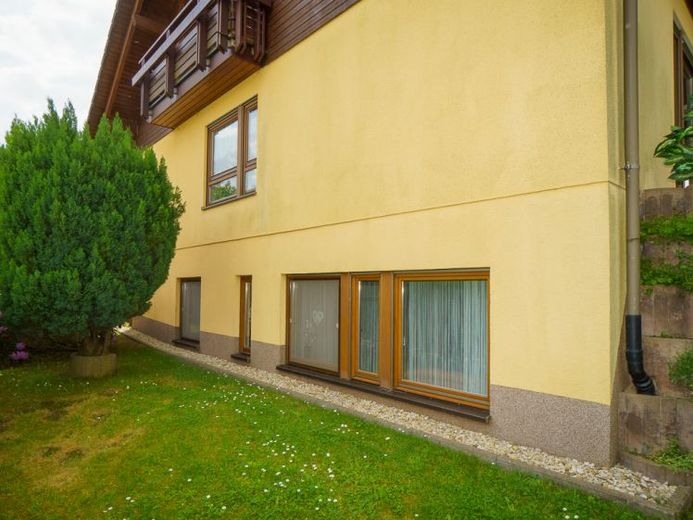
More financing calculators and assumptionsThis well-maintained residential house from 1994 offers, on around 199 m² of living space across three levels, exceptionally ample space for families, multigenerational living, or the combination of living and working. The combination of the main apartment, a fully equipped garden level, and a generously converted attic opens up a wide range of uses for families, multi-generational households, or living and working under one roof.
From the moment you enter, the property conveys a spacious impression. The living areas impress with a well-thought-out floor plan, bright rooms, and high-quality fittings.
A special feature is the converted attic with impressive room height, high-quality wooden ceilings up to the ridge, and a large gallery window with access to the balcony. This creates a living area with an exceptional sense of space and a beautiful view.
The garden level has a separate living area with its own bathroom, kitchen area, and direct access to the outdoor facilities. This makes the level ideal for adult children, relatives, guests, a home office, or a separate residential unit.
The property also presents itself at a good energy level. The energy certificate states a final energy consumption of only 67 kWh/(m²·a) and energy efficiency class B.
The approx. 507 m² plot has been designed for easy maintenance and, in addition to garden areas, offers several terraces and seating areas. A garage and additional parking spaces are also available.
The property is in a well-maintained overall condition and can be taken over at short notice.
Your destination goes to Google Maps only when you submit the form. TraumImmo neither stores nor logs it.
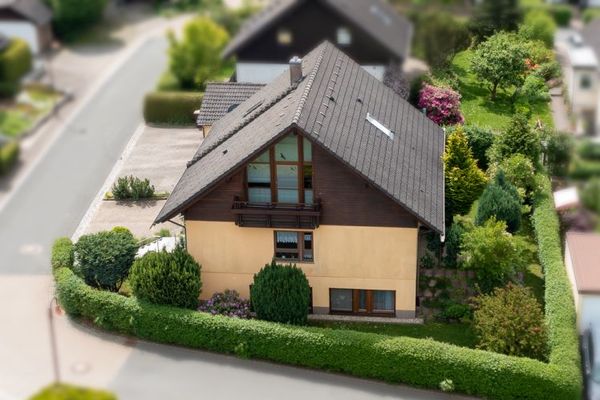 366.000 € Plenty of space for family, generations, and working under one roof08297 Zwönitz
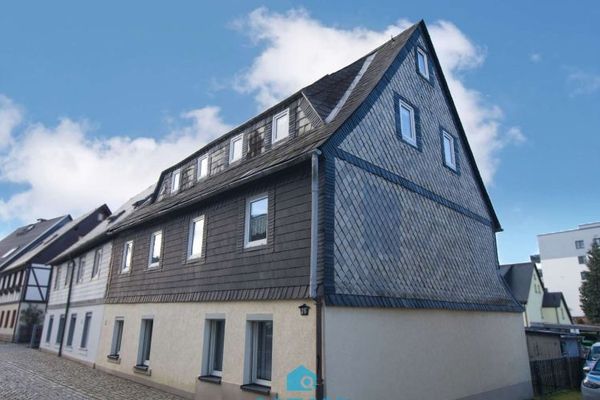 68.900 € Family idyll in the city: house with garden, parking space, and plenty of room for customization!08297 Zwönitz
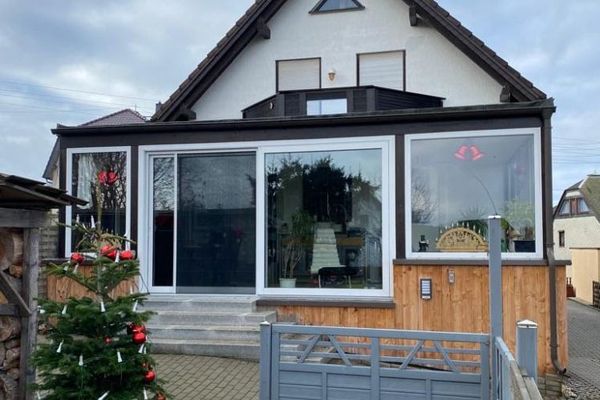 490.000 € Detached house in Zwönitz – 166 m² of living space on a spacious plot08297 Zwönitz / Brünlos

