| Type | Detached house |
|---|---|
| Living area approx. | 153 m² |
| Bedrooms | 3 |
| Rooms | 5 |
|---|---|
| Bathrooms | 1 |
| Plot area | 657 m² |
|---|---|
| Usable floor area | 189 m² |
| Purchase price | 275.000 € |
|---|---|
| Price per m² | 1,797.39 €/m² |
| Commission | 0 |
Calculate using this listing's purchase price. Every assumption is editable and all figures are non-binding estimates.
The initial payment is estimated as loan amount × (interest + repayment) ÷ 12. Individual lending terms, special repayments and further fees are not included. Tax, notary and agent costs may differ in your case. This is not a financing offer or financial advice.
Your inputs are calculated only in this browser and are not saved or sent to TraumImmo.
More financing calculators and assumptionsProperty no.: 1073182
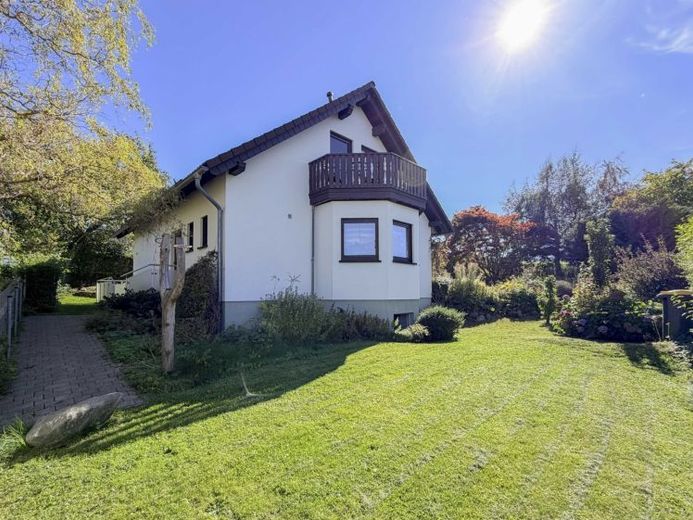
This well-maintained detached house, built in 1994, combines spacious living, plenty of privacy and a beautiful, sunny outdoor area thanks to its south-facing orientation. With approximately 153 m² of living space and approx. 657 m² of land, it offers plenty of room for the whole family—and numerous opportunities to bring your own home ideas to life.
The heart of the house is the spacious, open-plan living and dining area with a charming bay window. Large windows create a bright, welcoming atmosphere and offer views of the lovingly landscaped garden. From here, you can step directly out onto the secluded terrace and enjoy plenty of sunshine thanks to its south-facing orientation. The stylish fireplace makes for cosy evenings and gives the living area a particularly inviting atmosphere. Also on the ground floor are a spacious bedroom and a guest WC.
Upstairs, there are two further rooms that are ideal for use as children’s rooms, guest rooms or home offices. One of the rooms also has its own balcony. The spacious family bathroom is fitted with a bathtub and WC. All windows in the house are fitted with exterior blinds (some electrically operated).
The spacious basement is a particular highlight: in addition to a storage room and boiler room, there are further areas with a variety of possible uses. The spacious room currently used as a home office could also serve as a guest room, hobby room or retreat. A workshop and direct access to the garden complete the space on offer.
The house has been continuously maintained and modernised over the years. Among other improvements, the windows and doors were refurbished in 2018, the façade was renovated and repainted in 2020, and the hot-water boiler and pump were replaced. The wooden beams in the roof area were fitted with weather-resistant aluminium cladding. A small photovoltaic system was installed on the roof around two years ago and could be expanded. In addition, the exterior railing and the path to the house were renewed in 2015.
The garden is a real highlight: a garden pond, the sunny terrace with an outdoor fireplace and a solidly built garden house create a private retreat with many possibilities. The garden house can be used not only for storage, but also has potential for a hobby, party or sauna area. A separate driveway to the property and existingOutdoor parking spaces also provide convenient parking; the construction of a garage would also be feasible in principle.
In a quiet residential location, with beautiful views of greenery, this house offers a wonderful combination of spacious living, a sunny garden, and a variety of possible uses. A home that offers room for family, life, and individual ideas—and already impresses today with its very well-maintained overall condition.
Your destination goes to Google Maps only when you submit the form. TraumImmo neither stores nor logs it.
 366.000 € Two residential levels with separate areas – ideal for multi-generational living08297 Zwönitz
 366.000 € Plenty of space for family, generations, and working under one roof08297 Zwönitz
 68.900 € Family idyll in the city: house with garden, parking space, and plenty of room for customization!08297 Zwönitz

