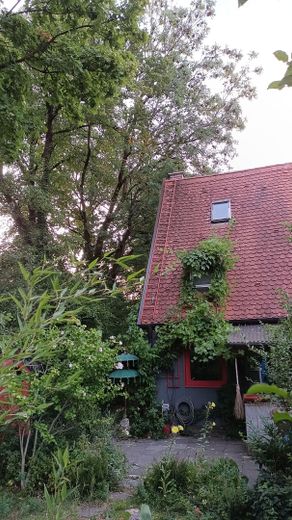
Eingang mit Garten
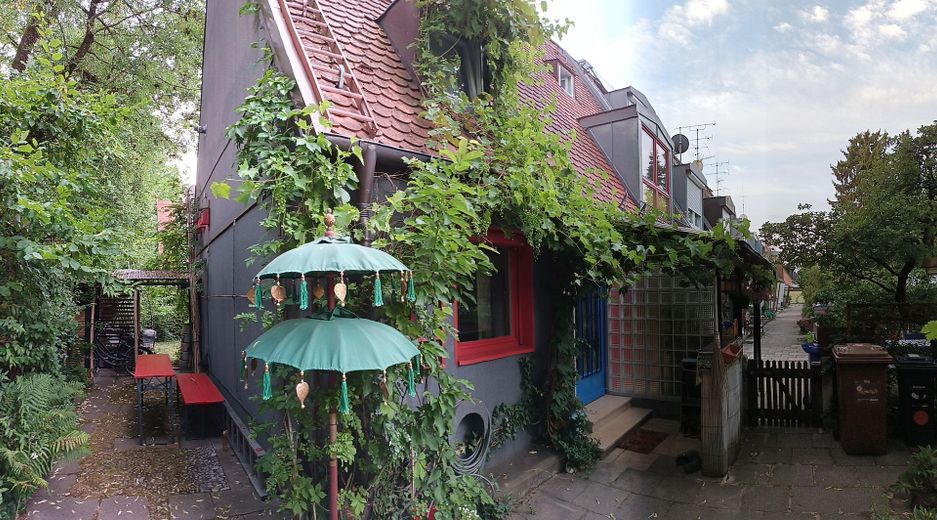
Eckansicht
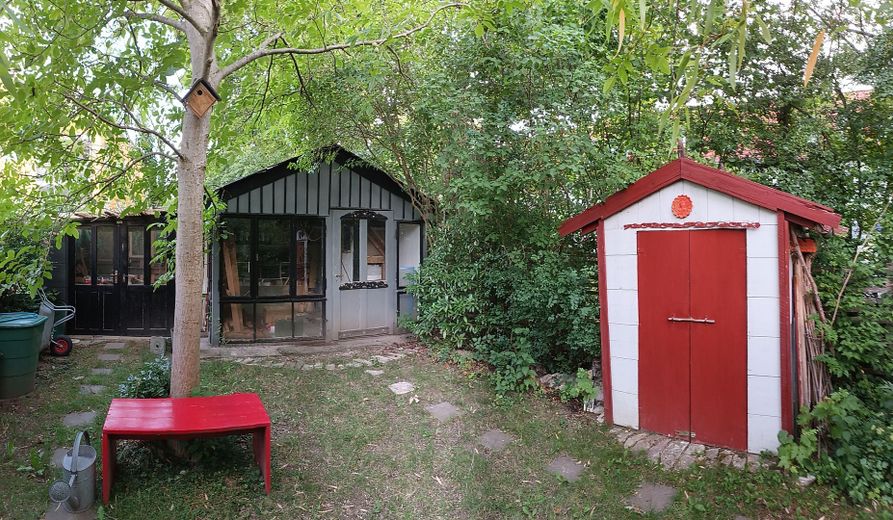
Gartenhaus
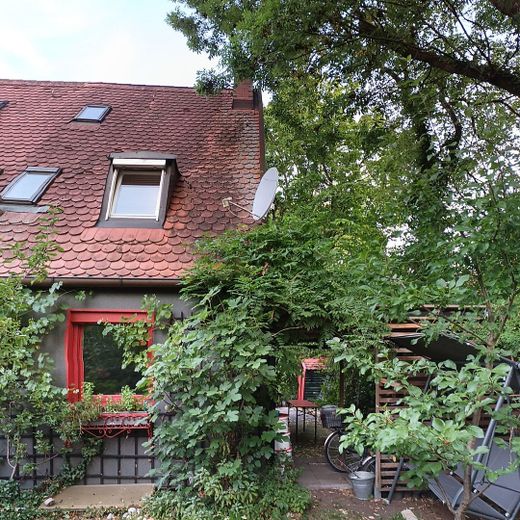
Published on 30/07/2026 · Last checked on 09/08/2026


| Type | End Unit |
|---|---|
| Living Area ca. | 50 m² |
| Free From | Nach Vereinbarung |
|---|---|
| Rooms | 3 |
| Property Area | 248 m² |
|---|---|
| Construction Year | 1937 |
| Condition | Needs renovation |
| Heating Type | Central heating |
| Firing Type | Gas |
| Usable Floor Space | 40 m² |
| Selling Price | 850.000 € |
|---|---|
| Price per m² | 17,000.00 €/m² |
| Courtage | no courtage for buyers |
We are offering our charming little end-of-terrace house in the Maikäfersiedlung for sale. The pure living area, excluding the sloping ceilings, is approx. 50 m².
Around the house there is a generous terrace of approx. 35 m² on the north and west sides, the main garden to the west with approx. 180 m² and an additional usable small garden on the east side with 35 m².
The layout of the rooms in our house has been changed several times during the 25 years we have lived here: currently, the basement contains the tool room and pantry, as well as a individually designed guest toilet. On the ground floor are the kitchen and dining room with a cozy wood-burning stove, ideally laid out for entertaining guests as well. The bedroom with adjoining bathroom is on the 1st floor, and our living room is located in the brightest room of the house, under the roof.
An informal inquiry with the local building commission indicates the possibility of extending the area on the north side, which would correspond to a potential expansion of the living area by 20 m² and, in the case of a basement, would nearly double the usable area. However, we prefer to enjoy the north terrace as a cool living room in the open air.
Our garden is characterized by a walnut tree and ends in a light-filled garden shed. A surrounding mixed hedge promises plenty of privacy, and numerous edible plants provide the new owner with a selection of fruit and herbs for much of the year.
In addition to access via a footpath, our property has an additional, separate entrance. The house is NOT accessed by a road. You will enjoy the peace and quiet.
The Maikäfersiedlung is neither a listed building nor a protected ensemble, so every owner can realize their dreams here, from large dormer windows or a PV system to a swimming pond or orchard meadow.
We have optimized the house according to our ideas; however, some things will need to be adapted in the future if, for example, you want to move away from fossil fuels.
Since we, the Maikäfersiedlung, are a climate district, you can take advantage of free energy consultation if you are considering a heat pump, split units, or other heating systems. At present, the gas condensing boiler is doing its job, and in an energy-saving way as well.
Windows, solid wood floors, and tiles need an update if you want to design your new home according to your wishes. But you can also simply move in.
In the 1990s, the exterior facade was insulated, the roof was insulated with glass wool in 2002, and the rooms were fitted with a vapor barrier.
Currently, a balcony power plant reduces the electricity bill and a wood-fired workshop stove reduces the gas bill. Two rain barrels supply the garden pond during dry periods.
For your kind information:
Please understand that we do not advertise pictures from our private rooms. You will receive a more detailed exposé upon submission of a Schufa credit report, and we will gladly arrange a viewing appointment in return for your proof of financing.
We have consciously decided against using an agent and ask agents to refrain from making unsolicited inquiries - we will not respond to agent inquiries.
Location data is currently unavailable for this area.
The destination is sent to Google Maps only after submission and is not stored or logged by TraumImmo.
Our unique feature is the absence of a street. Say goodbye to parking hassles, car noise, exhaust fumes. Instead, peace, life in the greenery, cool summers, relaxed living.
The little house with garden is only just 4.5 km as the crow flies southeast of Munich city center (Marienplatz). Yes, Marienplatz is within walking distance. A life without a car within reach (we have been living car-free since 2009).
Our development is located in the Berg am Laim district. It is affectionately called the "Maikäfersiedlung" and is a row-house development that was built in the 1930s in two streets.
In each street there are just under 100, in today's terms "tiny houses", which originally measured approx. 36 m² of pure living space. Over time, however, various owners have given each of these houses an individual character and also extensions, so that the usable living space has often increased significantly.
The transport connections are ideal, with the subway (U5, U2, U7, U8), bus (190,191,187,155) and tram (21) all within walking distance. The A8 and A94 motorways and the Mittlerer Ring are nearby, and parking is relaxed by Munich standards. Our property is about 40 meters away from roads; there are only footpaths, and we have always enjoyed living in the greenery. Of course, underground parking spaces can also be rented nearby.
You can jog into the surrounding green spaces without having to cross a road. Ostpark is also less than 1 km away, as is the Michaelibad.
There is excellent access to grocery stores, something one can only dream of in the city center: Aldi, Lidl, Penny, Netto, Kaufland, Edeka, Prima, Asian grocery store, Rossmann, Rewe, Aydin, several bakeries are within walking distance.
Of course, playgrounds, sports facilities, schools, ATMs and gas stations are also available.
