| Type | Detached house |
|---|---|
| Living area approx. | 200 m² |
| Bedrooms | 4 |
| Rooms | 5 |
|---|---|
| Bathrooms | 1 |
| Plot area | 816 m² |
|---|
| Purchase price | 880.000 € |
|---|---|
| Price per m² | 4,400.00 €/m² |
| Commission | 3,57% (3,57 % inkl. MwSt. vom beurkundeten Kaufpreis - Käuferprovision) |
Calculate using this listing's purchase price. Every assumption is editable and all figures are non-binding estimates.
The initial payment is estimated as loan amount × (interest + repayment) ÷ 12. Individual lending terms, special repayments and further fees are not included. Tax, notary and agent costs may differ in your case. This is not a financing offer or financial advice.
Your inputs are calculated only in this browser and are not saved or sent to TraumImmo.
More financing calculators and assumptionsKey data & space offered
Living area: approx. 200 m² on three floors.
Rooms: 5 rooms, including 4 bedrooms.
Plot: 816 m² with a spacious, well-kept garden.
Condition: Modern, like new, and very well maintained.
Features & highlights
Living area: Cozy fireplace and high-quality flooring (tiles, laminate, vinyl).
Kitchen: Like-new fitted kitchen included.
Sustainability: Photovoltaic system to reduce energy costs.
Extras: Guest WC and practical storage room.
Basement & commercial potential
Special feature: Lower level with exterior staircase, currently used commercially as a hair salon.
Storage: Spacious basement area.
Outdoor facilities & parking
Parking spaces: Large garage as well as several outdoor parking spaces directly at the house.
Outdoor area: Large garden, ideal for families and leisure.
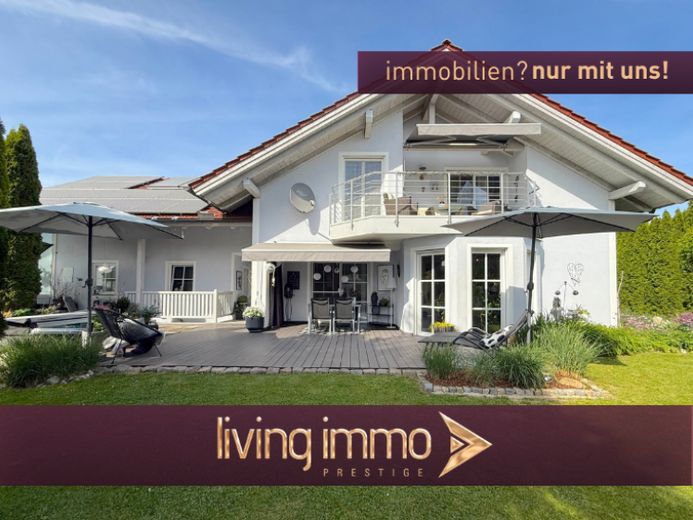
Welcome to this modern and like-new single-family home in the idyllic municipality of Windorf – a home that leaves almost nothing to be desired.
With a generous living area of approx. 200 m², spread over three floors, the house offers plenty of space for the whole family with its five rooms, including four bedrooms. The well-thought-out room layout and high-quality features ensure a pleasant living experience all around.
On the ground floor, you will find a like-new fitted kitchen that invites you to cook and enjoy, as well as a practical guest WC. The cozy fireplace sets warm accents in the living areas and creates an inviting atmosphere on cool evenings. The high-quality flooring made of tiles, laminate, and vinyl gives the rooms a modern and well-kept feel.
The lower level scores with a spacious basement as well as an additional storage room that offers sufficient storage space for all needs. The basement has an exterior staircase and is currently used commercially as a hair salon.
Outside, the property impresses with a dream garden on an 816 m² plot – ideal for relaxing hours outdoors, gardening, or lively children's play. A large garage as well as several outdoor parking spaces provide convenient parking directly at the house.
Particularly noteworthy is the installed photovoltaic system, which not only significantly reduces energy costs but also makes a sustainable contribution to the environment.
This well-kept and modernly designed house combines contemporary living with a sustainable energy concept – a real highlight for discerning buyers.
Your destination goes to Google Maps only when you submit the form. TraumImmo neither stores nor logs it.
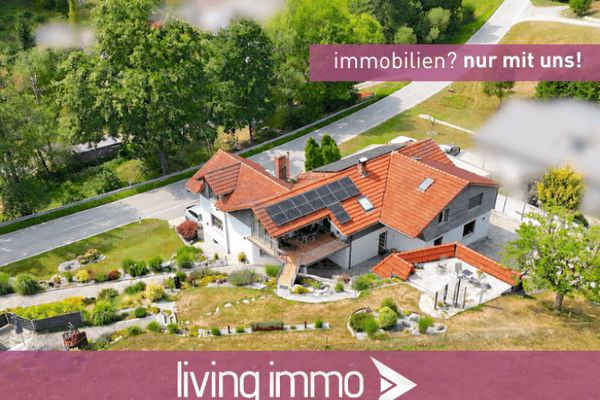 399.000 € A house with history. A garden with soul. And plenty of space for a new chapter.94575 Windorf
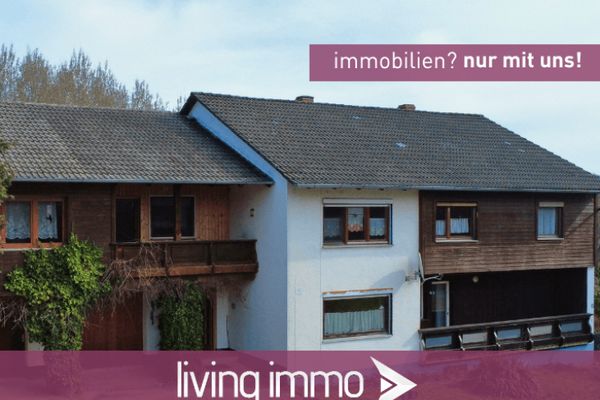 247.000 € Spacious house with development potential – ideal for multigenerational living94575 Windorf

