Published on 21/09/2025 · Last checked on 15/08/2026
| Type | Semi-detached house |
|---|---|
| Living area approx. | 117 m² |
| Rooms | 4 |
|---|
| Plot area | 268 m² |
|---|---|
| Bedrooms | 1 |
| Bathrooms | 1 |
| Purchase price | 195.000 € |
|---|---|
| Price per m² | 1,666.67 €/m² |
| Commission | no commission for buyers |
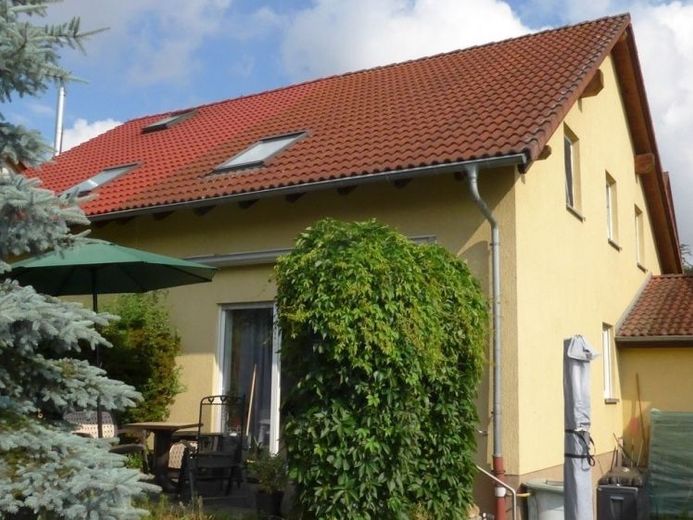
This fully basemented semi-detached house was built in 1998 using solid construction.
Approximately 117 m² of living space is available across the basement, ground and upper floors. From the entrance, you reach the spacious cloakroom with access to the guest WC and living area with open staircase. The south-facing terrace area enhances the living room. The kitchen, accessible from the living room, is separate. The upper floor comprises a hallway, two further rooms and a bathroom with window, bathtub and shower. The heated basement offers sufficient space for a hallway, study or children’s room, a practical room for the washing machine and dryer, the boiler room and the small storage room with the electrical box.
The house has a layout and fittings typical of the period, including 36 cm Poroton bricks, masonry interior walls, a wooden interior staircase from the ground to the upper floor, roller shutters on the windows and patio door on the ground floor, as well as a corner bathtub and heated towel rail. Almost all non-tiled floors have been replaced over the years. The building otherwise requires renovation. Modernising the bathroom would be advisable. Painting work would also be sensible.
The building is set slightly back from the street on the level, approximately 268 m², attractive plot. The approximately 9-metre-wide and 30-metre-deep property offers space for a low-maintenance garden and a solid garage. The plot is connected to drinking water, wastewater, electricity, cable television and telephone.
Your destination goes to Google Maps only when you submit the form. TraumImmo neither stores nor logs it.


