Published on 11/08/2026 · Last checked on 16/08/2026
| Living area approx. | 104 m² |
|---|
| Rooms | 3 |
|---|
| Plot area | 182 m² |
|---|---|
| Bathrooms | 1 |
| Purchase price | 249.300 € |
|---|---|
| Price per m² | 2,386.79 €/m² |
| Commission | 3,57% (3,57 % vom notariellen Verkaufspreis incl. ges. MwSt.) |
Calculate using this listing's purchase price. Every assumption is editable and all figures are non-binding estimates.
The initial payment is estimated as loan amount × (interest + repayment) ÷ 12. Individual lending terms, special repayments and further fees are not included. Tax, notary and agent costs may differ in your case. This is not a financing offer or financial advice.
Your inputs are calculated only in this browser and are not saved or sent to TraumImmo.
More financing calculators and assumptionsCO near FH – available immediately
Balcony • garden • loggia • quiet location • short distances to the city motorway
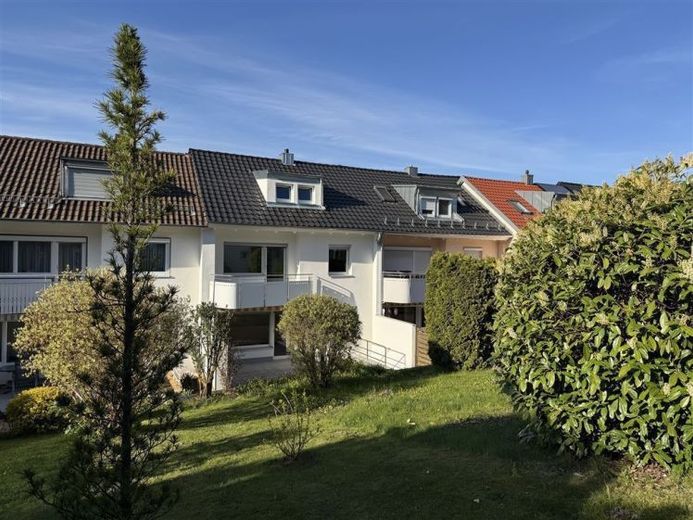
This attractively located mid-terrace house offers a rare combination of an already modernized building envelope and, at the same time, generous scope for design in the interior. In total, approx. 100,000,-- euros have already been invested in the following renewals:
* new exterior plaster, envelope and paintwork 2025
* new roof 2025
* newly laid walkway in front of the entrance 2025
* partly new heating system 2024
* new balcony on the upper floor 2024
In the interior, some rooms are waiting to be modernized according to your own ideas. Here you can create living to measure - ideal for young families, craftsmen, investors and anyone who wants to create a home in their own style.
The layout over two residential floors, the beautiful garden area with terrace, the tiled loggia on the upper floor, as well as several cellar rooms offer a perfect basis for modern living.
Your destination goes to Google Maps only when you submit the form. TraumImmo neither stores nor logs it.


