| Type | Mid-terrace house |
|---|---|
| Living area approx. | 84 m² |
| Bedrooms | 3 |
| Rooms | 4 |
|---|---|
| Bathrooms | 1 |
| Plot area | 500 m² |
|---|---|
| Usable floor area | 30 m² |
| Purchase price | 195.000 € |
|---|---|
| Price per m² | 2,321.43 €/m² |
| Commission | 3,57% (3,57 % inkl. MwSt.) |
Calculate using this listing's purchase price. Every assumption is editable and all figures are non-binding estimates.
The initial payment is estimated as loan amount × (interest + repayment) ÷ 12. Individual lending terms, special repayments and further fees are not included. Tax, notary and agent costs may differ in your case. This is not a financing offer or financial advice.
Your inputs are calculated only in this browser and are not saved or sent to TraumImmo.
More financing calculators and assumptionsImagine coming home, closing the door behind you and immediately feeling that rare, comforting warmth: this is no cookie-cutter building, but a true dream home full of history, passion and endless possibilities. This enchanting end-of-terrace house, built around 1928 and extended in the 1970s with a light-filled addition, combines historic charm across approx. 84 m² of living space with a sense of security that is rarely found today.
Light, character and room to breathe
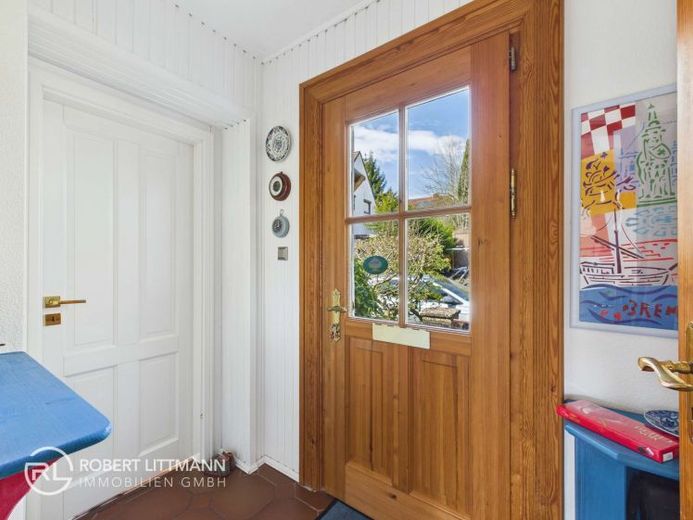
From the very first step through the cosy entrance vestibule, you will feel the welcoming atmosphere. The absolute centrepiece of the house is the beautiful, sun-drenched living room: genuine parquet underfoot exudes a cosy elegance that harmonises perfectly with the matching wooden frames of the interior doors. The white double-glazed wooden windows, renewed on both sides, capture the daylight perfectly at every time of day and skilfully showcase the house’s lovingly preserved details.
A slightly wider, stylishly white-painted wooden staircase leads to the upper floor. Beneath the carefully insulated roof, two charming bedrooms await, radiating warmth with their beautiful wooden floors and cosy wood-panelled ceiling. The windows in both upstairs bedrooms have already been replaced with modern double-glazed uPVC windows. Thanks to its pleasantly shallow roof slopes, the larger room offers enough space to accommodate even a large wardrobe with ease. The slightly smaller room surprises with clever alcoves that are ideal for shelves, a cosy reading nook or bespoke storage. A modern bathroom with natural light, a bathtub and shower, and an instantaneous water heater completes this floor.
Sunny hours in the extension & a variety of terrace options
The sun-drenched extension, perfectly south-facing and already equipped with its own radiator, is a real mood booster. With its impressive window fronts and a sliding door that opens wide towards the centre, the indoor and outdoor areas merge here into a single way of life. Just outside this window, there is an opportunity to create a sun terrace approx. 2 metres wide. The property even offers you three different areas in total to enjoy your time…Create different terrace areas as desired! For those very special moments of happiness in between, you also have a private roof terrace at your disposal, a sheltered box seat in the fresh air.
Rustic Cosiness: The Swiss-Style Room in the Basement
A characterful, somewhat steeper staircase leads down to the lower level: in the basement, you are welcomed by an incredibly cosy kitchen-diner with the irresistible charm of a traditional Swiss-style room. Equipped with a fitted kitchen and appliances, its own radiators and a ceiling height of approx. 2.00 metres when seated at the dining table, you can look directly out onto greenery through the charming daylight window. Another plus on this level: the practical guest WC also has its own window for optimal ventilation.
Enchanted Dream Garden & Comfortable Arrival
The true jewel of this property is revealed outdoors: a paradise of approx. 500 m² spread over several levels, whose romantic slopes are reminiscent of a dreamy English garden. The plot is absolutely unique – completely secluded and protected from the view of neighbouring houses.
Arrival has also been carefully thought through down to the last detail: In front of the garage, which opens conveniently via remote control using an electric gate, there is a private driveway. This means you can flexibly park your vehicle directly in front of the garage, get out with ease and take a short route through the garden – past the terrace – straight through the rear door into the lower basement area, where you can put your shopping straight into the kitchen.
Technical Note on Heating & Electrical Systems
The property is currently heated by an older gas heating system. Buyers should factor into their purchase price and budget planning that this heating system will be replaced as part of upcoming modernisation work or, depending on their individual budget, may be replaced with an alternative heating system.
Some electrical work has also been carried out in stages over time; nevertheless, it is advisable to plan for adjustments or an overhaul of the electrical installations as part of your personal modernisation plans.
Fall in Love, Move In, Be Happy
This end-of-terrace house is far more than just a property: it is a retreat for romantics, families, couples, creative people and garden lovers seeking something special.
A small house with a huge personality – and a garden that yourmakes even the boldest dreams come true. When will you let yourself be enchanted?
Your destination goes to Google Maps only when you submit the form. TraumImmo neither stores nor logs it.
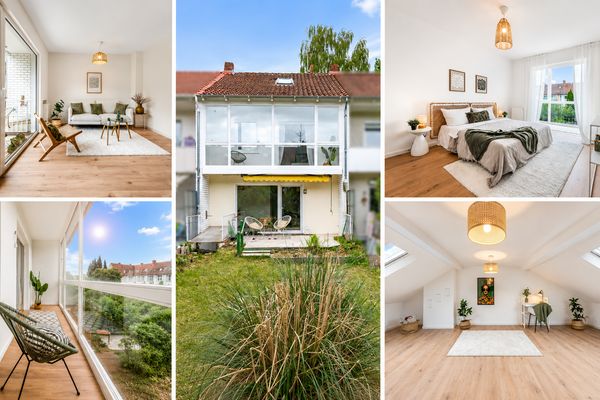 259.900 € Freshly renovated family home with 5 rooms and garden in Bremen-Vegesack28757 Bremen– Vegesack
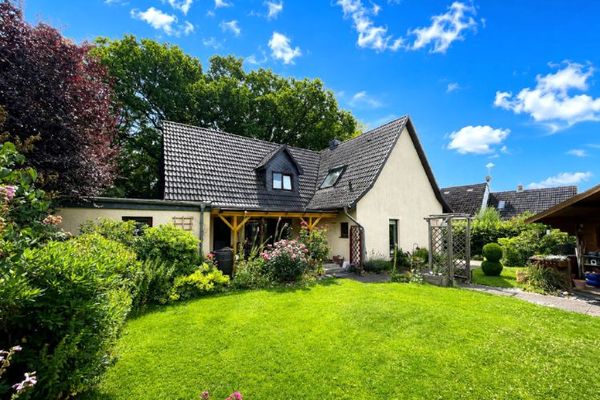 383.000 € A home full of living happiness, quality and joy for life! Dreamlike
detached house with garden, garage and feel-good atmosphere28757 Bremen
383.000 € A home full of living happiness, quality and joy for life! Dreamlike
detached house with garden, garage and feel-good atmosphere28757 Bremen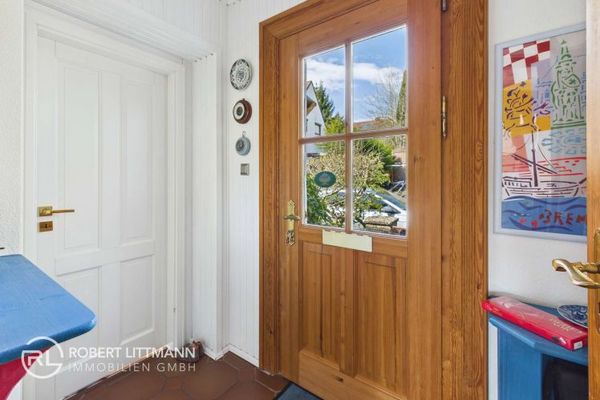 195.000 € Schönebeck’s Hidden Gem: Character Home with an English Garden28757 Bremen

