| Type | Semi-detached house |
|---|---|
| Living area approx. | 137 m² |
| Rooms | 4 |
|---|
| Plot area | 662 m² |
|---|
| Purchase price | 658.000 € |
|---|---|
| Price per m² | 4,802.92 €/m² |
| Commission | 3,57% |
Calculate using this listing's purchase price. Every assumption is editable and all figures are non-binding estimates.
The initial payment is estimated as loan amount × (interest + repayment) ÷ 12. Individual lending terms, special repayments and further fees are not included. Tax, notary and agent costs may differ in your case. This is not a financing offer or financial advice.
Your inputs are calculated only in this browser and are not saved or sent to TraumImmo.
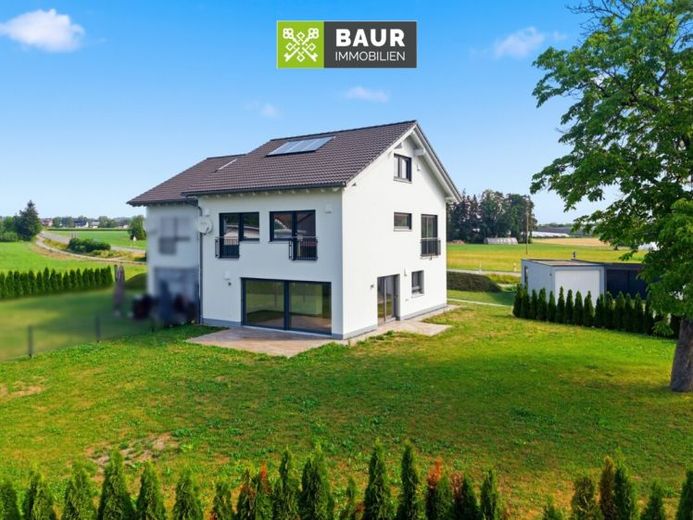
More financing calculators and assumptionsOn a sunny, southwest-facing plot of approx. 662 m², this extremely well-maintained and almost new semi-detached house with 4 rooms presents itself. Built in 2021 using solid construction, the house impresses with its modern KfW-55 standard, high-quality features, and a well-thought-out layout offering plenty of space for the whole family. The living area is 132 m², plus 37 m² of usable floor space in the attic, which could additionally be used as another room.
Upon entering, you are welcomed by a friendly entrance area with a guest WC and a utility room for the gas boiler and house connections. The heart of the house is the spacious, light-filled living and dining area with approx. 44 m² of living space. Large window fronts over 4 metres in length and modern sliding doors create a bright and open living atmosphere and provide direct access to the large terrace (approx. 5.70 x 3.40 m) and the beautifully landscaped garden.
The garden offers plenty of privacy and a wonderful ambience: a natural hedge already provides privacy, while a large chestnut tree provides pleasant shade and gives the property a special charm. In addition, another paved terrace (approx. 2.60 x 2.80 m) can be accessed directly from the kitchen area – ideal for morning coffee or convivial barbecues.
The pantry directly adjoining the kitchen is both practical and family-friendly, with daylight and an area of approx. 6 m². The stylish beechwood staircase leads to the upper floor.
Here you will find three spacious rooms, all equipped with French balconies. The spacious master bedroom also features an integrated dressing room.
Have we sparked your interest? You will find the complete text in our property brochure. The energy certificate will be presented during the viewing!
Your destination goes to Google Maps only when you submit the form. TraumImmo neither stores nor logs it.


