| Type | Detached house |
|---|---|
| Living area approx. | 300 m² |
| Bedrooms | 4 |
| Rooms | 8 |
|---|---|
| Bathrooms | 2 |
| Plot area | 31200 m² |
|---|
| Purchase price | 900.000 € |
|---|---|
| Price per m² | 3,000.00 €/m² |
| Commission | 2,38% (2,38% vom notariellen Kaufpreis) |
Calculate using this listing's purchase price. Every assumption is editable and all figures are non-binding estimates.
The initial payment is estimated as loan amount × (interest + repayment) ÷ 12. Individual lending terms, special repayments and further fees are not included. Tax, notary and agent costs may differ in your case. This is not a financing offer or financial advice.
Your inputs are calculated only in this browser and are not saved or sent to TraumImmo.
More financing calculators and assumptionsWhat does your dream home look like?
Surrounded by nature yet centrally located?
An architectural masterpiece?
Plenty of space for family, work and passions?
Swimming pool and sauna?
Living from your own agricultural operation?
Your own adventure playground with quarry, fields, gardens and woodland?
This property leaves nothing to be desired.
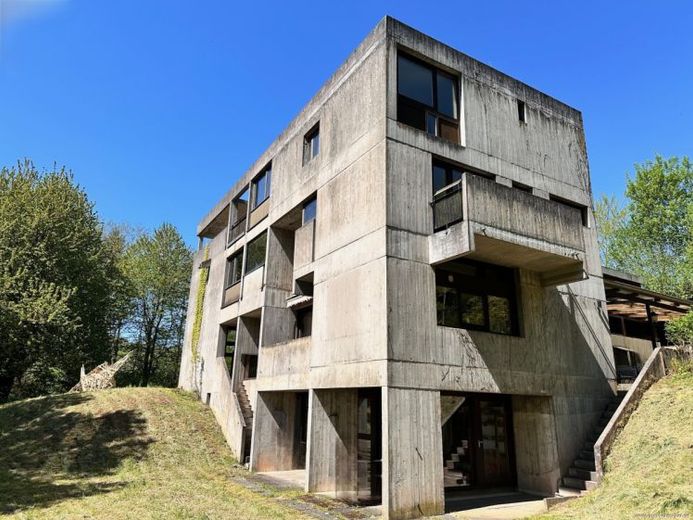
Architect-designed house by Johann Peter Lüth, awarded the Prize of the Association of German Architects in 1969. Listed as a historic monument.
Single-family home, also ideal for combining work and living.
Striking building in the style of German Brutalism, realized through the interplay of exposed concrete and wooden elements.
The highlight is certainly the living room, over 5.40 m high, which connects with the surrounding open countryside through a wall-sized glass window. A large freestanding fireplace made of concrete and copper creates a feeling of warmth and security despite the utilitarian building materials.
The 300 m² of living space offers room for family, work, social gatherings and passions.
The 4 existing bedrooms can easily be divided into 5 rooms. The approximately 39 m² studio is suitable as a workspace or as an additional divisible living or sleeping area.
The large roof terrace and additional balconies on the house create a positive connection with nature.
The swimming pool in the basement is currently not in use, but can easily be brought back to life.
There is currently a motorhome garage and 2 garage spaces available, plus approximately 10 parking spaces on the property.
The building occupies an approximately 3.1 ha property, which is accessed via a small private road. This makes it possible to enjoy views from the elevated position of the house that extend only across open countryside—meadows, trees and sandstone formations.
The estate offers its own fields, gardens, woodland, two quarries, stables that can be brought back to life and much more.
If this is more than you need, the house can also be purchased with only the surrounding 3000 m² garden.
Your destination goes to Google Maps only when you submit the form. TraumImmo neither stores nor logs it.
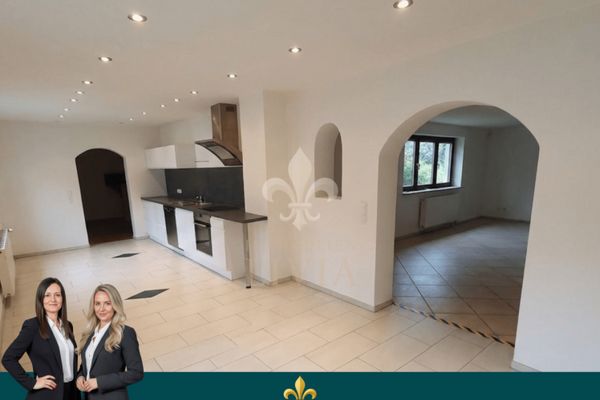 149.000 € Special semi-detached house with character and development potential66399 Mandelbachthal
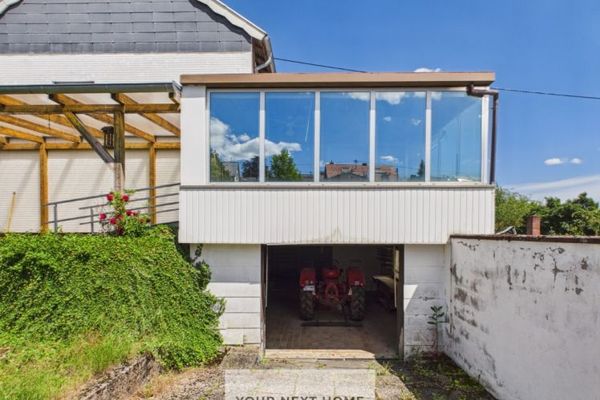 169.000 € “Your New Home in Ommersheim: Spacious Detached House with Conservatory & Garage”66399 Mandelbachtal
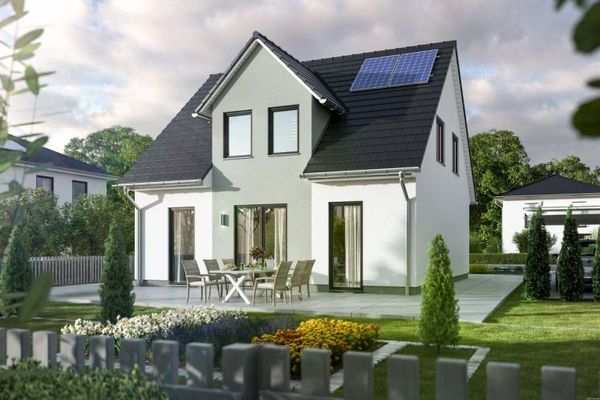 275.500 € Solid house by Town & Country, living and life on 113 sqm66399 Mandelbachtal

