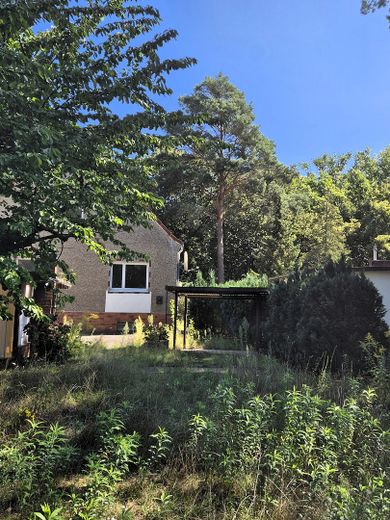
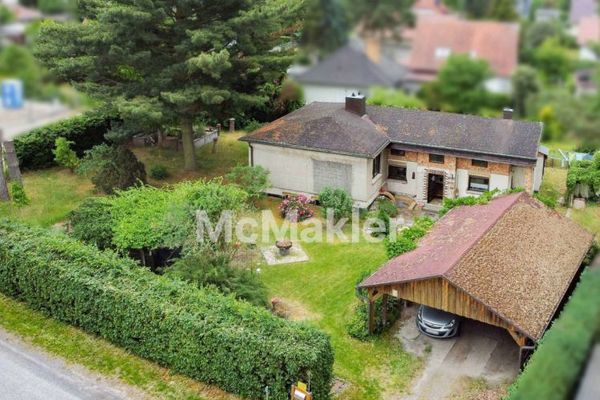
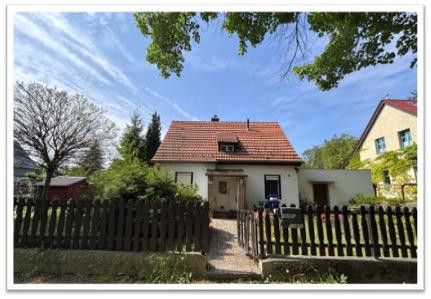
Large plot in a green setting with house, garage, carport, parking spaces – Vorderansicht
Large plot in a green setting with house, garage, carport, parking spaces – Eingang
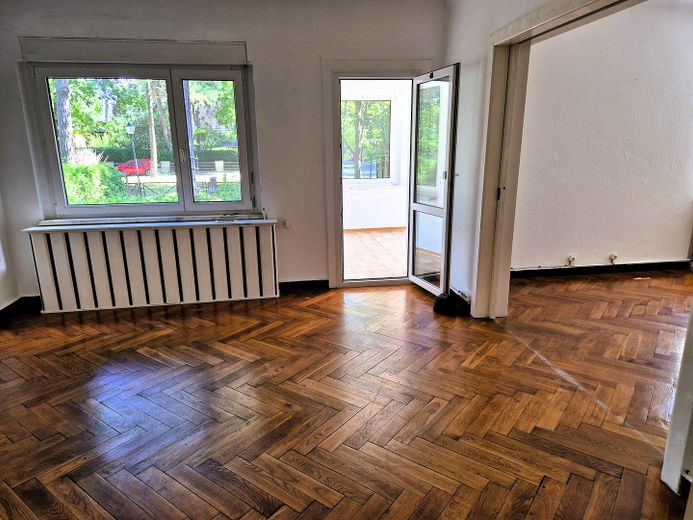
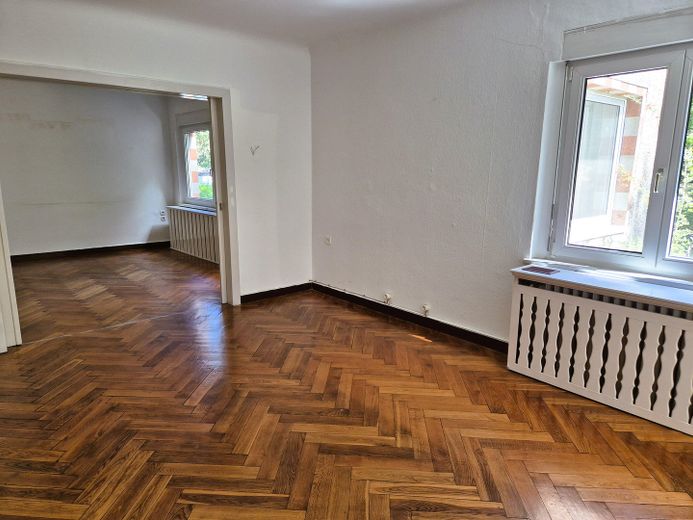
Large plot in a green setting with house, garage, carport, parking spaces – Eßzimmer
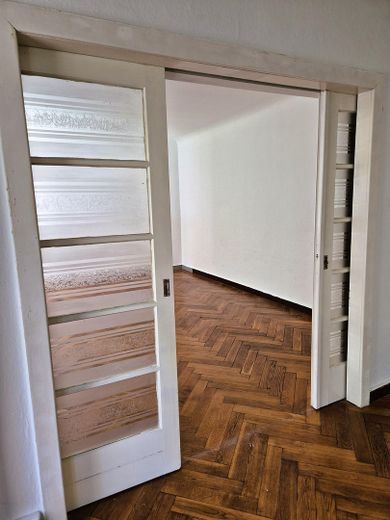
Large plot in a green setting with house, garage, carport, parking spaces – Schiebetür
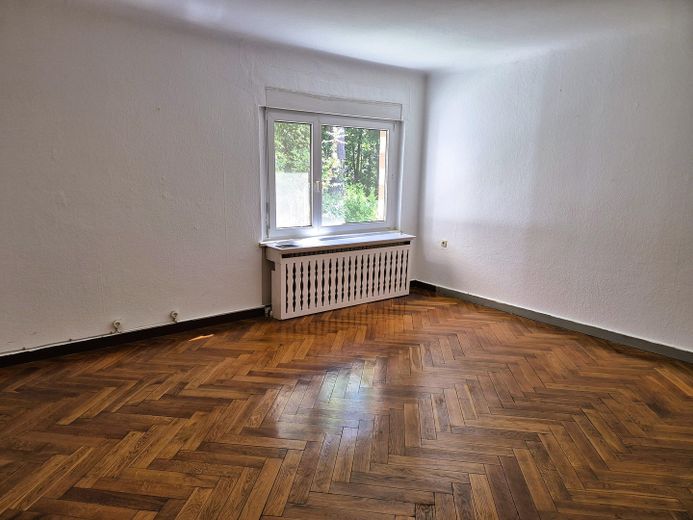
Large plot in a green setting with house, garage, carport, parking spaces – Wohnzimmer
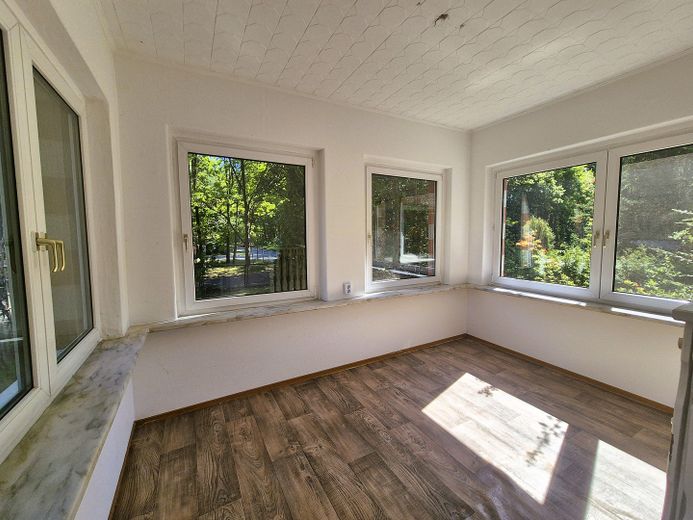
Large plot in a green setting with house, garage, carport, parking spaces – Veranda
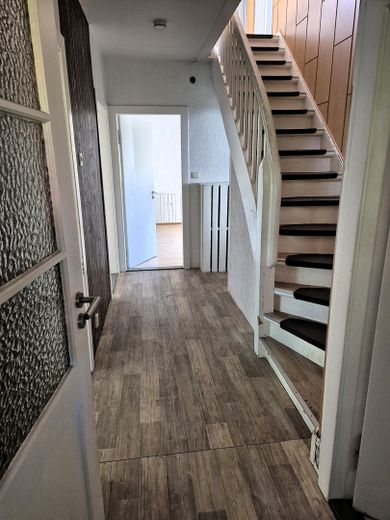
Large plot in a green setting with house, garage, carport, parking spaces – Flur unten
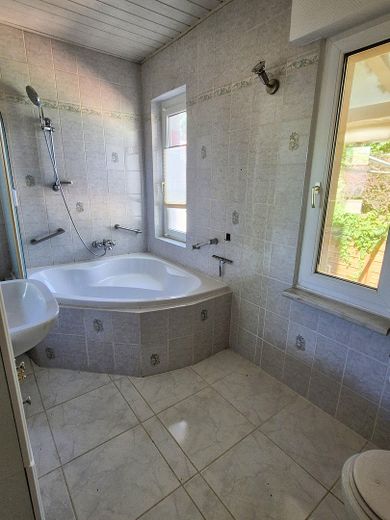
Large plot in a green setting with house, garage, carport, parking spaces – Bad
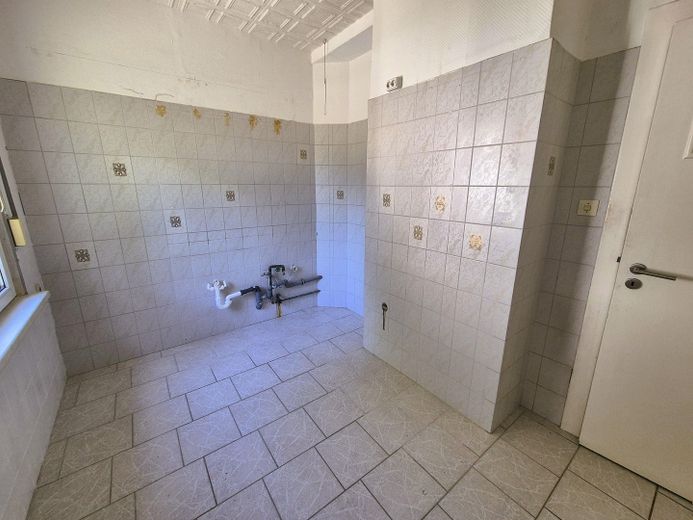
Large plot in a green setting with house, garage, carport, parking spaces – Küche
Large plot in a green setting with house, garage, carport, parking spaces – Schlafzimmer
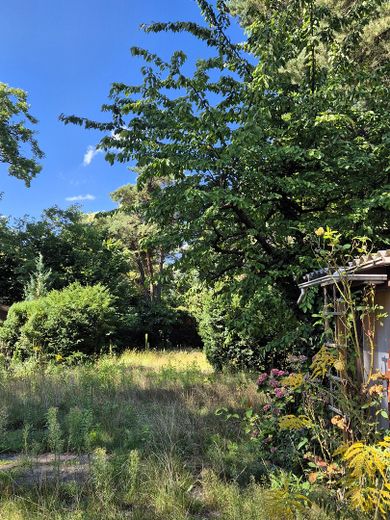
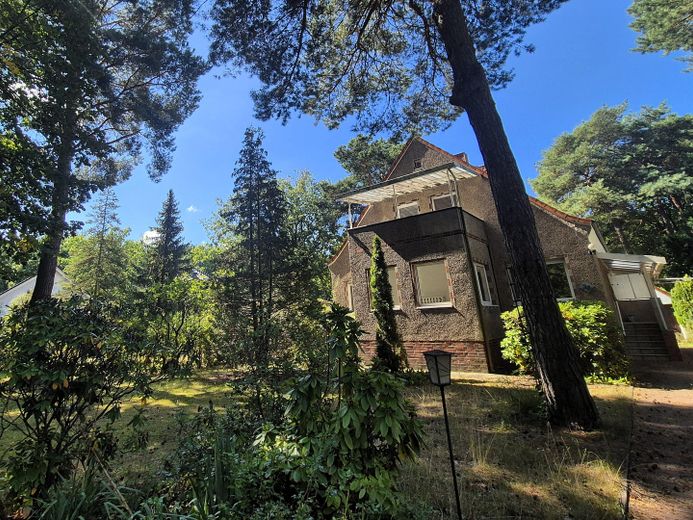
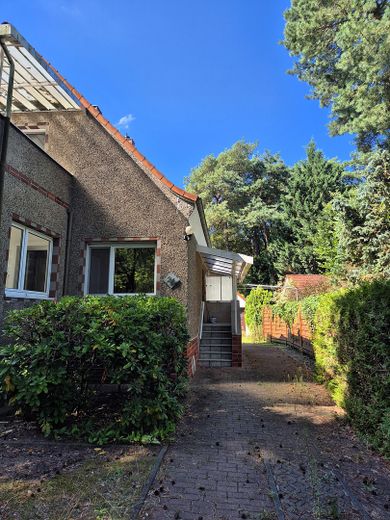
Large plot in a green setting with house, garage, carport, parking spaces – Garten
Large plot in a green setting with house, garage, carport, parking spaces – Rückansicht
Large plot in a green setting with house, garage, carport, parking spaces – Garten
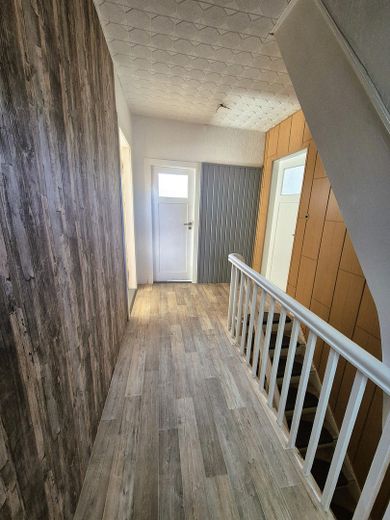
Large plot in a green setting with house, garage, carport, parking spaces – Flur oben
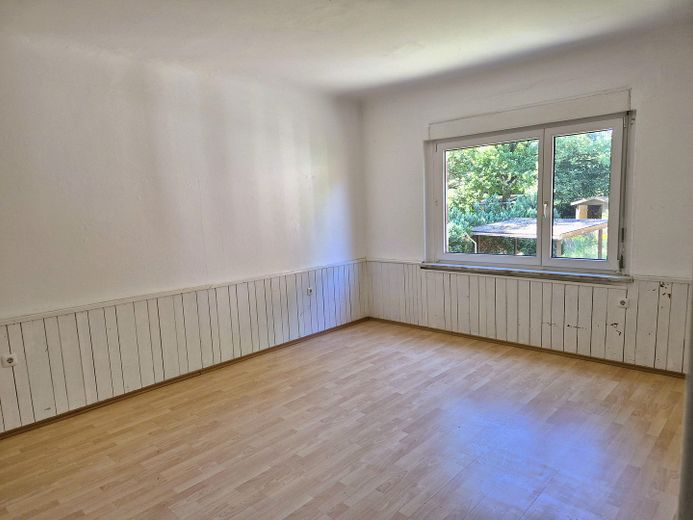
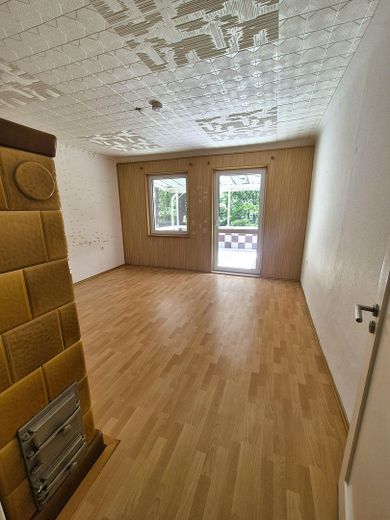
Large plot in a green setting with house, garage, carport, parking spaces – Zimmer nach vorne
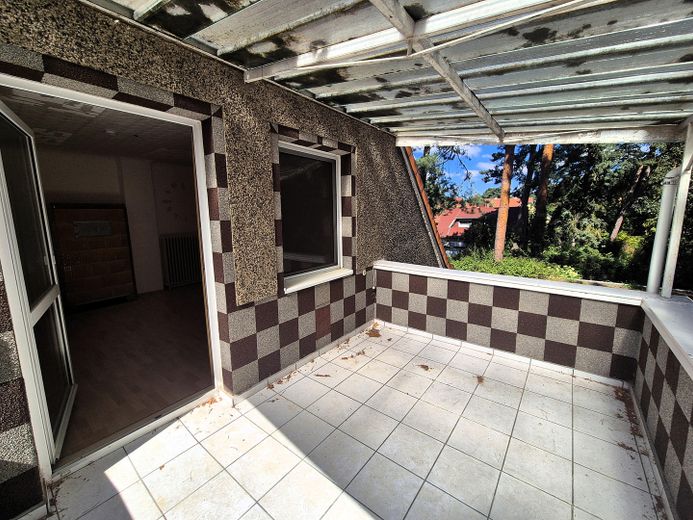
Large plot in a green setting with house, garage, carport, parking spaces – Balkon
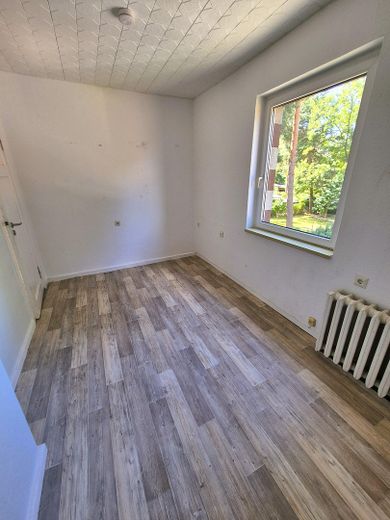
Large plot in a green setting with house, garage, carport, parking spaces – Zimmer nach hinten
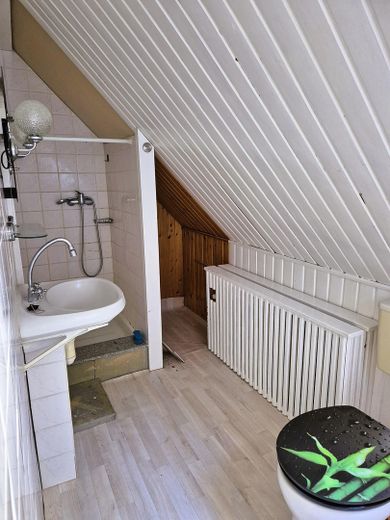
Large plot in a green setting with house, garage, carport, parking spaces – Duschbad
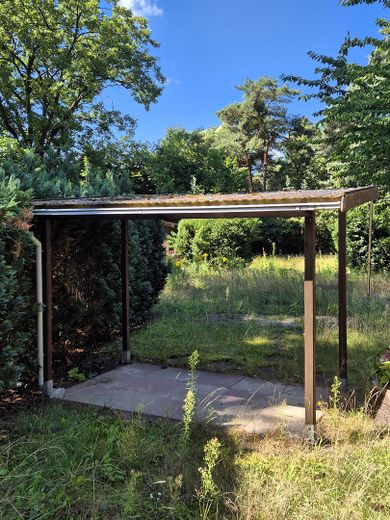
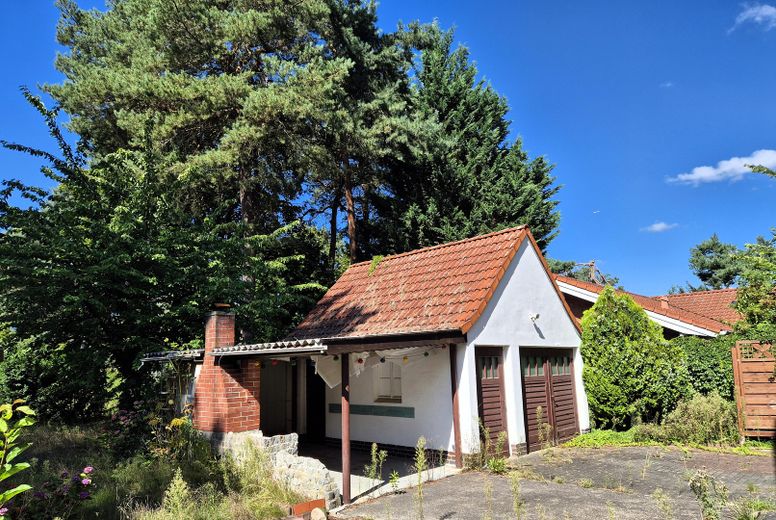
Large plot in a green setting with house, garage, carport, parking spaces – Garage mit Carport
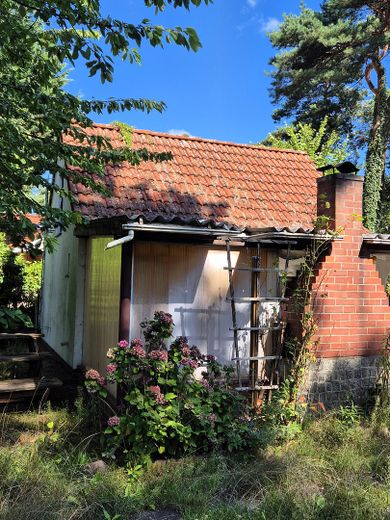
Large plot in a green setting with house, garage, carport, parking spaces – Kamin im Garten
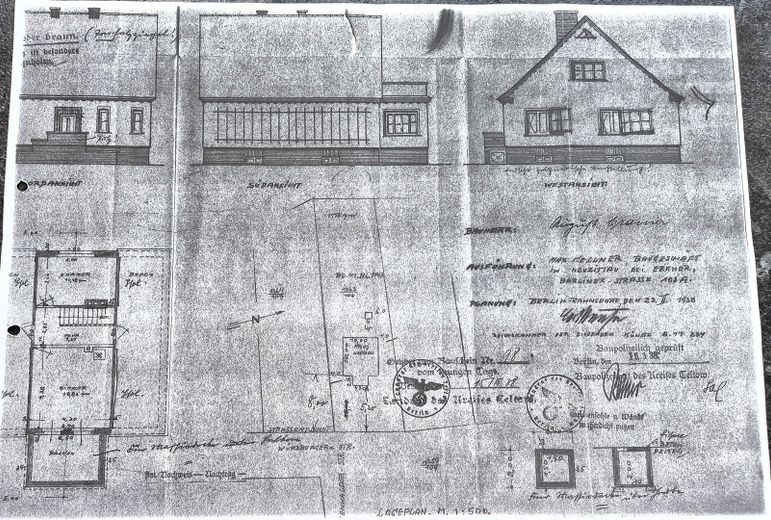
Large plot in a green setting with house, garage, carport, parking spaces – Ansichten
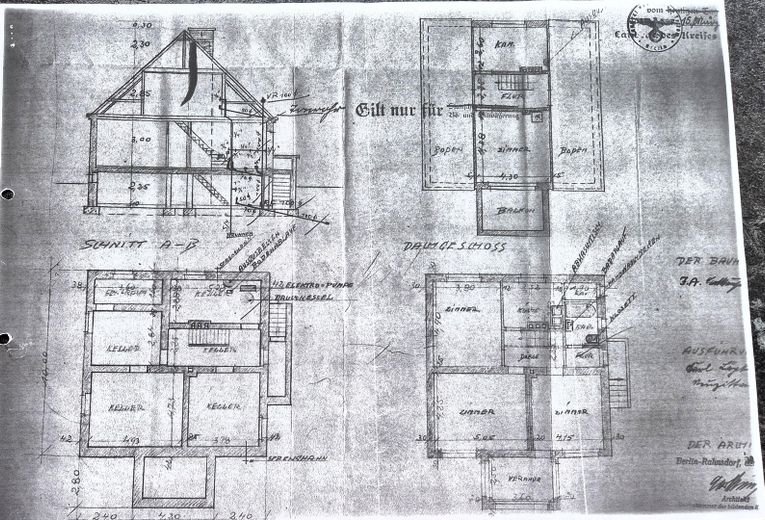
Large plot in a green setting with house, garage, carport, parking spaces – Grundrisse und Schnitt
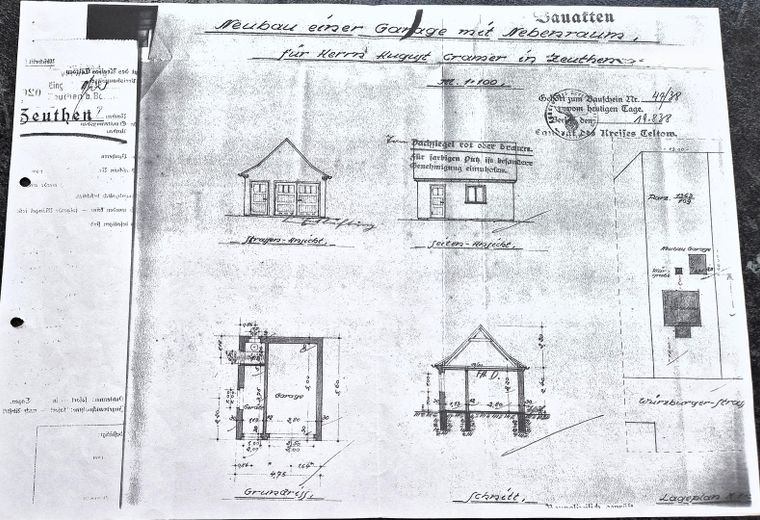
Large plot in a green setting with house, garage, carport, parking spaces – Garage mit Nebenräumen

Large plot in a green setting with house, garage, carport, parking spaces

Commission-freePrivate listingohne-makler.net
The advertiser will give you the exact address on request.15738 Zeuthen – ZeuthenBrandenburg
Purchase price
639.000 €
Living area
142 m²
Rooms
5
TraumImmo ID: BPUHDJU
Partner ID: 488979

Published on 28/08/2026 · Last checked on 23/09/2026

Advertiser:
Privat vom Eigentümer

Key facts

TypeDetached house
Living area approx.142 m²
Year built1938
Bedrooms3
Available fromsofort
Rooms5
Bathrooms2
HeatingCentral heating
Fuel typeGas
CellarParkingBalconyShowerBathtubConservatoryGarden

Plot area1179 m²
Parking spaces4
ConditionNeeds renovation
Floors in the building2
Usable floor area350 m²

Purchase price & costs

Purchase price639.000 €
Price per m²4,500.00 €/m²
Commissionno commission for buyers

Estimate financing and purchase costs

Calculate using this listing's purchase price. Every assumption is editable and all figures are non-binding estimates.

The initial payment is estimated as loan amount × (interest + repayment) ÷ 12. Individual lending terms, special repayments and further fees are not included. Tax, notary and agent costs may differ in your case. This is not a financing offer or financial advice.

Your inputs are calculated only in this browser and are not saved or sent to TraumImmo.

More financing calculators and assumptions

About this house

The well-connected property, with a house built in 1938 and the outbuildings, is in good condition. The house and garden offer plenty of space and design possibilities.


Fittings and features, as described

Ground floor
- Living-dining area with solid wood parquet flooring (oak)
- Large veranda (conservatory)
- Kitchen
- Bathroom with window
- Vestibule between the front door and hallway
- Covered entrance area
- Windows with external roller shutters

Upper floor
- Two spacious rooms
- Large covered balcony
- Shower room with window
- 1 small room and 2 storage rooms in the sloping ceilings

Basement:
- Hallway with doors to 5 basement rooms
- Laundry room
- Former boiler room
- Drying room
- 2 large basement rooms

General:
- Insulated attic
- Garage with outbuildings
- Adjacent carport
- Parking spaces
- Fireplace in the garden
- Roofed areas (trailer parking space, etc.)


Other

- Viessmann condensing boiler with integrated hot-water storage tank (guarantee until June 2028)
- Fibre-optic connection available in front of the property
- Groundwater well with pump for utility water
- If applicable, separable rear access plot with separate access


Location

Area and routes

Plan a route

Your destination goes to Google Maps only when you submit the form. TraumImmo neither stores nor logs it.

Location details

The house is located in a popular area of Zeuthen, directly next to the forest and 10 minutes' walk from Lake Zeuthen.
Within walking distance are stops for the S-Bahn lines S46 and S8 and the bus lines 731 and 733, bakeries, cafés, restaurants, supermarkets, a fitness studio and various doctors.
More houses in Zeuthen

All listings in Zeuthen
ohne-makler.net
Interested in this property?
Contact the advertiser
Advertiser:
Privat vom Eigentümer
Partner listing by: ohne-makler.net
Calculate financing