| Type | Detached house |
|---|---|
| Living area approx. | 164 m² |
| Bedrooms | 5 |
| Rooms | 7 |
|---|---|
| Bathrooms | 2 |
| Plot area | 328 m² |
|---|
| Purchase price | 249.000 € |
|---|---|
| Price per m² | 1,518.29 €/m² |
| Commission | 3,57% (3,57 % vom Kaufpreis inkl. MwSt.) |
Calculate using this listing's purchase price. Every assumption is editable and all figures are non-binding estimates.
The initial payment is estimated as loan amount × (interest + repayment) ÷ 12. Individual lending terms, special repayments and further fees are not included. Tax, notary and agent costs may differ in your case. This is not a financing offer or financial advice.
Your inputs are calculated only in this browser and are not saved or sent to TraumImmo.
More financing calculators and assumptionsThe property comprises two independent residential buildings as well as additional utility and storage areas.
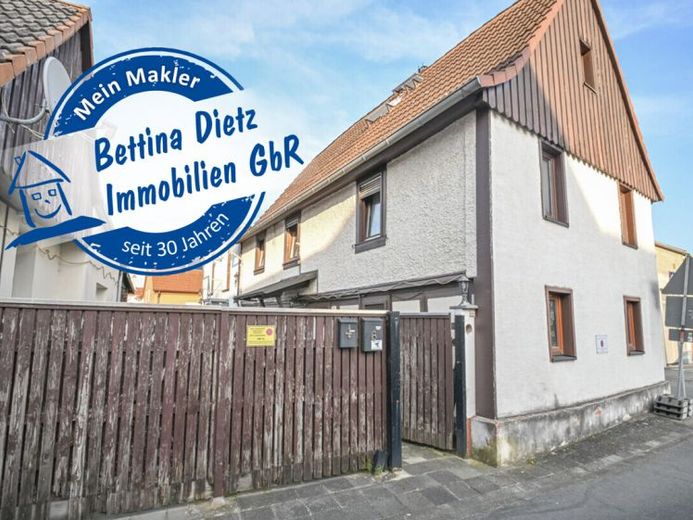
The approx. 300-year-old half-timbered house is listed and considered a cultural monument. With a living area of approx. 110 m², the property conveys a unique living atmosphere. Through the entrance area, you enter the living room on the right-hand side, a bedroom on the left-hand side, and the kitchen straight ahead. To the left of the kitchen, a small staircase leads to the upper floor. There you will find four bedrooms, a daylight shower room with washing machine connection, a storage room, and a spacious hallway with a fireplace. In the courtyard area on the side of the half-timbered house there is a garage as well as a separate staircase accessible from outside, which leads to additional storage areas.
The second residential building, an outbuilding from the 1940s, has a living area of approx. 54 m² and offers a well-planned layout. It comprises a hallway area, an open kitchen and dining area, as well as an adjoining bathroom with daylight, bathtub, and washing machine connection. The living room is designed as a проход-through room and leads into the adjoining bedroom on the ground floor. A covered terrace is adjacent to the bungalow and is accessible from outside. A courtyard as well as a garden area provide additional outdoor space.
There is also an outbuilding in the courtyard area with practical storage space, offering additional storage room or flexible usage possibilities for hobbies, a workshop, or storage purposes.
Your destination goes to Google Maps only when you submit the form. TraumImmo neither stores nor logs it.
 600.000 € Semi-detached house in Münster Wolbeck48167 Münster– Wolbeck
 850.000 € Idyllic Country Living with Potential48161 Münster
 699.000 € Opportunity for Families - Partially Modernized Semi-Detached House in St. Mauritz48155 Münster

