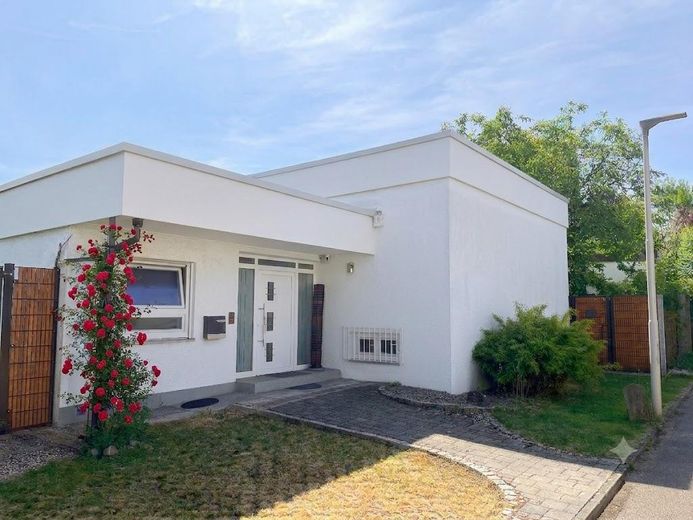
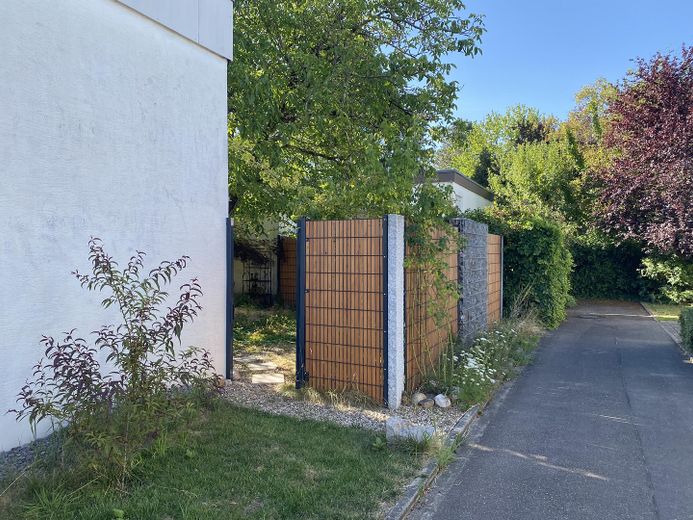
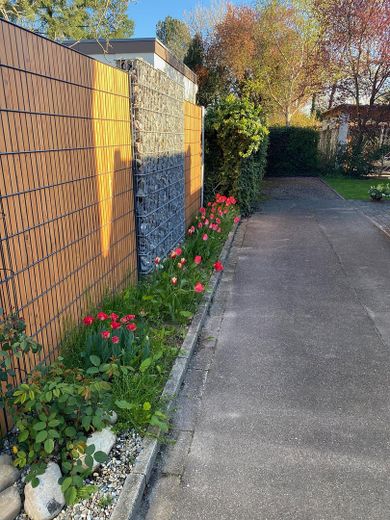
Hausansicht
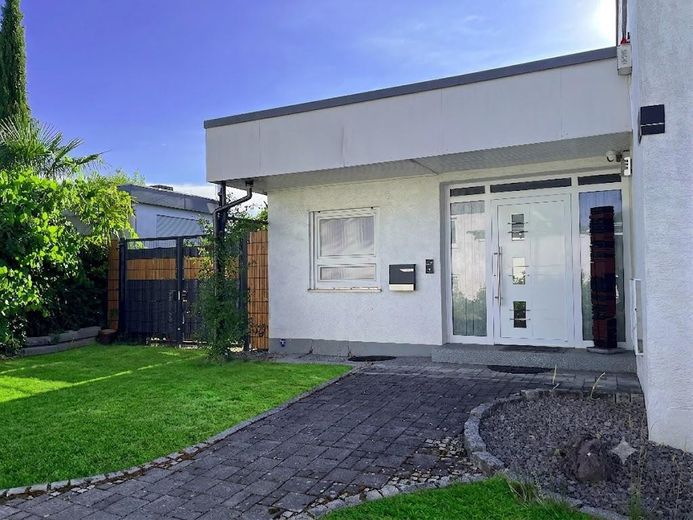
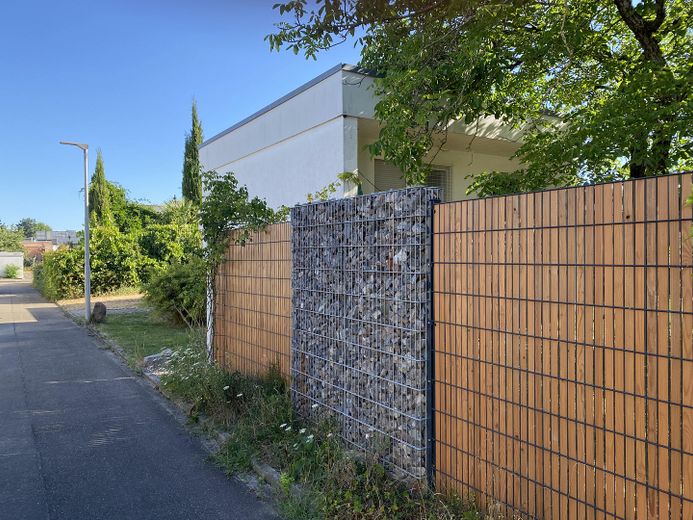
Hausansicht
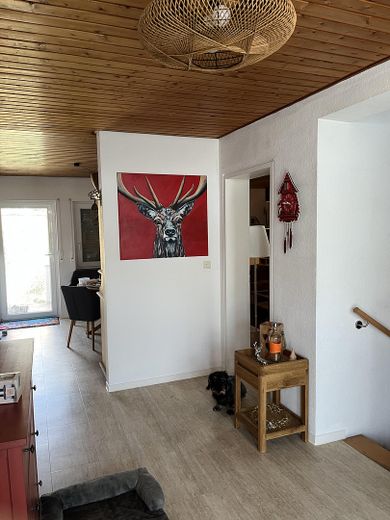
Eingangsbereich
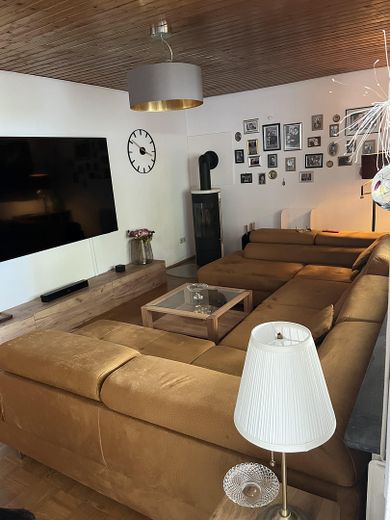
Wonzimmer mit Kaminofen
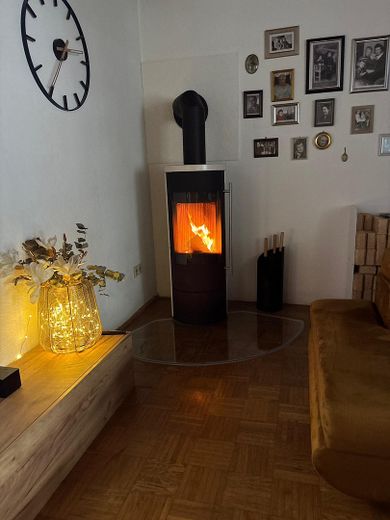
Kaminofen Wohnzimmer
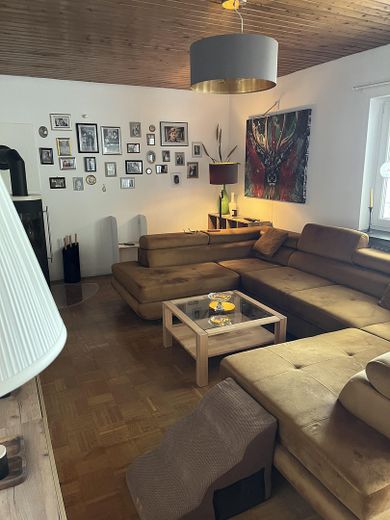
Wohnzimmer
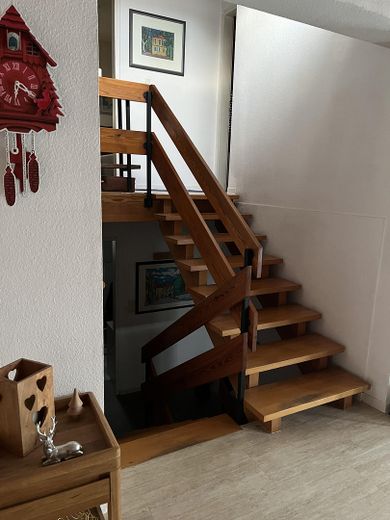
Treppe
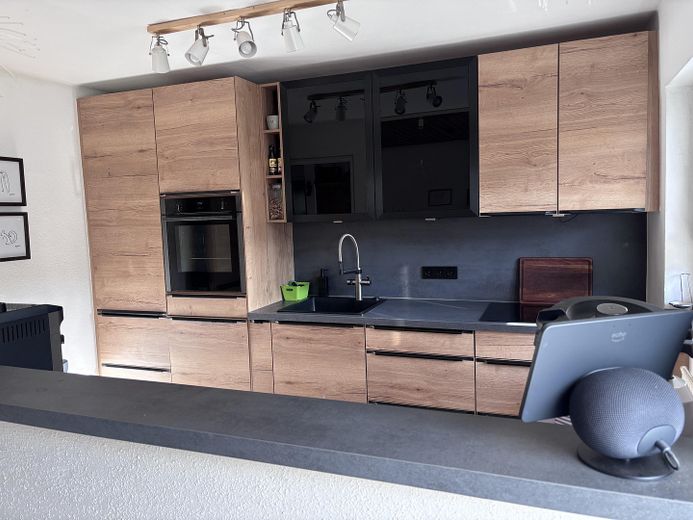
Hochwertige Einbauküche
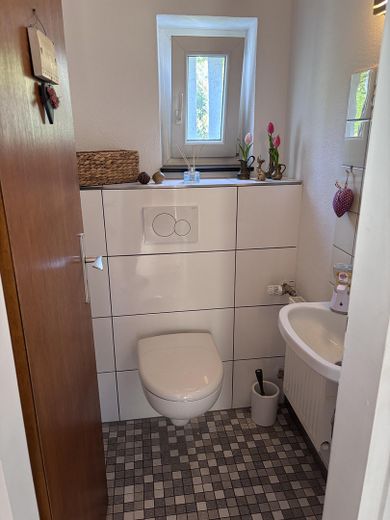
Gäste-WC
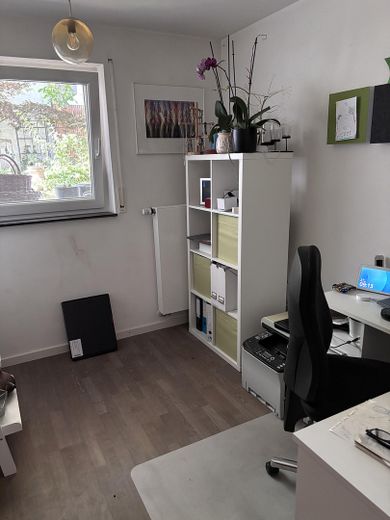
Büro / Home Office
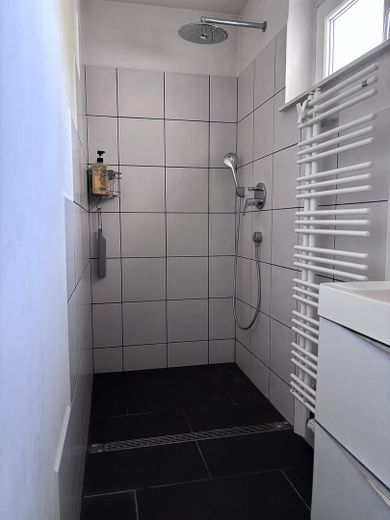
Gäste-Dusche
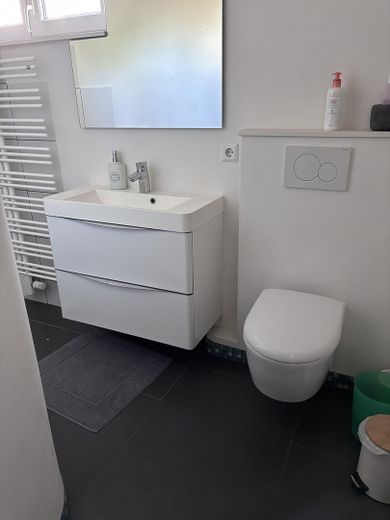
Gäste-Bad
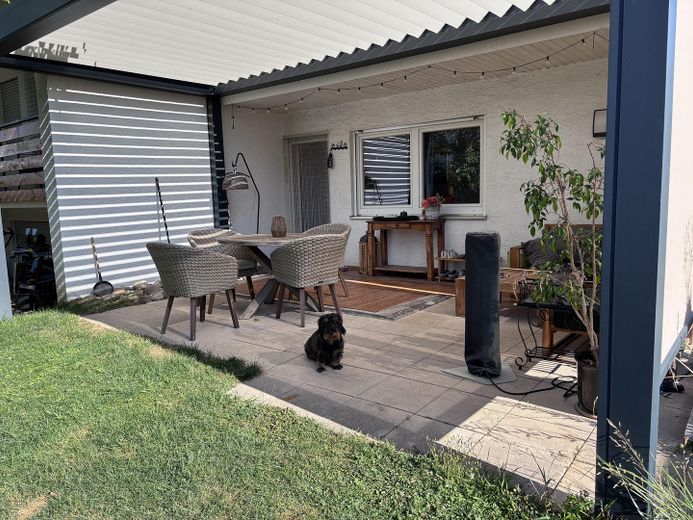
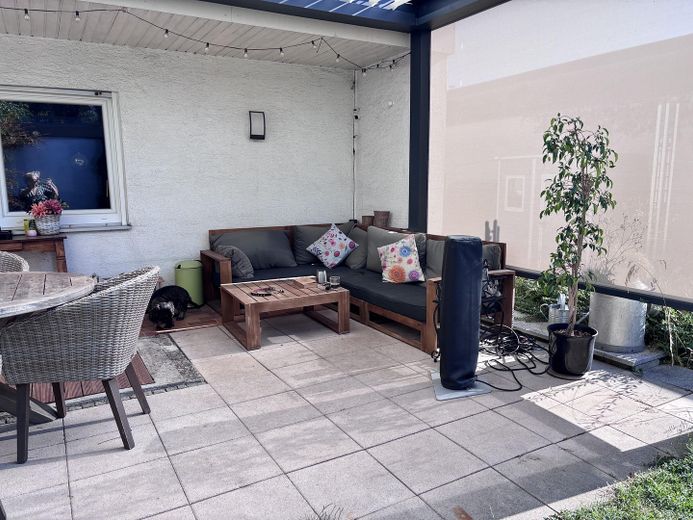
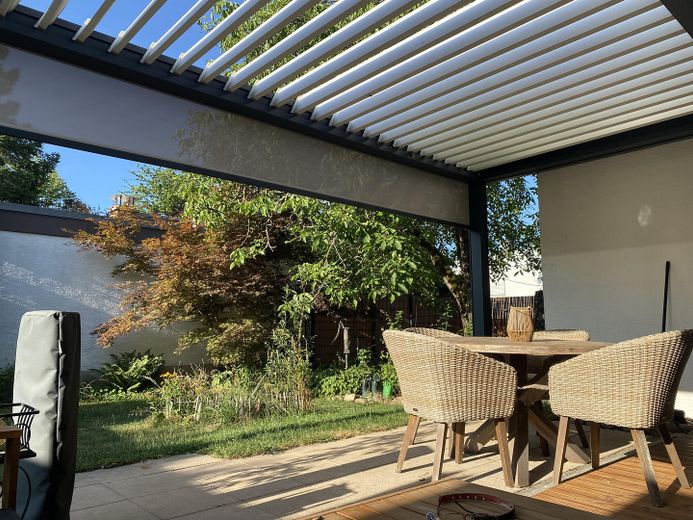
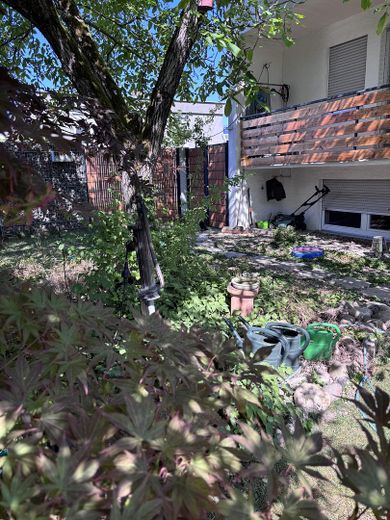
Terrasse
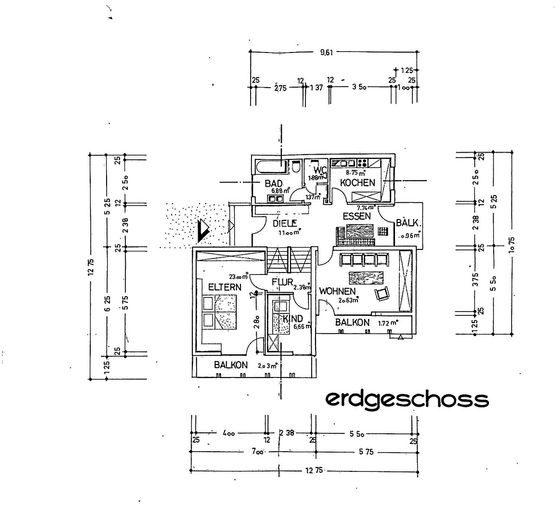
Grundriss Erdgeschoss
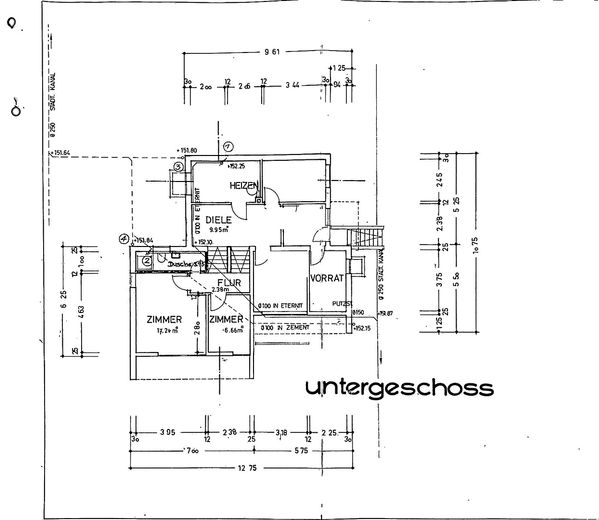
Grundriss Untergeschoss
| Type | Detached house |
|---|---|
| Living area approx. | 153 m² |
| Year built | 1970 |
| Available from | Nach Vereinbarung |
|---|---|
| Rooms | 8 |
| Bathrooms | 2 |
| Heating | Central heating |
| Fuel type | Gas |
| Plot area | 475 m² |
|---|---|
| Parking spaces | 3 |
| Condition | Modernised |
| Floors in the building | 3 |
| Usable floor area | 23 m² |
| Purchase price | 540.000 € |
|---|---|
| Price per m² | 3,529.41 €/m² |
| Commission | no commission for buyers |
Calculate using this listing's purchase price. Every assumption is editable and all figures are non-binding estimates.
The initial payment is estimated as loan amount × (interest + repayment) ÷ 12. Individual lending terms, special repayments and further fees are not included. Tax, notary and agent costs may differ in your case. This is not a financing offer or financial advice.
Your inputs are calculated only in this browser and are not saved or sent to TraumImmo.
More financing calculators and assumptionsThis modernized detached house in Offenburg offers ample space for individual needs, with 153 square meters of living space and a total of eight rooms across three floors. Built in 1970, the building was last modernized in 2009 and is presented in well-maintained condition. In addition, the house has two bathrooms and a practical guest WC. The property is also fully basemented and offers convenient parking directly at the house with two private garages and a parking space. All information at hausverkauf-offenburg.de
Modern fitted kitchen, 2 wood-burning stoves, high-quality electric pergola, parquet flooring in the living room, new floors on the ground floor, fiber-optic connection, new fencing around the property. The house features a well-designed, locally operated smart home system (Home Assistant) with automated lighting, window/air-conditioning sensors, and voice control. The photovoltaic system with battery storage and intelligent zero feed-in ensures maximum self-consumption of solar power. The complete infrastructure can be taken over upon request, including instruction. More information at hausverkauf-offenburg.de
Your destination goes to Google Maps only when you submit the form. TraumImmo neither stores nor logs it.
Malvenstraße is located in the quiet and green Hildboltsweier district, the southernmost quarter of Offenburg. This district, characterized above all by its historical development and natural surroundings, offers families a high quality of life. Family-friendly buildings and gardens: Hildboltsweier is largely an established residential area. The numerous detached houses with spacious gardens are typical of the district. This creates a traffic-calmed, safe environment right outside the front door. Proximity to nature and local recreation: The district borders the extensive Königswald forest directly to the east. Families have natural and wooded areas practically right on their doorstep, ideal for walks, cycling trips or playing outdoors. Two large allotment gardens also contribute to the green, peaceful atmosphere. Good infrastructure for children: With Eichendorff School (primary and secondary school), the district has its own educational institution with a long tradition. In addition, the active Hildboltsweier Residents' Association has been working intensively for families' quality of life for decades and has campaigned, among other things, for numerous well-designed and well-maintained playgrounds in the district. More at hausverkauf-offenburg.de/umgebung/
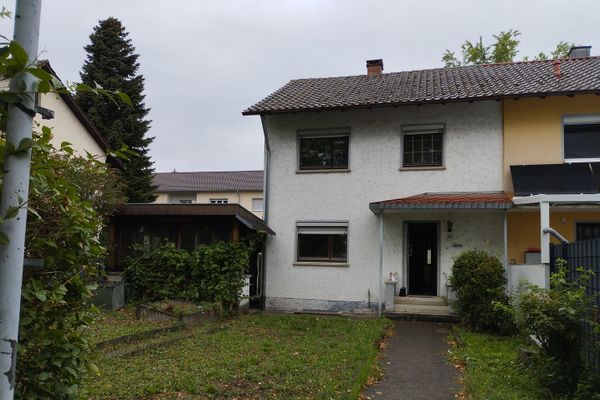 295.000 € End-of-terrace house, 80m² of living space, for sale in a traffic-calmed area of Albersbösch, Offenburg77656 Offenburg– Offenburg
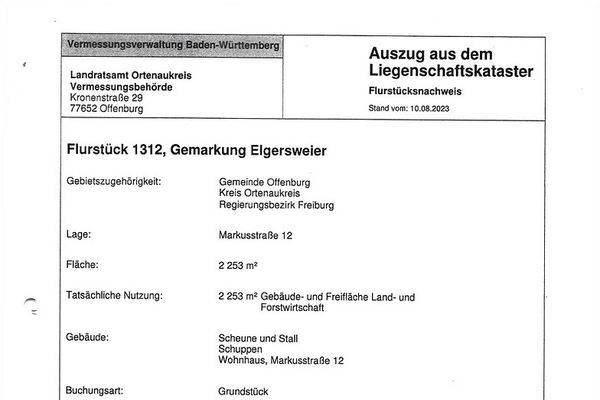 950.000 € Small Old Farmhouse on a Large, Expansive Plot77656 Offenburg– Elgersweier
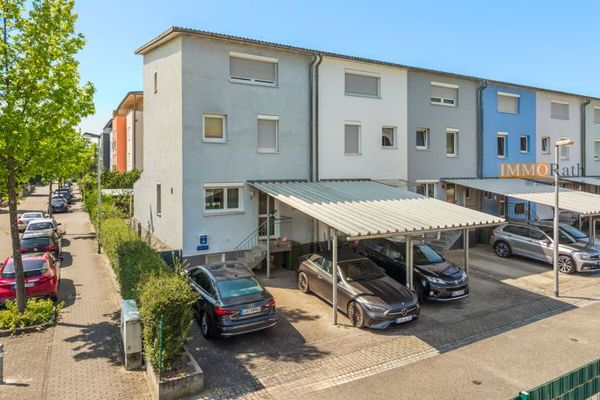 579.000 € IMMORath.de – Attractive end-terrace house with garden77656 Offenburg


