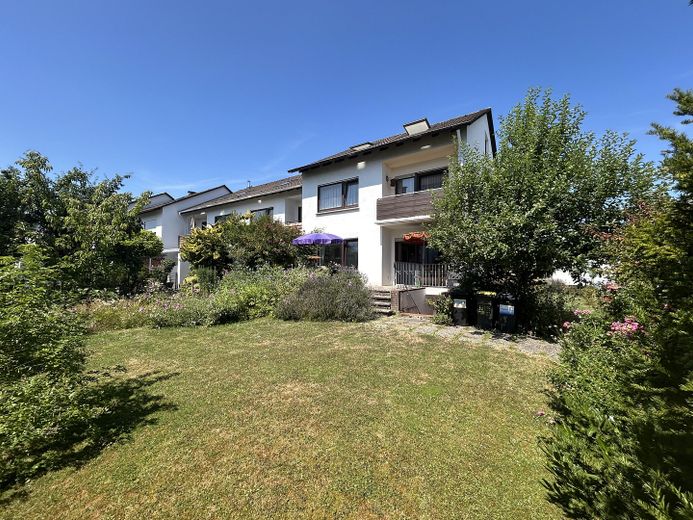
Gartenansicht Süd-West
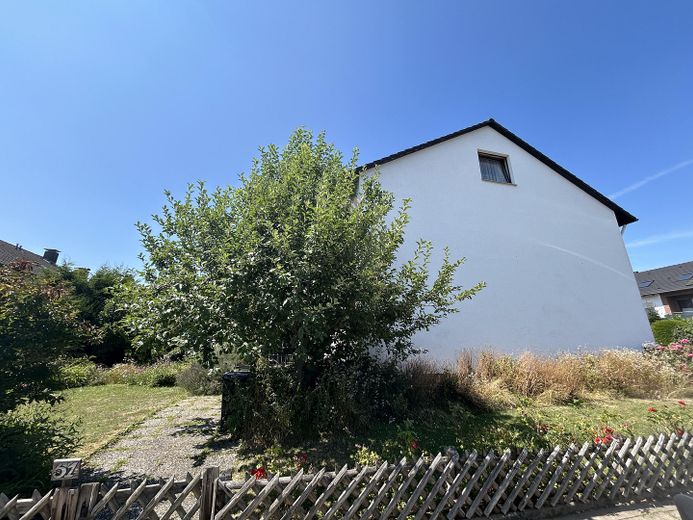
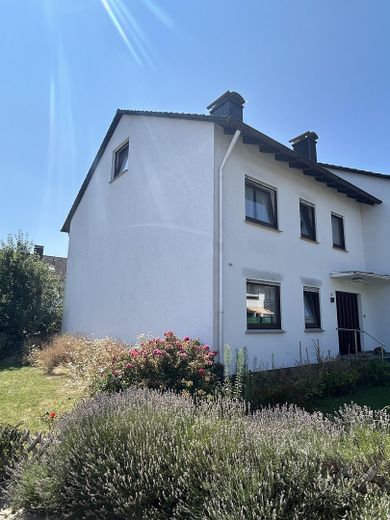
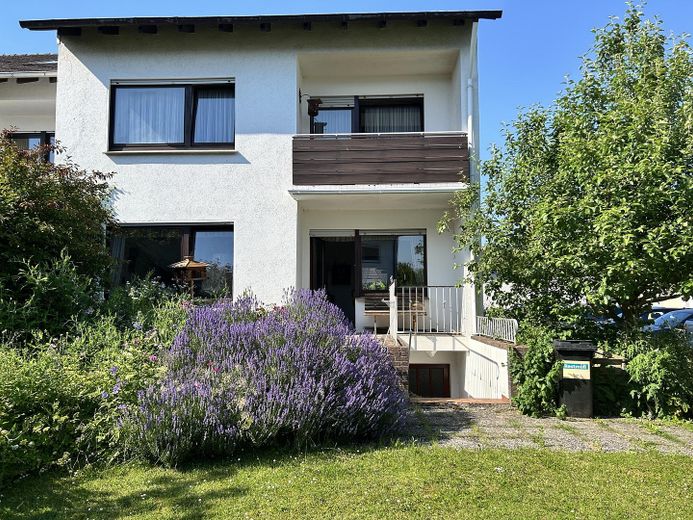
Gartenansicht Süden
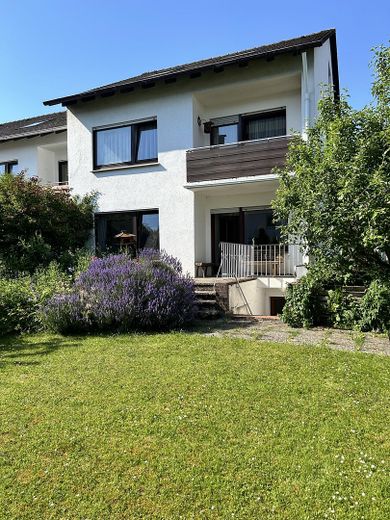
Gartenansicht
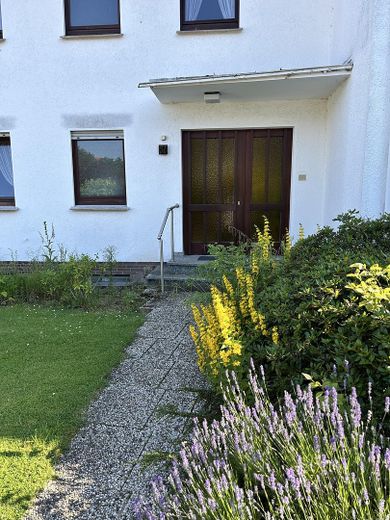
Eingangsseite Norden
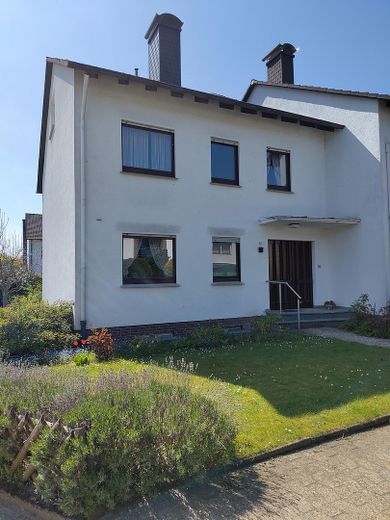
Eingangsseite Norden
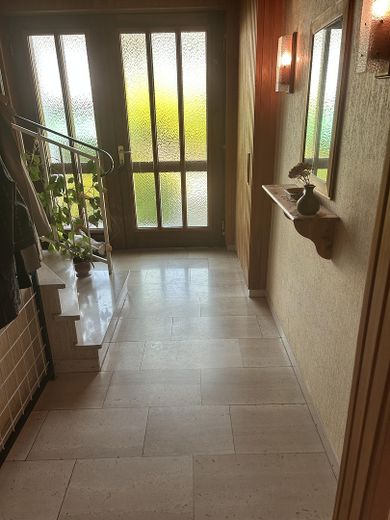
Diele Eingang
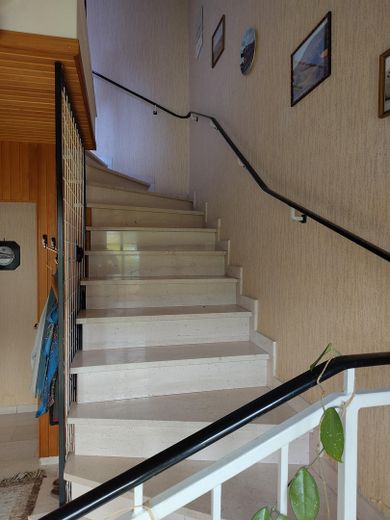
Marmortreppe
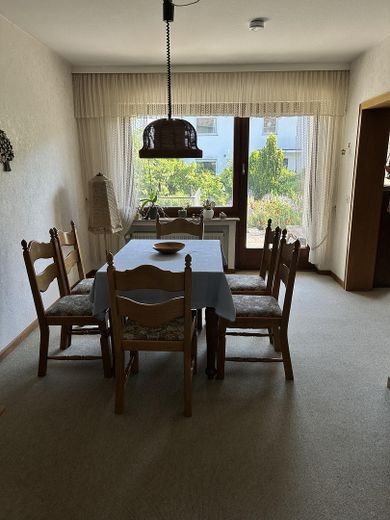
Esszimmer
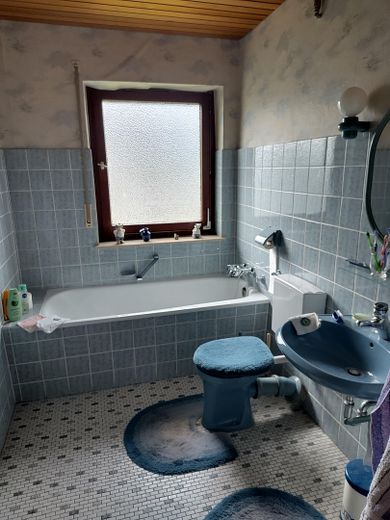
Badezimmer 1.OG
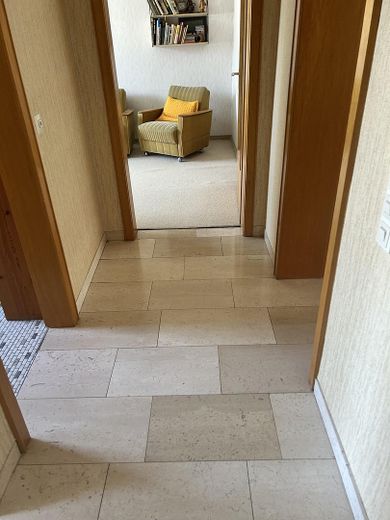
Flur 1.OG
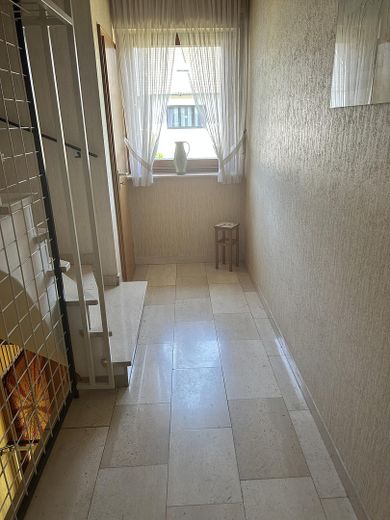
Flur 1.OG /2
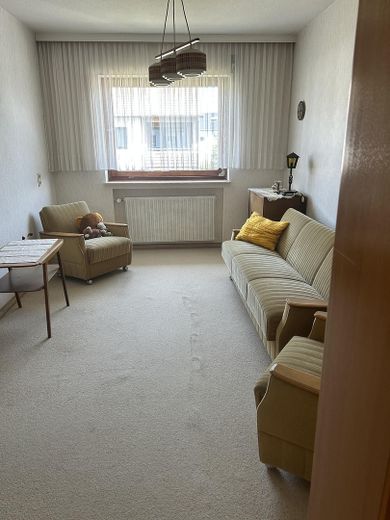
Zimmer im 1.OG
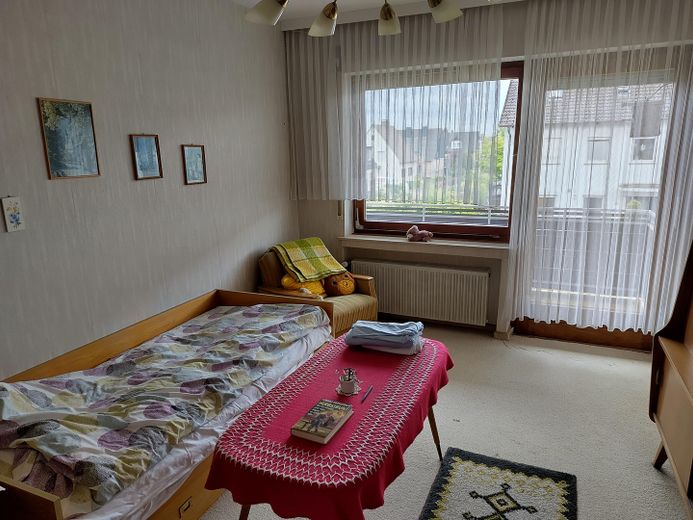
Zimmer im 1.OG
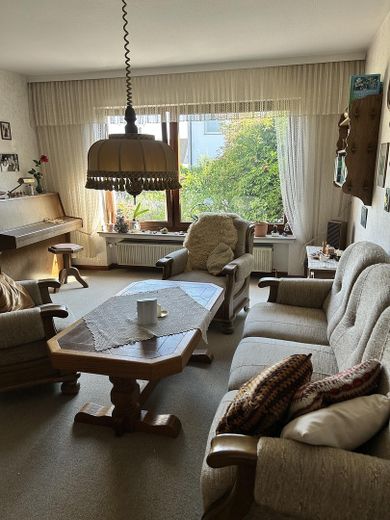
Wohnzimmer
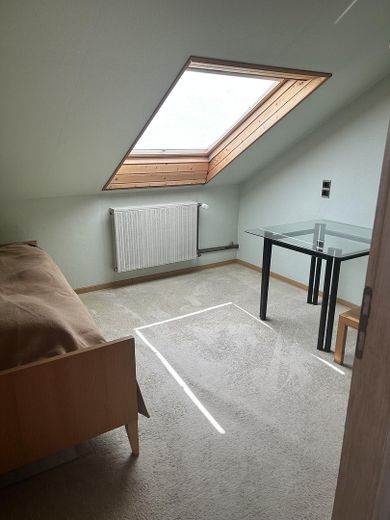
Zimmer 1 im Dachgeschoss
| Type | End-of-terrace house |
|---|---|
| Living area approx. | 184 m² |
| Year built | 1972 |
| Bedrooms | 5 |
| Available from | Nach Vereinbarung |
|---|---|
| Rooms | 7 |
| Bathrooms | 2 |
| Heating | Central heating |
| Fuel type | Gas |
| Plot area | 347 m² |
|---|---|
| Parking spaces | 1 |
| Condition | Needs renovation |
| Floors in the building | 2 |
| Usable floor area | 65 m² |
| Purchase price | 398.000 € |
|---|---|
| Price per m² | 2,163.04 €/m² |
| Commission | no commission for buyers |
Calculate using this listing's purchase price. Every assumption is editable and all figures are non-binding estimates.
The initial payment is estimated as loan amount × (interest + repayment) ÷ 12. Individual lending terms, special repayments and further fees are not included. Tax, notary and agent costs may differ in your case. This is not a financing offer or financial advice.
Your inputs are calculated only in this browser and are not saved or sent to TraumImmo.
More financing calculators and assumptionsThis very spacious end-of-terrace house, built in 1972, offers approximately 184 m² of living space with 5 bedrooms on a 347 m² plot in a quiet residential area. (A further 47 m² as a share of communal areas).
The well-maintained landscaped garden offers a place to relax and an eye-catching view all year round, and is waiting for a young family!
A private garage is already included in the purchase price!
In addition to an entrance hall with natural stone flooring and a guest bathroom, the ground floor comprises a kitchen and a spacious, open-plan living/dining area. This opens directly onto the large green garden with a beautiful terrace.
The upper floor offers three well-proportioned bedrooms and another large bathroom with natural light. A balcony overlooking the quiet green garden completes the picture.
The converted attic provides two further rooms.
The solidly built house is fully basemented and offers two large hobby and storage rooms. These additional basement rooms are included in the usable floor area. You will also find a utility room here with access to the garden, as well as the gas heating room, renewed in 1993. The building offers the ideal basis for energy-optimized concepts.
This attractive offer is rounded off by the approximately 5.40 x 2.80 m (internal dimensions) private garage.
With a total of six rooms on the ground floor–attic, plus potential for further conversion in the heated basement, and a well-planned layout, this valuable house in a sought-after location is ideal for families who wish to live in a green area with Bielefeld’s perfect infrastructure.
We kindly ask that you refrain from inquiries by estate agents and other commercial inquiries.
The building requires renovation.
Due to its good structural condition and optimally oriented roof surfaces, the pitched roof is also excellently suited for the future installation of a solar system.
All windows are made of mahogany wood and feature double-glazed insulating glass.
The high-quality interior staircase is made of solid, light-colored marble.
The building is also suitable for use as a multigenerational home due to its two large bathrooms with natural daylight.
Your destination goes to Google Maps only when you submit the form. TraumImmo neither stores nor logs it.
The property stands out with its sunny south-west-facing location at the end of a quiet cul-de-sac in the very popular and centrally connected Bielefeld district of Bi-Theesen. The good infrastructure, with nearby schools and shopping facilities and only about 500 meters to the nearby bus stop, completes the picture of this very good residential location.
 309.000 € Detached House PLUS Family Garden33739 Bielefeld
 585.000 € Bi-Vilsendorf: Sunny single-family house (KfW Efficiency House 40-QNG) with large terrace and garden33739 Bielefeld
 498.000 € Semi-detached house in Bielefeld-Jöllenbeck - Holzmann Immobilien33739 Bielefeld / Jöllenbeck


