| Type | Detached house |
|---|---|
| Living area approx. | 105 m² |
| Rooms | 5 |
|---|
| Plot area | 800 m² |
|---|
| Purchase price | 309.000 € |
|---|---|
| Price per m² | 2,942.86 €/m² |
| Commission | 3,57% |
Calculate using this listing's purchase price. Every assumption is editable and all figures are non-binding estimates.
The initial payment is estimated as loan amount × (interest + repayment) ÷ 12. Individual lending terms, special repayments and further fees are not included. Tax, notary and agent costs may differ in your case. This is not a financing offer or financial advice.
Your inputs are calculated only in this browser and are not saved or sent to TraumImmo.
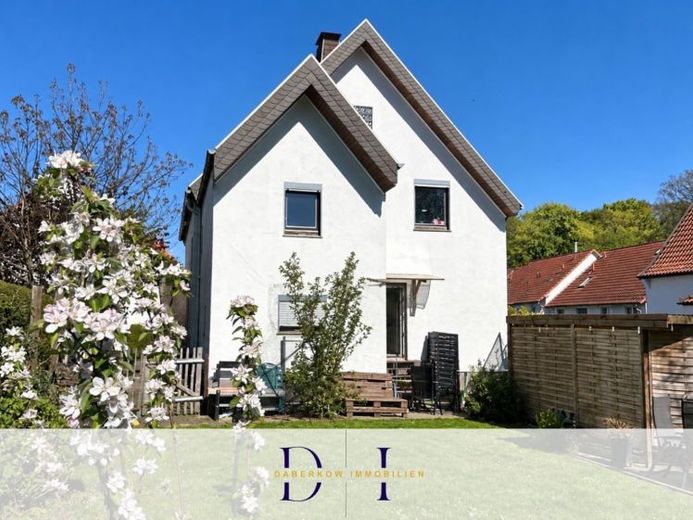
More financing calculators and assumptionsThis detached single- to two-family house dating from 1936 offers an interesting opportunity for buyers who wish to combine the character of an established existing property with the possibilities of individual redesign.
Over the years, the residential building was extended by an annex and was predominantly used as a single-family house. The existing building structure offers different usage perspectives – both as a spacious home for a family and, potentially, as a two-family house.
A total of 5 rooms with approx. 105 m² of living space are available. The range of space is supplemented by additional usable areas in the basement and attic. The traditional layout provides a solid basis for further developing the house in line with personal preferences and today’s living requirements.
The property is in need of revitalization and therefore offers attractive development potential, particularly for buyers with their own design ideas. Modernization and renovation measures make it possible to further develop the existing structure in a contemporary way and create a home according to individual preferences.
A particular feature is the approx. 800 m² plot. Its advantageous layout offers diverse possibilities for design and use – from a spacious family garden and private leisure areas to individual garden concepts. An additional wooden house in the garden provides further usable space and is suitable, for example, for hobbies, storage or craft activities.
The offer is completed by a double garage, which provides convenient parking options as well as additional storage space.
Overall, the property presents itself as an existing building with a spacious plot, versatile range of space and development potential. It is particularly suitable for families, buyers with practical skills or interested parties who wish to modernize and shape a property according to their own ideas over the long term.
Your destination goes to Google Maps only when you submit the form. TraumImmo neither stores nor logs it.
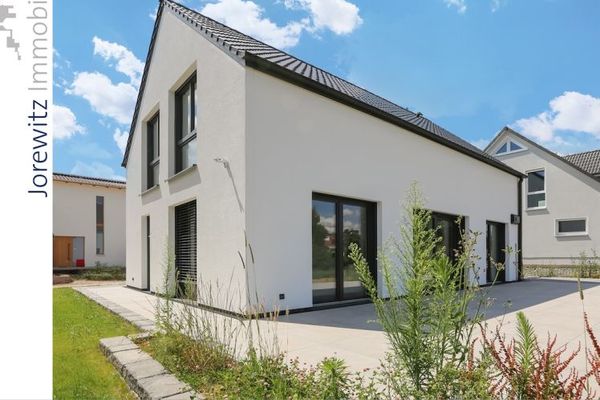 585.000 € Bi-Vilsendorf: Sunny single-family house (KfW Efficiency House 40-QNG) with large terrace and garden33739 Bielefeld
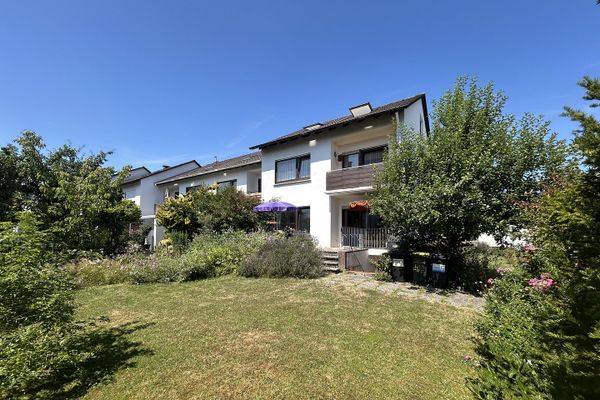 398.000 € End-of-terrace house in Bielefeld-Theesen from private owner, commission-free! Plenty of space in a sought-after location33739 Bielefeld-Theesen– Theesen
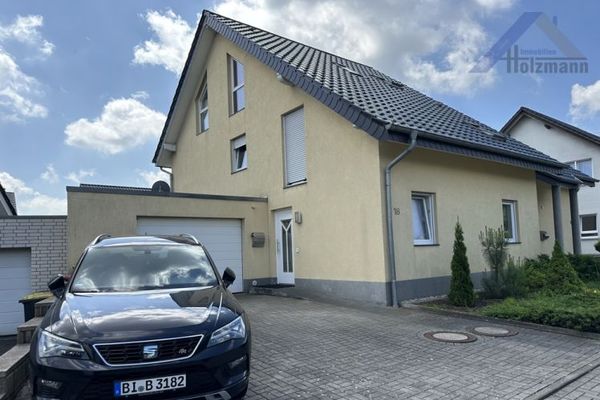 498.000 € Semi-detached house in Bielefeld-Jöllenbeck - Holzmann Immobilien33739 Bielefeld / Jöllenbeck

