| Type | Semi-detached house |
|---|---|
| Living area approx. | 114 m² |
| Bedrooms | 5 |
| Rooms | 7 |
|---|---|
| Bathrooms | 2 |
| Plot area | 450 m² |
|---|
| Purchase price | 600.000 € |
|---|---|
| Price per m² | 5,263.16 €/m² |
| Commission | no commission for buyers |
Calculate using this listing's purchase price. Every assumption is editable and all figures are non-binding estimates.
The initial payment is estimated as loan amount × (interest + repayment) ÷ 12. Individual lending terms, special repayments and further fees are not included. Tax, notary and agent costs may differ in your case. This is not a financing offer or financial advice.
Your inputs are calculated only in this browser and are not saved or sent to TraumImmo.
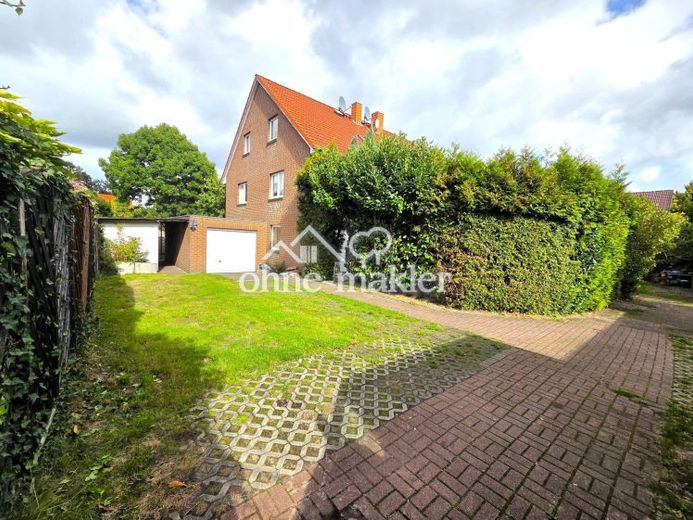
More financing calculators and assumptionsFor sale is a well-maintained semi-detached house from 2000, built using solid sand-lime brick construction. The house offers a total of approx. 115 m² of living space plus approx. 123 m² of additional usable space (cellar, converted attic, garage) and impresses with a well-thought-out layout, bright living areas and plenty of space.
The converted attic provides a layout particularly suited to multiple occupants. The property is therefore ideal for families with three or four members or more, who can make optimal use of the available space.
The plot measures approx. 450 m² and includes a garage, two parking spaces and two practical garden sheds/storage sheds.
Ground floor (bright & open-plan)
The ground floor (approx. 58 m²) impresses with a light-filled living and dining area with direct access to the terrace and garden. The open-plan fitted kitchen is harmoniously integrated into the dining area. There is also a guest WC on this level. Underfloor heating ensures a comfortable living environment.
First floor
The first floor (approx. 57 m²) features three well-proportioned bedrooms and a bathroom with a shower and bathtub.
Converted attic (usable space)
The converted attic, with approx. 46 m² of usable space, significantly expands the available accommodation. It offers a spacious open area, two separate rooms and a fully equipped bathroom with a shower. These areas are included in the stated number of rooms and bathrooms, even though they are not formally counted as living space. Ideally suited as a self-contained area for teenagers, a comfortable guest area or a quiet home office.
Full basement (plenty of usable space & possibilities)
The dry full basement (approx. 60 m²) has three rooms that can be used individually, as well as the boiler room with the central gas heating system. Perfect for hobbies, storage or a fitness area.
Your destination goes to Google Maps only when you submit the form. TraumImmo neither stores nor logs it.
 600.000 € Solid semi-detached house in Hamburg-Fischbek21149 Hamburg– Neugraben-Fischbek
 625.000 € Forest, Close to the City and Plenty of Space in Hamburg-Hausbruch21149 Hamburg– Hausbruch
 1.187.900 € A HOUSE FOR SPECIAL CIRCUMSTANCES ON THE MOUNTAIN21149 Hamburg

