Calculate using this listing's purchase price. Every assumption is editable and all figures are non-binding estimates.
The initial payment is estimated as loan amount × (interest + repayment) ÷ 12. Individual lending terms, special repayments and further fees are not included. Tax, notary and agent costs may differ in your case. This is not a financing offer or financial advice.
Your inputs are calculated only in this browser and are not saved or sent to TraumImmo.
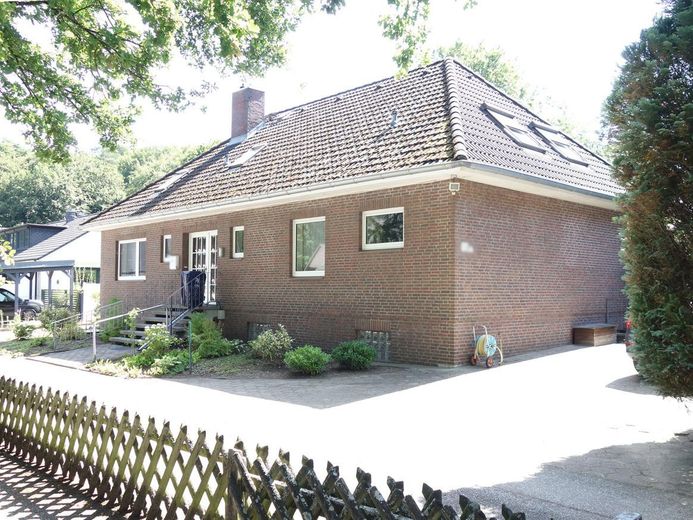
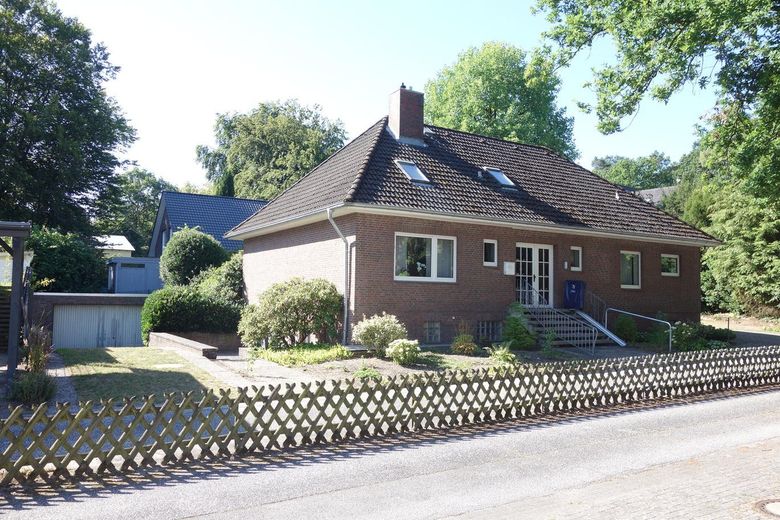
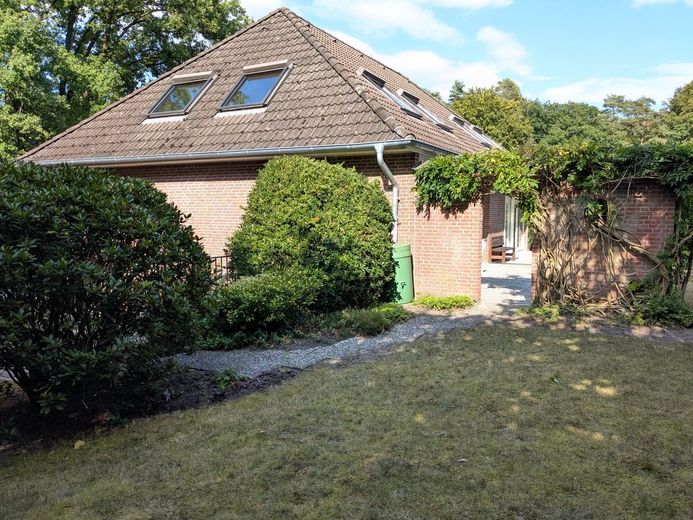
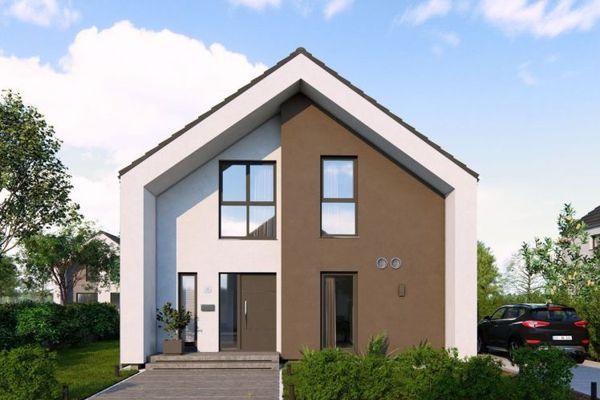
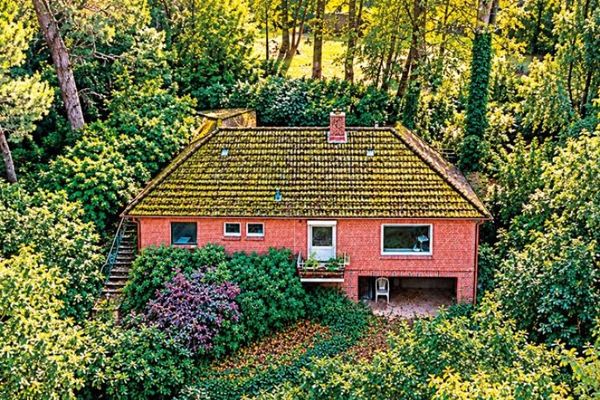
The house is located in the Harburger Berge forest hiking area. It offers plenty of space over two floors plus a basement/lower-ground floor and has good transport connections. The house was built in 1981, acquired by us in 1983, and is being sold privately without commission after moving to a nursing home.
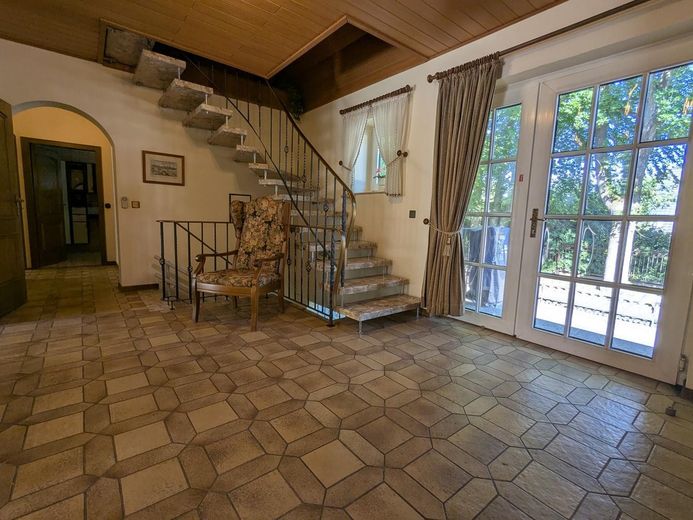
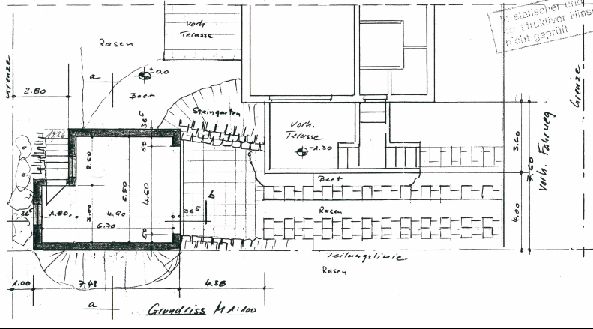
With a total of 8 rooms, the house can be occupied by a family with children or used as a two-generation home, with the older generation appreciating the threshold-free/barrier-free flooring on the ground floor and the existing stair lifts. The basement apartment with its own entrance can be rented out or used as an office, potentially also for commercial purposes. For guests/visitors or a motorhome, there are two parking spaces on the property, in addition to the existing double garage.
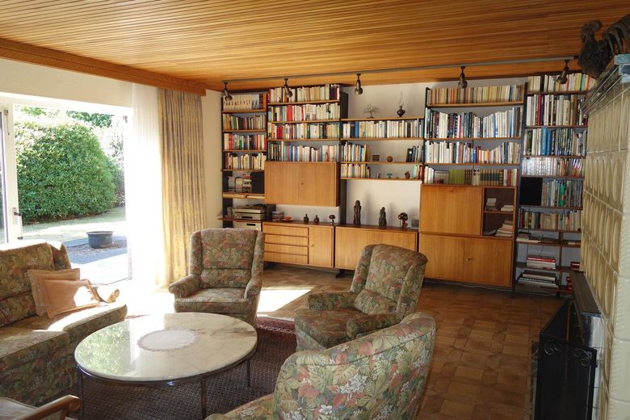
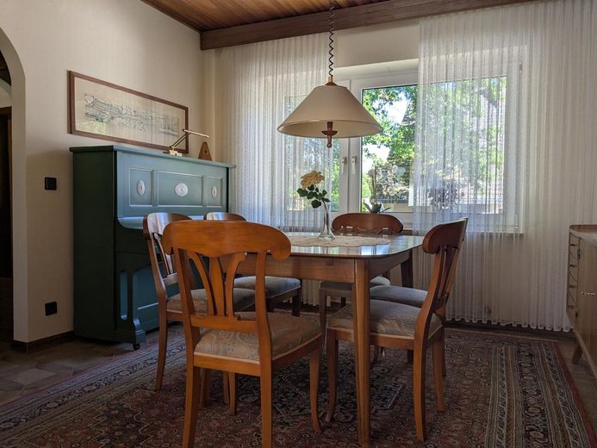
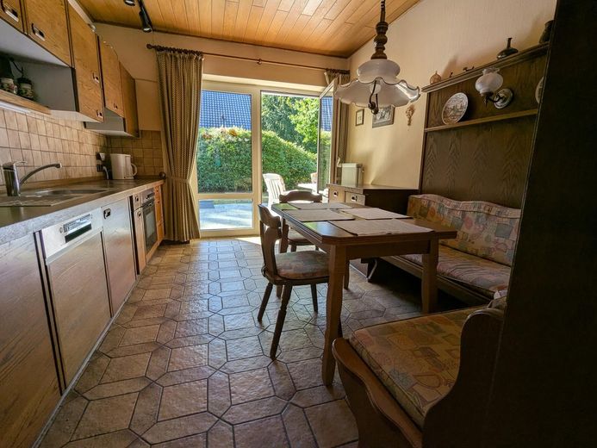
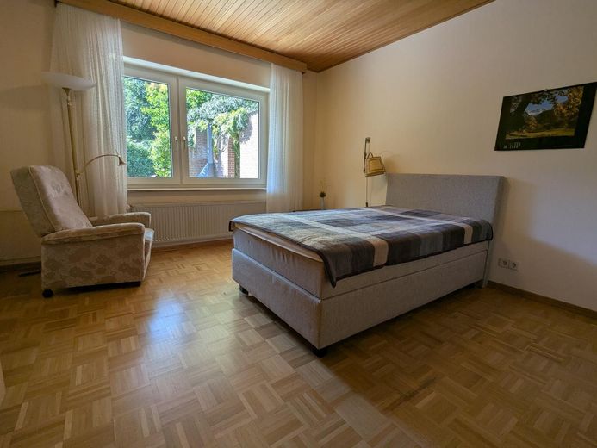
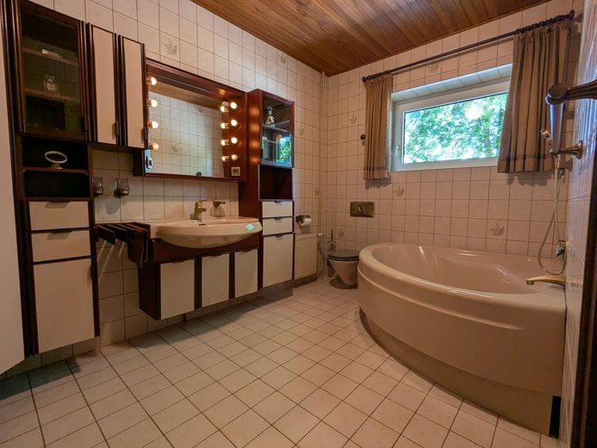
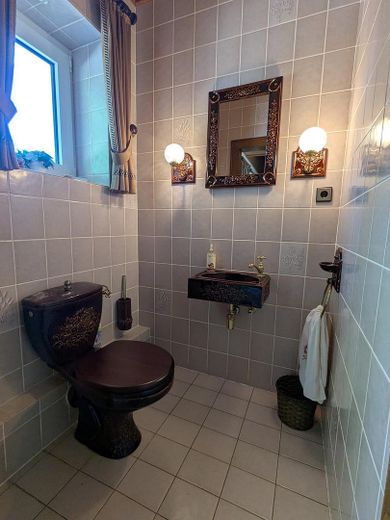
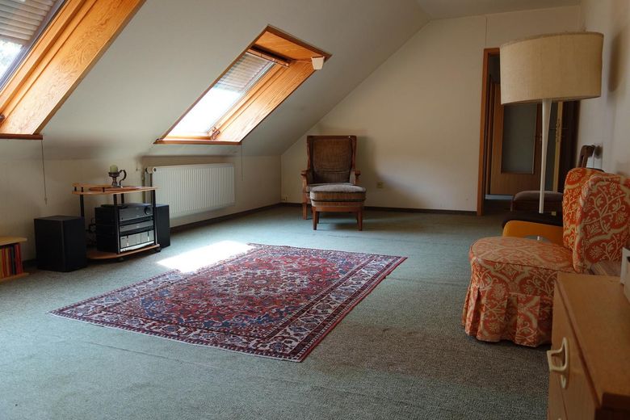
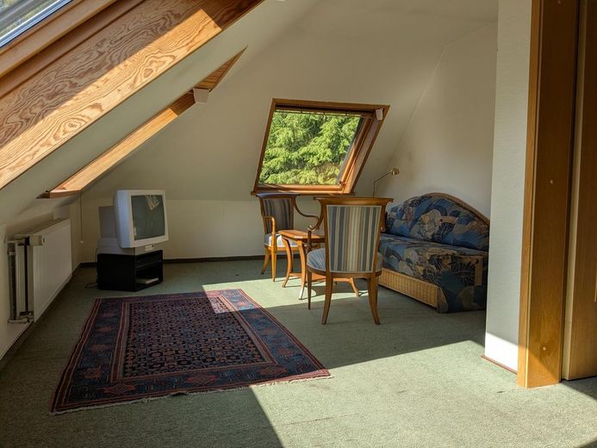
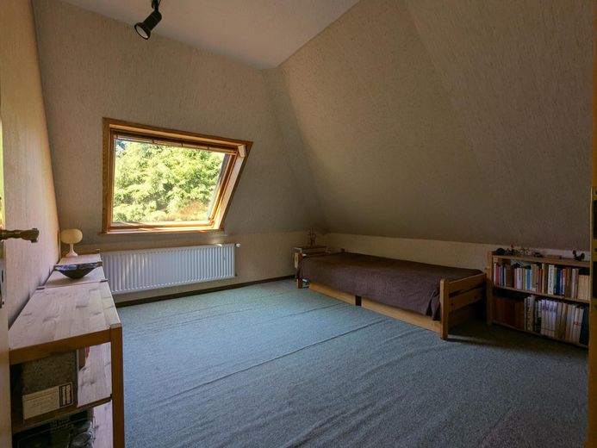
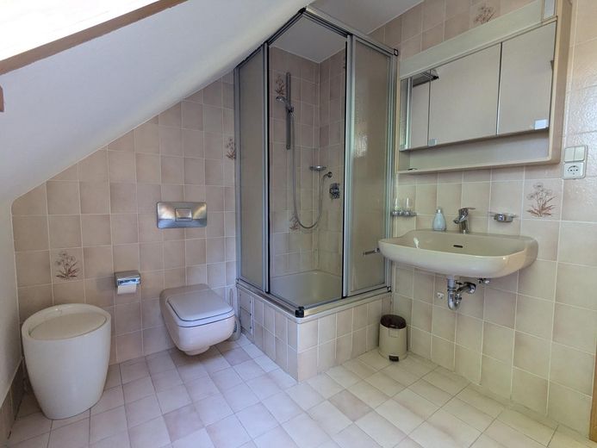
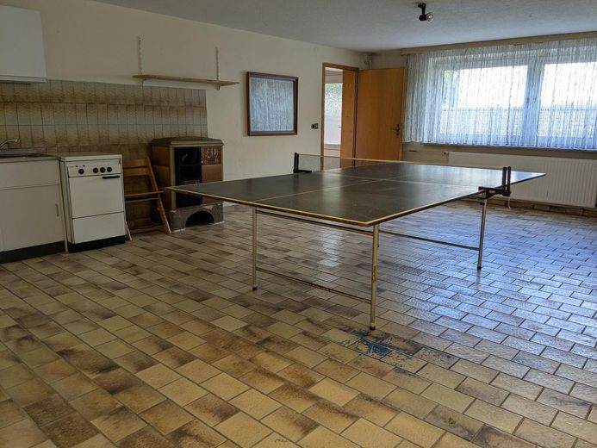
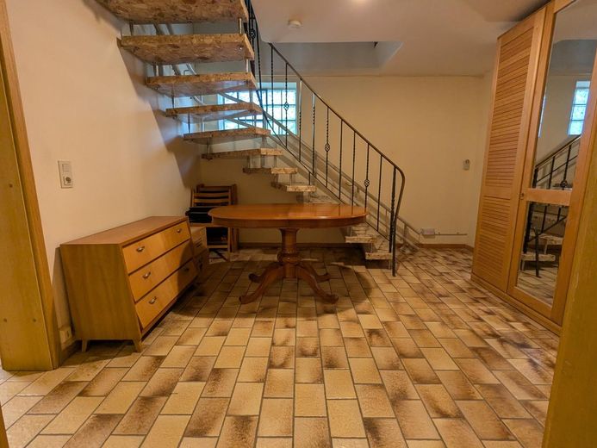
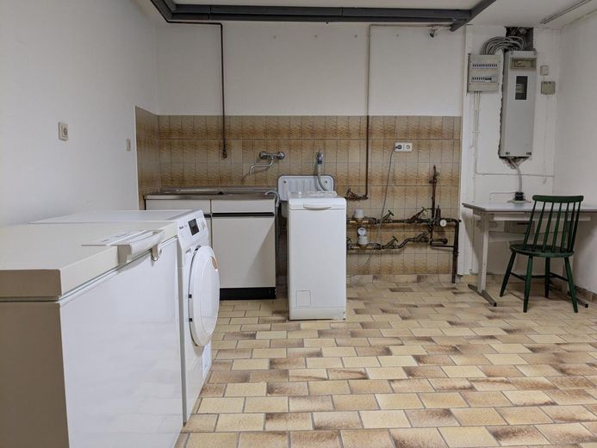
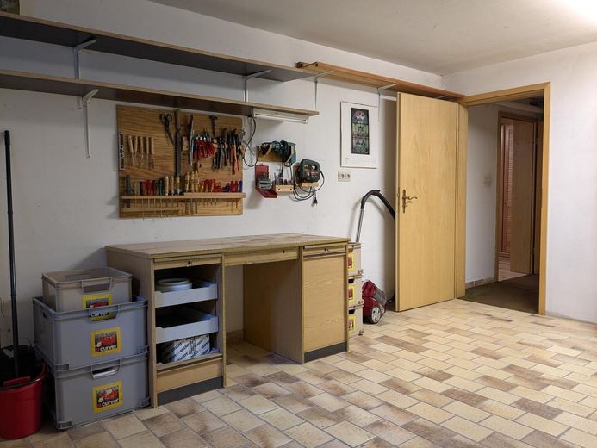
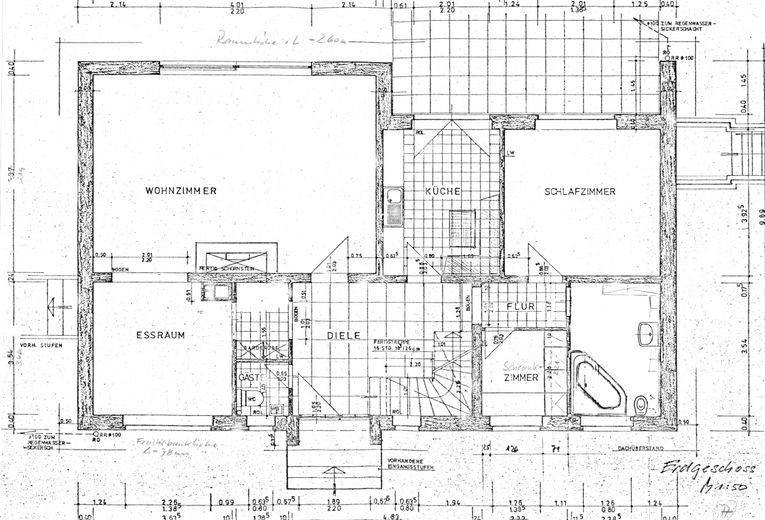
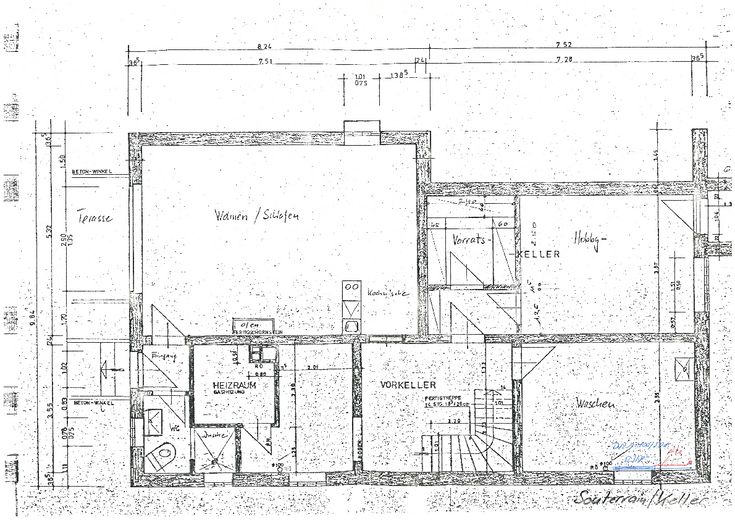
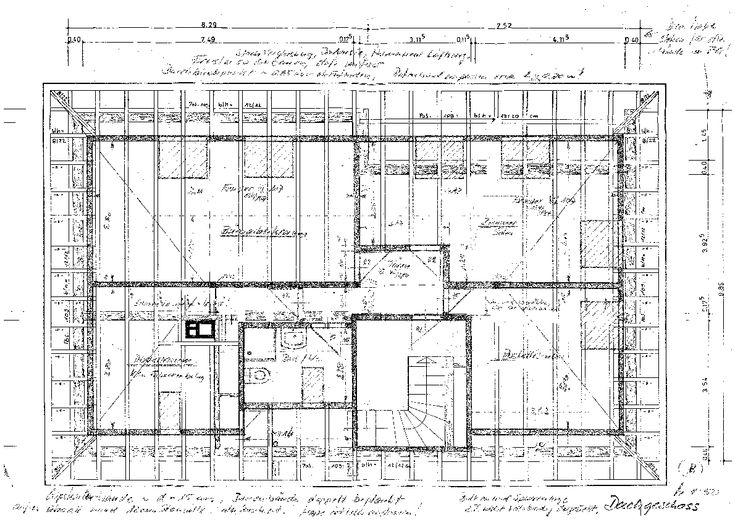
The ground floor is tailored to the needs of a couple, with a living room (38 m²), dining room (12 m²), bedroom (25 m²), utility room (4.5 m²), kitchen (11 m²), bathroom/WC (8 m²), and guest WC. The upper floor contains three further rooms (9, 14 and 18 m²), a bathroom with shower/WC (4.5 m²), and another room (10 m²), which has previously been used as a storage room. The basement contains a self-contained apartment with its own entrance. The apartment consists of a large room (38 m²), a bathroom with shower/WC (3.5 m²), and has its own east-facing terrace. The basement contains the heating room, a storage room (6 m²), the laundry room (15 m²), and another room (17 m²) with an exterior door leading to an outside staircase.
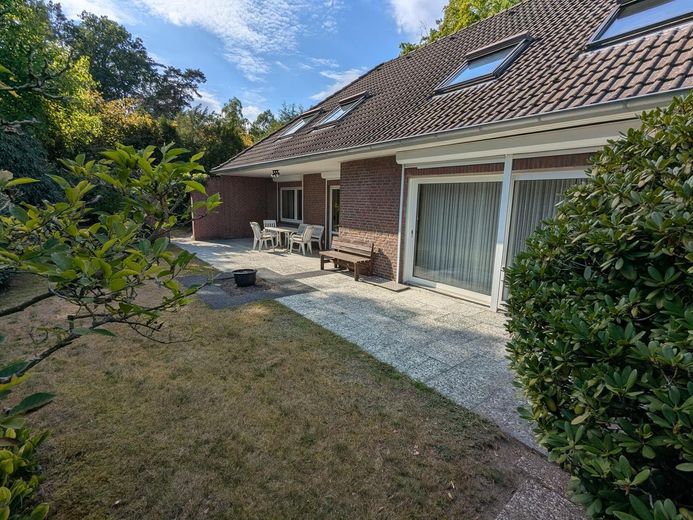
The south-facing terrace can be accessed from either the living room or the kitchen.
Fittings and features, as described
Ground floor: Underfloor heating, tiled threshold-free/barrier-free flooring (parquet in the bedroom), fireplace in the living room, electrically operated shutters with timer control facing the terrace.
Stair lifts from the ground floor to the basement and at the steps to the house entrance.
Location
Area and routes
Plan a route
Your destination goes to Google Maps only when you submit the form. TraumImmo neither stores nor logs it.
Location details
The house is located in the south of the city of Hamburg, in the Harburg district, Hausbruch quarter, and is situated at the transition between low-density residential development and the extensive forests and open landscapes of the Harburg Hills.
Transport links: By car, the A7 motorways northbound (Hausbruch exit) and southbound A7/A261/A1 (Marmstorf/Lürade exit) can be reached practically without city traffic. The bus to Neuwiedenthal S-Bahn station (S3/S5) departs in front of the neighboring property. The walk to the S-Bahn takes approximately 15 minutes. By bicycle, Neuwiedenthal can be reached continuously via cycle paths.
Infrastructure: Within a distance of up to 1 km are: supermarket, butcher, grill house, inn. The Neuwiedenthal local shopping center (approx. 2.5 km) offers: doctors, pharmacy, bakery, supermarkets, Galeria Neuwiedenthal.
Schools: An der Haake primary school (approx. 1.5 km), Süderelbe secondary school (approx. 3 km), Rudolf Steiner School Harburg (approx. 500 m).
Recreation: The adjacent forest invites you to enjoy activities and excursions. Destinations within walking distance include, for example, the Neugraben and Fischbek Heaths, the Kiekeberg open-air museum, and the Schwarze Berge Wildlife Park. The Altes Land is nearby by bicycle.