Calculate using this listing's purchase price. Every assumption is editable and all figures are non-binding estimates.
The initial payment is estimated as loan amount × (interest + repayment) ÷ 12. Individual lending terms, special repayments and further fees are not included. Tax, notary and agent costs may differ in your case. This is not a financing offer or financial advice.
Your inputs are calculated only in this browser and are not saved or sent to TraumImmo.
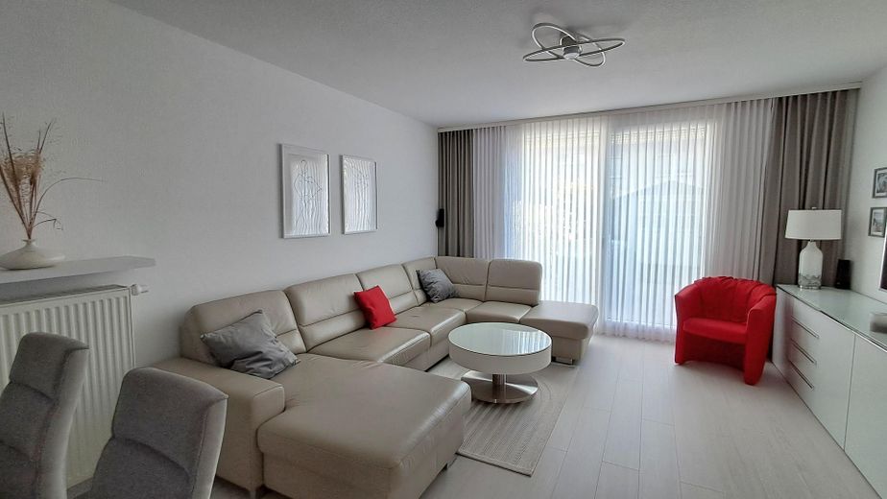
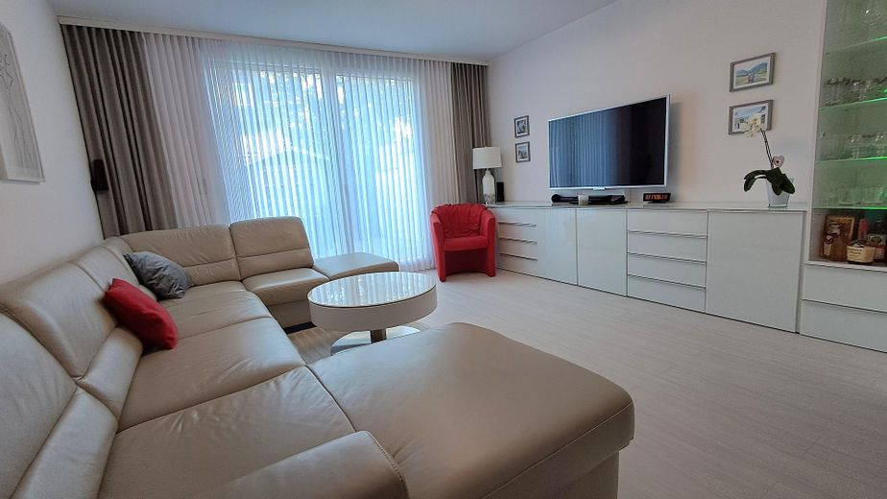
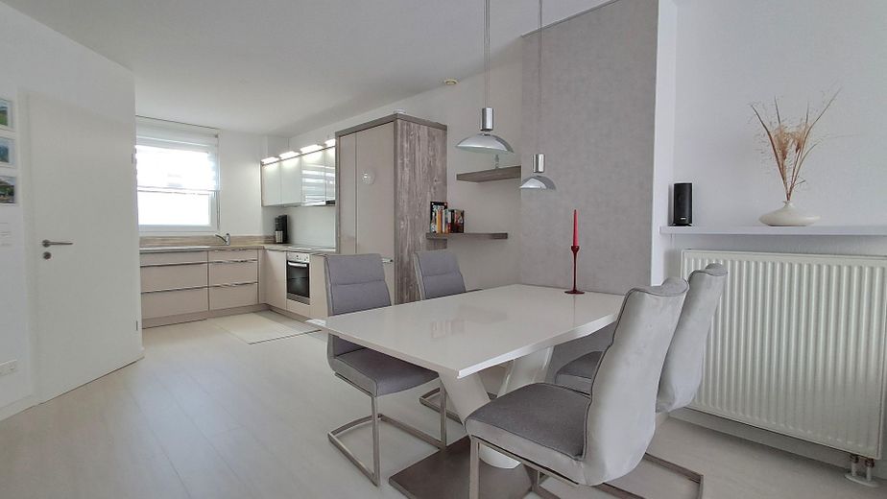
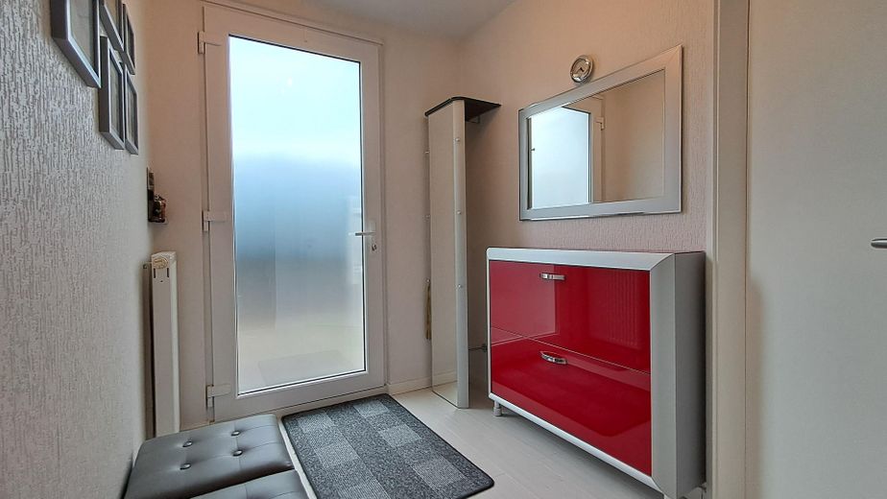
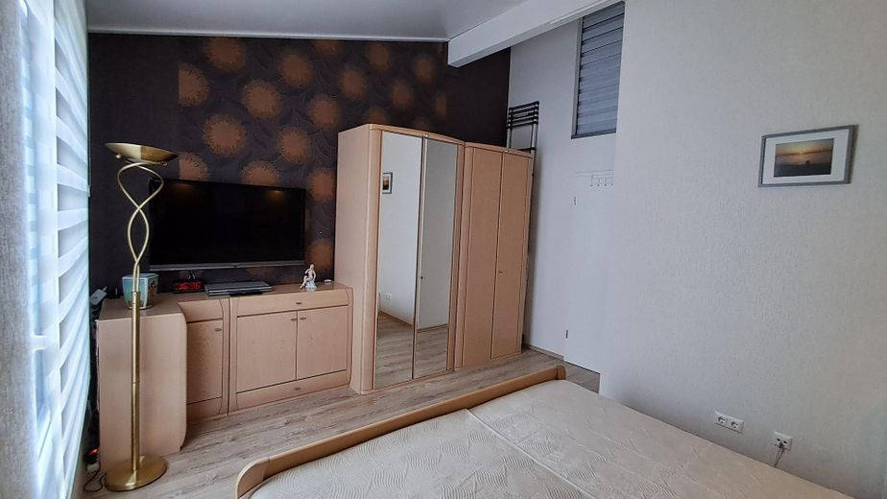
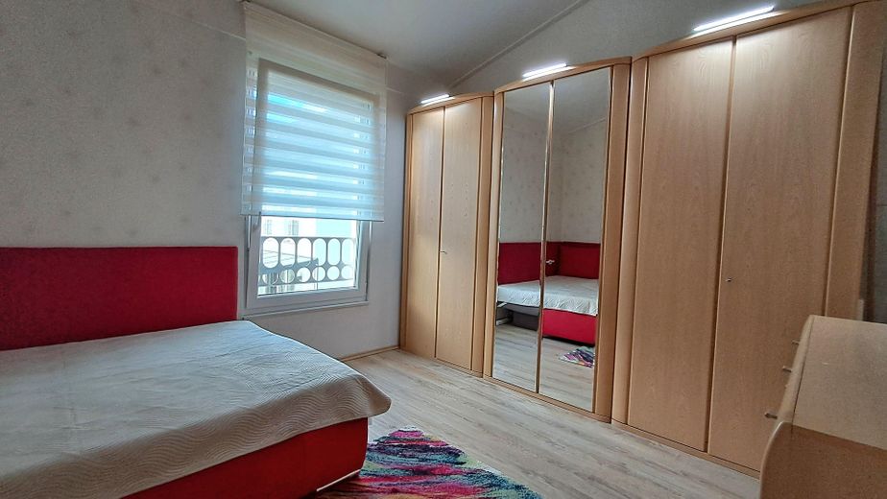
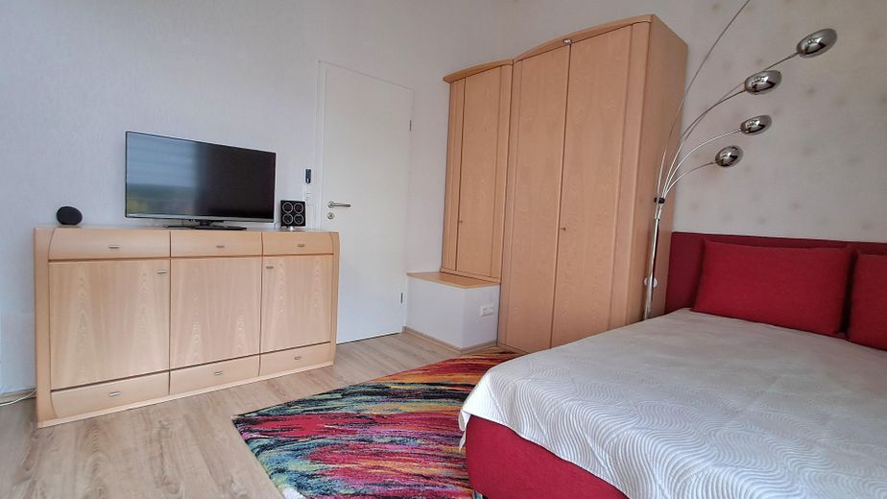
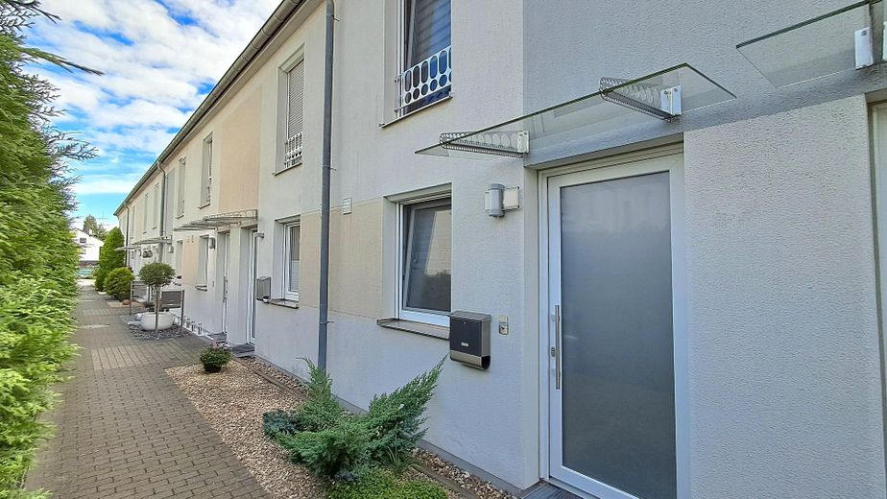
Take advantage of this rare opportunity and purchase an absolutely like-new mid-terrace house in Gelsenkirchen-Resse completely free of commission! As the buyer, you save the entire estate agent’s fee (approx. €12,000 savings).
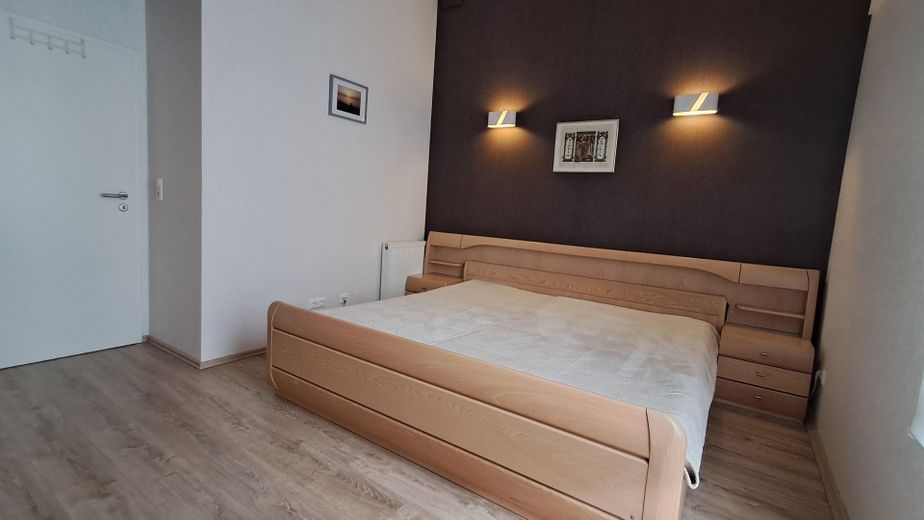
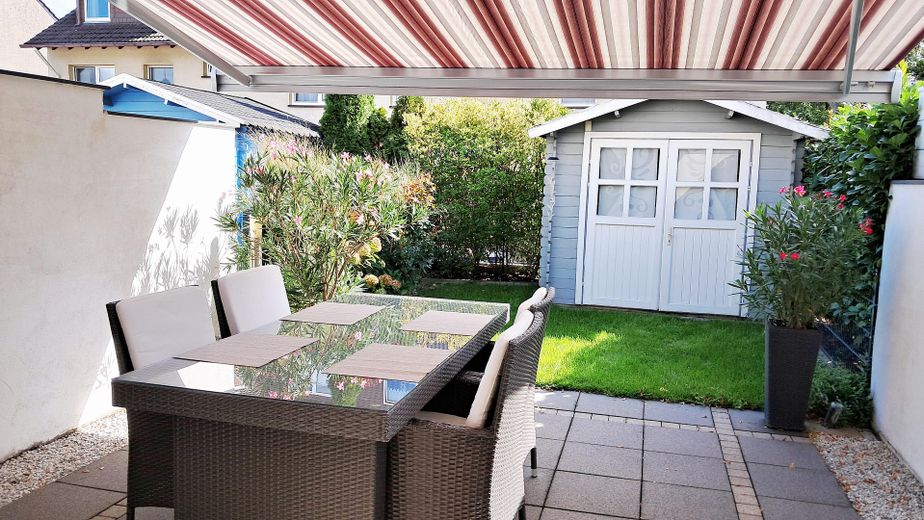
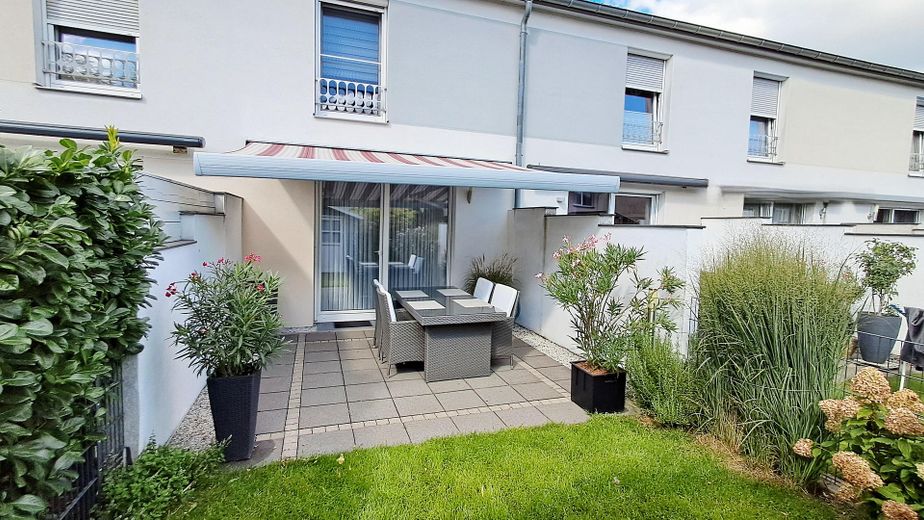
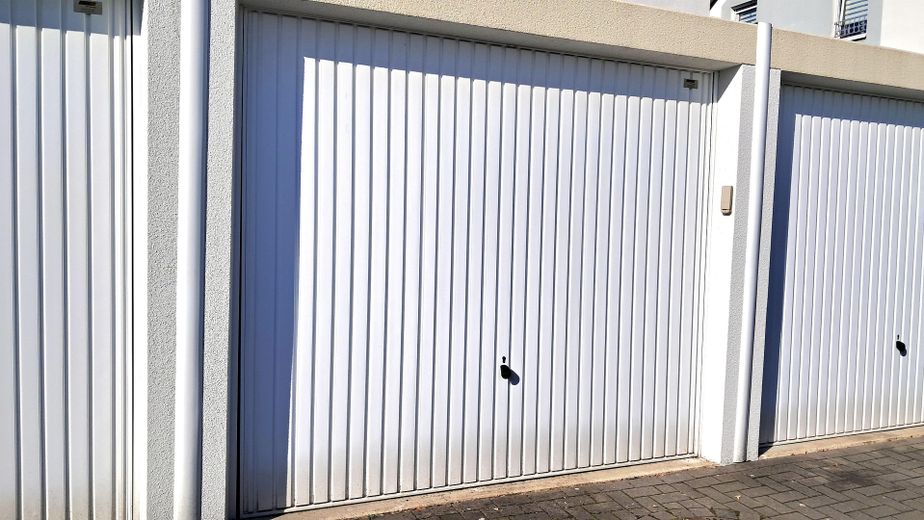
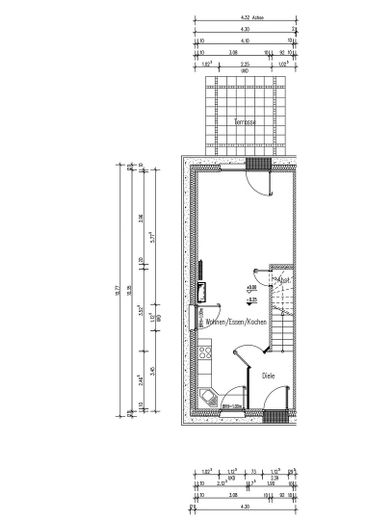
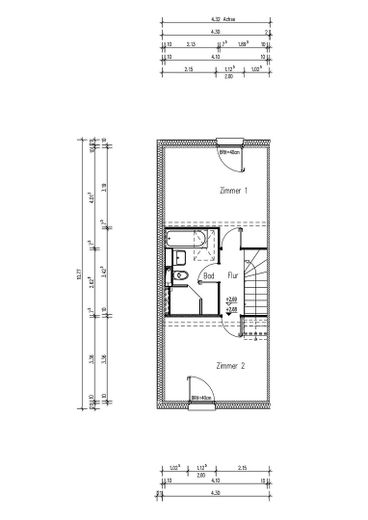
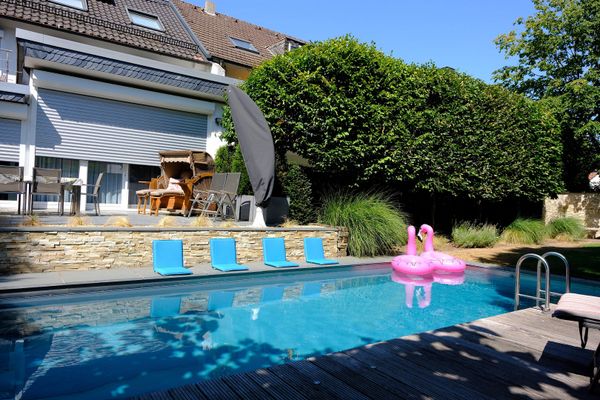
The key facts at a glance: The property is registered in the land register completely free of debts and encumbrances. No bank approvals need to be awaited – fast completion at the notary is guaranteed. The key facts at a glance: • Living area: approx. 82 m² • Additional area: approx. 6.8 m² well-maintained attic space (ideal for storage) • 3 rooms: ground floor large living/dining room with access to a practical storage room under the stairs plus kitchen, upper floor bedroom, guest room and bathroom with natural daylight • Plot: 146.3 m² (house, garage entirely on owned land) • Year built: 2012 (Deutsche Reihenhaus AG) • Energy standard: KfW Efficiency House 70 (Outstandingly insulated, extremely low heating costs) • Outdoor area: approx. 12 m² terrace with a large awning spanning the entire length and width, approx. 24 m² garden & solid wooden garden shed. • Garage (approx. 18 m²) directly at the property with an electric garage door and lighting. • Commission: €0 – sold directly by the owner
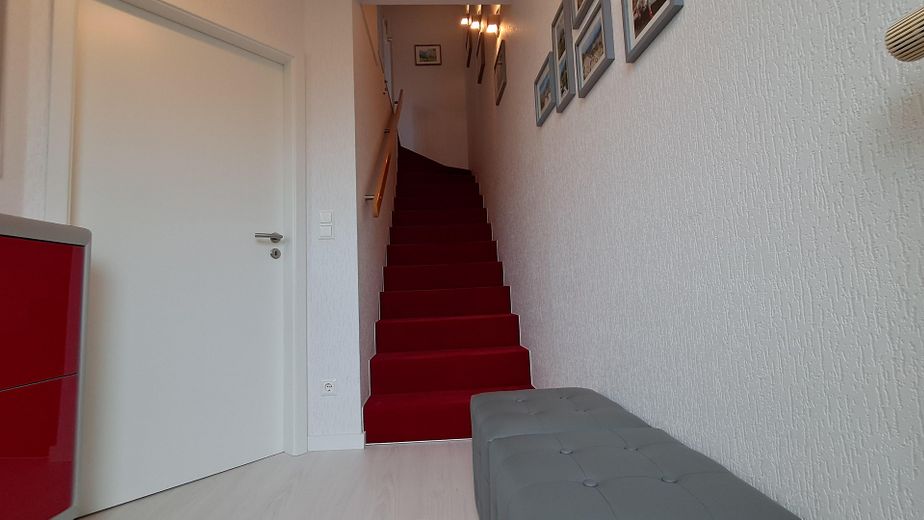
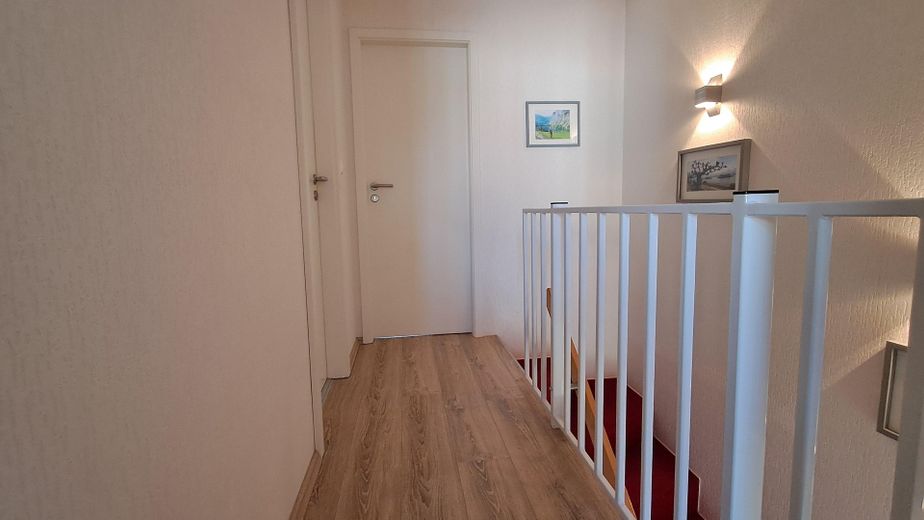
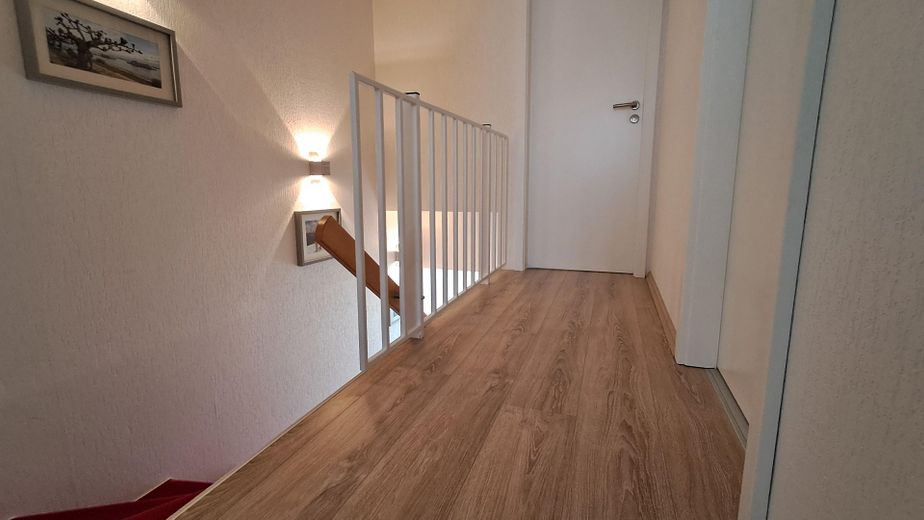
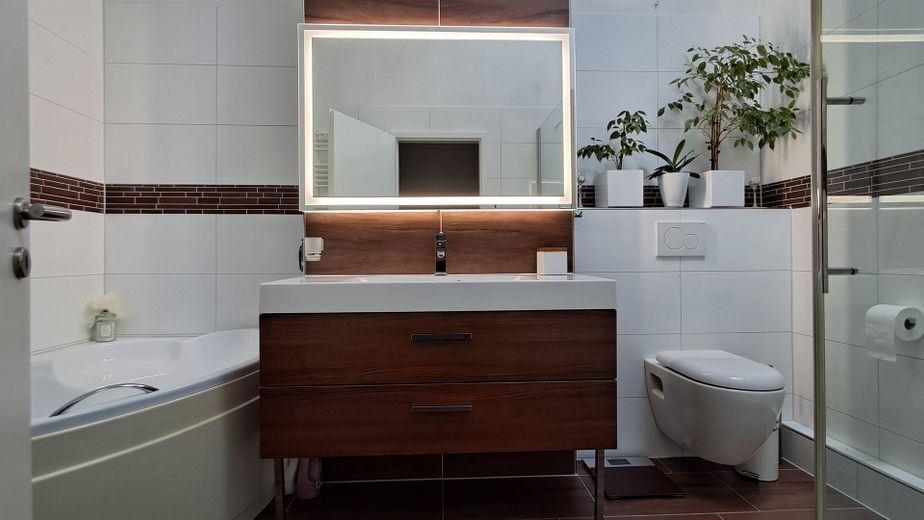
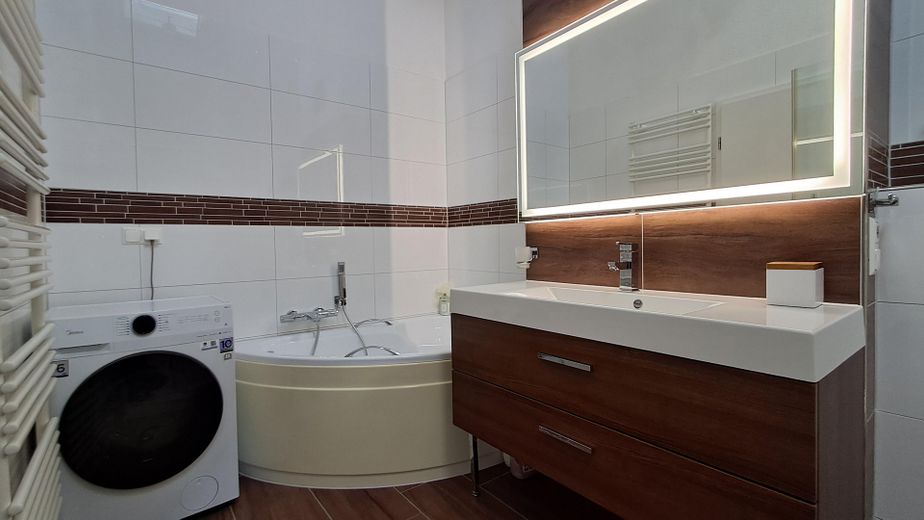
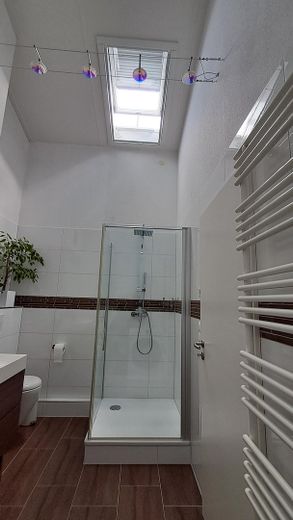
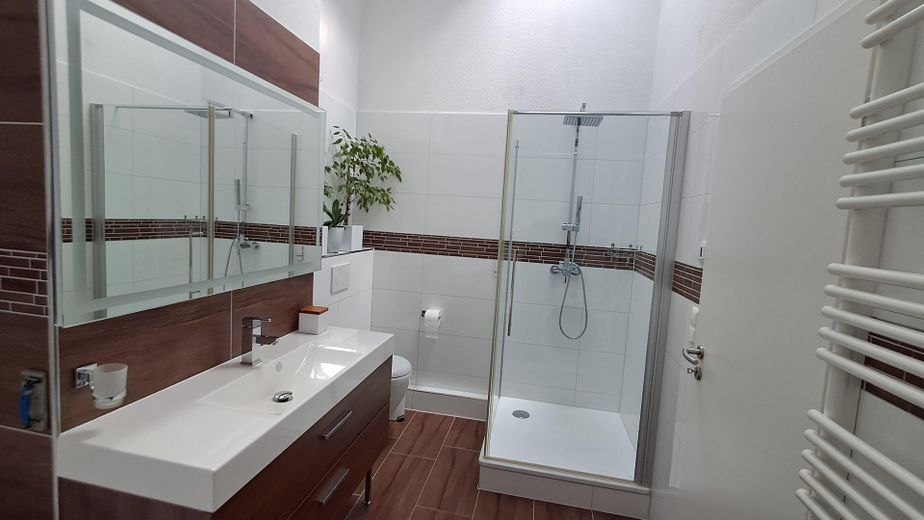
Condition & comfort features: • Lighting: The entire house is already fully equipped with energy-saving LED bulbs. • Windows & comfort: All windows (including the bathroom window) are fitted with roller shutters (partly electric) and high-quality insect screens. • Bathroom highlight: The skylight has a convenient electric motor, a solar-powered exterior electric roller shutter and a practical insect screen. • Floors: Brand-new, modern light-coloured laminate throughout the entire ground floor. • The floors on the upper floor are in very good, well-maintained condition. • The staircase is fitted with a fine, well-maintained carpet. • Heating & building services: Heating and hot-water supply are provided via a highly efficient, central local heating network operated exclusively and solely for our residential property (our terraced-house neighbourhood). - Central generation: Instead of an individual, maintenance-intensive gas boiler in each house, the utility company supplies the heat from its own central station directly on site (highly efficient combined heat and power plant / CHP unit with a peak-load condensing gas boiler). - Heat supply: The hot water is conveyed directly via insulated pipes to the fed into your home via a compact transfer station. - Your absolute cost protection: Should anything at the central station or in the technology be defective, you as the end consumer will incur no costs whatsoever. • Renovation backlog: None! Here, the motto is: Turn the key and move straight in.
Other
HINWEIS ZUM ABLAUF: Um eine zügige und verlässliche Abwicklung zu gewährleisten, planen wir Besichtigungstermine gerne flexibel nach einem kurzen telefonischen Erstgespräch. Wir freuen uns natürlich, wenn Sie zur Besichtigung – falls möglich – bereits eine allgemeine Finanzierungsbestätigung oder einen kurzen Bonitätsnachweis Ihrer Bank mitbringen können. Vielen Dank für Ihr Verständnis!
Location
Area and routes
Plan a route
Your destination goes to Google Maps only when you submit the form. TraumImmo neither stores nor logs it.
Location details
Quiet residential location in 45892 Gelsenkirchen-Resse, which, thanks to its green surroundings, is one of the most sought-after districts. Supermarkets, bakers, pharmacies, schools and daycare centers can be reached within a few minutes. The surrounding fields and park offer excellent recreational value right on your doorstep. Perfect access to the A2 motorways, allowing you to reach the entire Ruhr area quickly.