| Type | Block of flats |
|---|---|
| Living area approx. | 267 m² |
| Rooms | 14 |
|---|---|
| Bathrooms | 3 |
| Plot area | 285 m² |
|---|---|
| Usable floor area | 124 m² |
| Purchase price | 155.000 € |
|---|---|
| Price per m² | 580.83 €/m² |
| Commission | no commission for buyers |
Calculate using this listing's purchase price. Every assumption is editable and all figures are non-binding estimates.
The initial payment is estimated as loan amount × (interest + repayment) ÷ 12. Individual lending terms, special repayments and further fees are not included. Tax, notary and agent costs may differ in your case. This is not a financing offer or financial advice.
Your inputs are calculated only in this browser and are not saved or sent to TraumImmo.
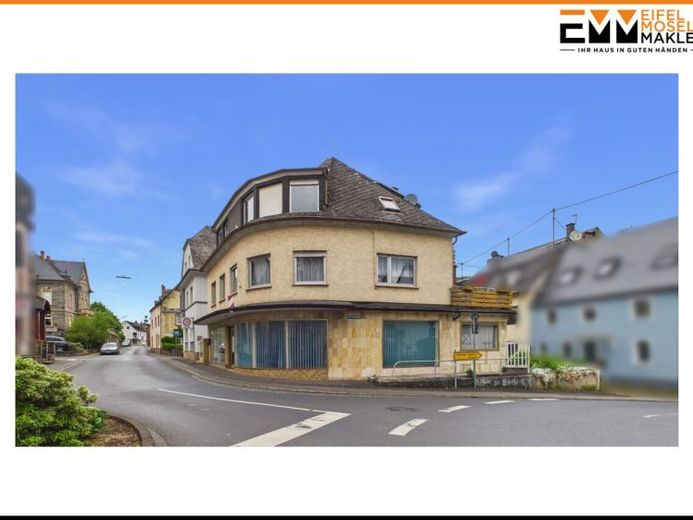
More financing calculators and assumptionsThis multi-family house, in need of renovation, offers a wide range of possibilities for anyone wishing to realize their own ideas. The property is currently vacant and leaves plenty of room for new concepts.
With appropriate planning, 3–4 residential units could be created here in the future. Whether for multigenerational living, renting, or a combination of owner-occupation and investment is entirely up to you.
The ground floor comprises three rooms and a WC. This level is complemented by a heating room, storage room, workshop, and garage. A separate part of the building provides access to the basement room.
The upper floor features a living room, a kitchen with storage room, a dining room, two bedrooms, two bathrooms, and a guest WC. The kitchen provides access to a balcony. In addition, this level has three further separate rooms, which are currently accessible via another part of the building. There is an opportunity here to create new connections through appropriate alterations and integrate the spaces into a future residential concept.
The attic floor offers a living room, a bedroom, and a bathroom. This floor is complemented by two storage rooms, which could potentially be converted into additional living space. There is also a balcony here. In addition, another storage room is located in the upper area.
The outdoor area is complemented by a small garden. The property also includes two parking spaces.
With craftsmanship, creative ideas, and suitable planning, a place with great potential can be created here – design your future multi-family house entirely according to your own ideas.
Your destination goes to Google Maps only when you submit the form. TraumImmo neither stores nor logs it.
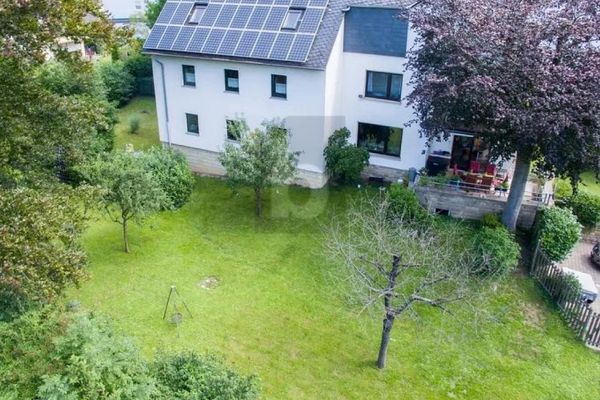 MODERN INVESTMENT PROPERTY IN PRIME LOCATION54470 Bernkastel-Kues
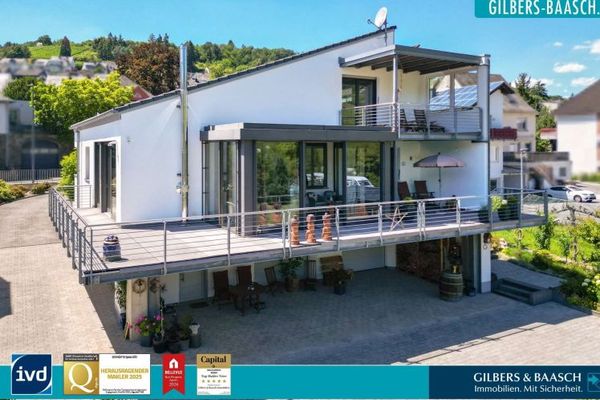 1.100.000 € Bernkastel-Kues: Modern architect villa in a prime location with large plot / Moselle view / geothermal energy54470 Bernkastel-Kues
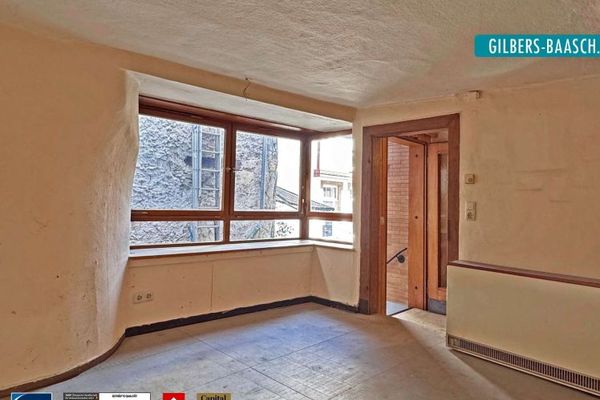 60.000 € Bernkastel: charming house in need of renovation in an idyllic town centre54470 Bernkastel-Kues

