| Type | Villa |
|---|---|
| Living area approx. | 209 m² |
| Bedrooms | 4 |
| Rooms | 5 |
|---|---|
| Bathrooms | 3 |
| Plot area | 3872 m² |
|---|
| Purchase price | 1.100.000 € |
|---|---|
| Price per m² | 5,263.16 €/m² |
| Commission | 3,57% (3,57 % inkl. 19 % Mehrwertsteuer) |
Calculate using this listing's purchase price. Every assumption is editable and all figures are non-binding estimates.
The initial payment is estimated as loan amount × (interest + repayment) ÷ 12. Individual lending terms, special repayments and further fees are not included. Tax, notary and agent costs may differ in your case. This is not a financing offer or financial advice.
Your inputs are calculated only in this browser and are not saved or sent to TraumImmo.
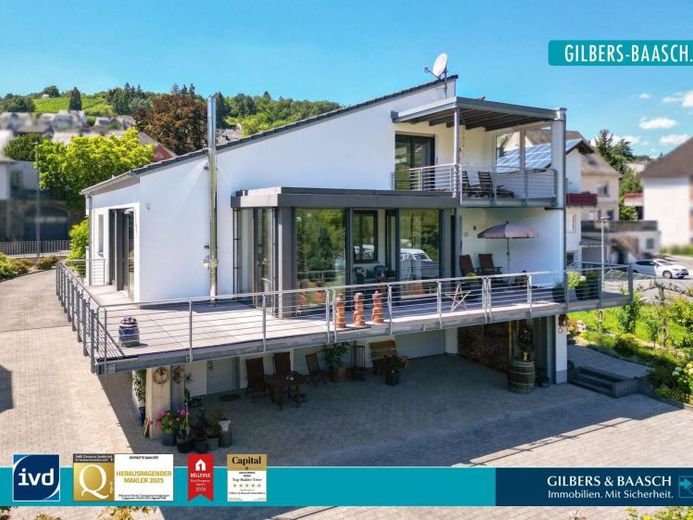
More financing calculators and assumptionsThe new and exclusive property offered here is located in a central and excellently connected residential area, one of the most renowned wine-growing hubs in Germany. The modern and luxurious architectural style meets a historical setting here and therefore offers all the advantages of modern living in a well-established environment. The villa impresses not only with its modern architecture and highly energy-efficient construction, but especially with a stunning view of the picturesque surroundings, the partly world-famous steep vineyard slopes, the old town, and the Moselle itself. Despite its absolutely central location, you benefit from complete peace in the property and in the garden areas thanks to the high-quality construction technology and the smart orientation of the property.
Set in the middle of an excellently developed infrastructure with numerous shopping options within walking distance, daycare centers, doctors, banks, pharmacies, and other everyday amenities, this special property presents itself.
<br>
The property is fully fenced and offers a high-quality enclosure facing the street and a motorized entrance gate. Via the attractively designed front courtyard, you pass the upper garage and reach the property and thus the spacious and bright foyer of the house. From here, you can access the main apartment of the property or the separate apartment and the basement. Further into the house, there is a first room on the left, ideal for use as an office, as well as a separate, modern guest WC.
<br>
A special architectural highlight in the entrance area is the straight and unobstructed sightline through the living room and the conservatory to the vineyards on the opposite side of the Moselle. On the right-hand side, you enter the large open-plan kitchen, which offers excellent space for the whole family. At the center of the kitchen is a freestanding kitchen island with seating. The kitchen is impressive across the board with the highest-quality materials and impeccable condition.
<br>
The centerpiece of the property is the living room with its incomparable views across the grounds to the Moselle and also of the property’s interior architectural beauty. The expansive first roof terrace adjoining the living room all around is paired with a conservatory area and creates an absolute highlight. There is also a wood stove for the cozy hours of the year that isOf course. Harmonious proportions, the elegant residential staircase to the gallery, as well as the spacious area, create a living feeling of the highest class in this room for you and your family.
<br>
The house also provides a separate, large living and sanitary area for your guests. As an excellent guest room with terrace access and its own daylight bathroom, all options are available here.
<br>
Via a solid staircase with real wood treads, lighting and a high-quality handrail, you reach the upper floor of the property. Here you will find the open gallery as well as another bedroom with a luxurious en suite bathroom. Here too, the house impresses with living comfort at the highest level and a bathroom with a refined spa atmosphere featuring a large bathtub, walk-in shower and infrared heat cabin. From the gallery you can access the covered rooftop terrace on the upper floor with a unique panoramic view of the surroundings.
<br>
The private rooftop terrace invites you to end the day relaxing with a glass of Mosel wine.
<br>
The basement of the house can be reached at ground level from the entrance foyer or from the backyard and offers short distances for daily needs. A fully usable granny flat with kitchen as well as a living or bedroom as one large room and an additional daylight bathroom are provided here. Of course, functional rooms as classic cellar storage areas are also available. The areas of the basement could also be ideally used as fitness and wellness areas. The third bathroom also features a floor-level shower, WC, urinal, bidet and a washbasin.
<br>
The basement is complemented by two further garages as well as the excellent patio of the rear courtyard area as an absolute place of peace. The adjoining garden, with over 3500 m² of green space, is an absolute oasis of relaxation with a view of the vineyards at the same time. In the garden, there are individual planting areas as well as lawn areas. Native trees are combined with the park-like landscaped recreation area.
<br>
The property presents itself in an extremely well-maintained condition and offers ideal conditions for families looking for a top central, yet quiet and at the same time exclusive residential location.
Convince yourself of this exceptional offer and experience the impressive property during a personal viewing.
Your destination goes to Google Maps only when you submit the form. TraumImmo neither stores nor logs it.
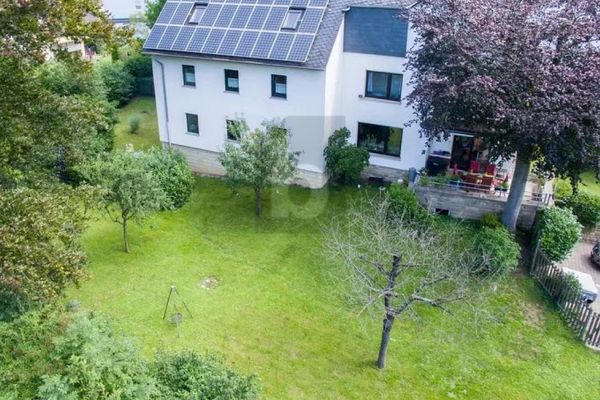 MODERN INVESTMENT PROPERTY IN PRIME LOCATION54470 Bernkastel-Kues
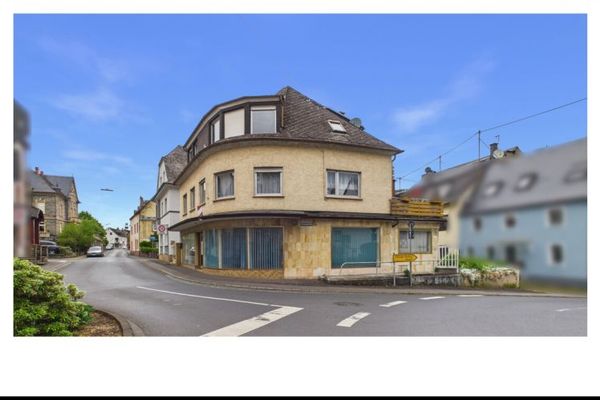 155.000 € Your Project with Development Potential54470 Bernkastel-Kues / Wehlen
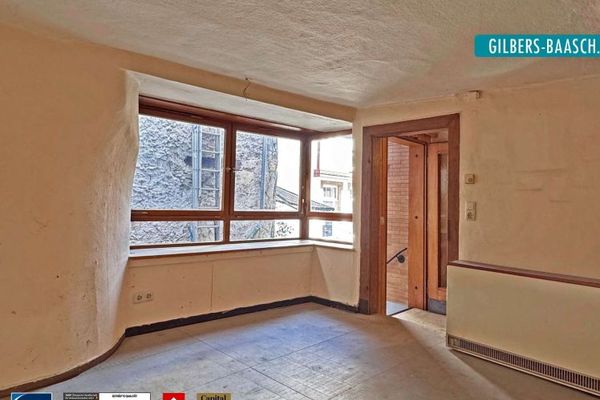 60.000 € Bernkastel: charming house in need of renovation in an idyllic town centre54470 Bernkastel-Kues

