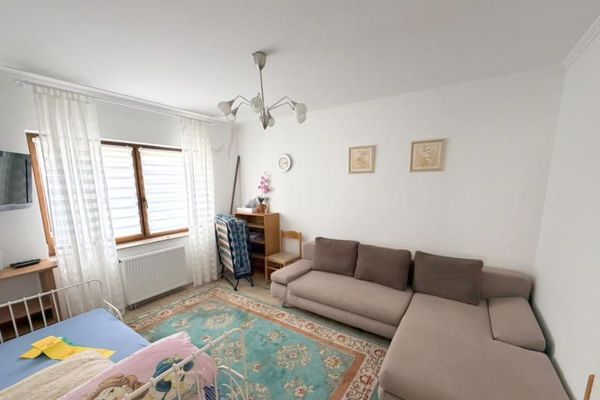
Bild 1
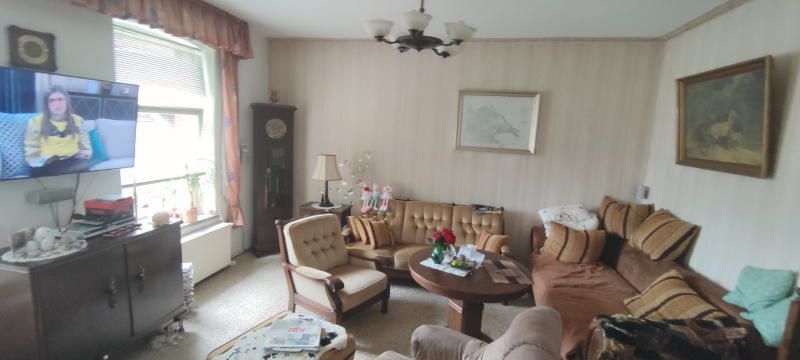
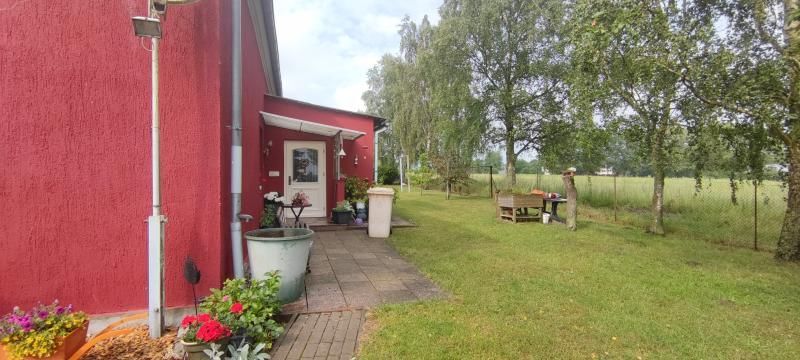
Bild 2
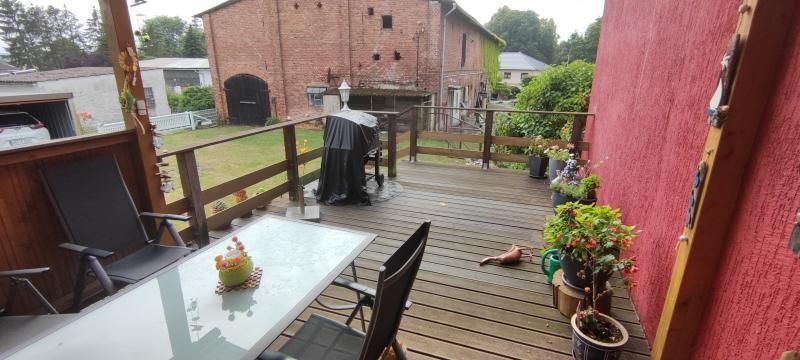
Bild 3
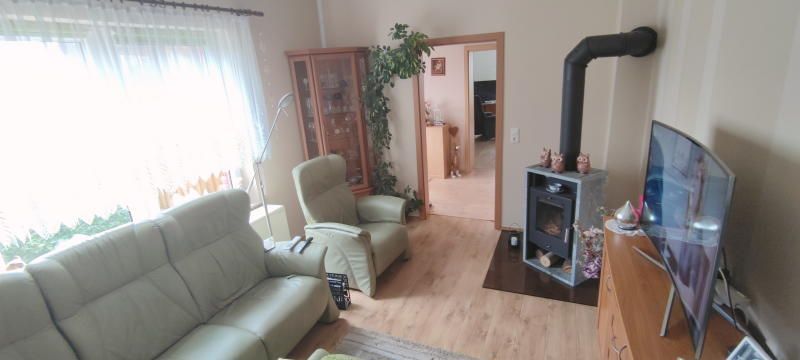
Bild 4
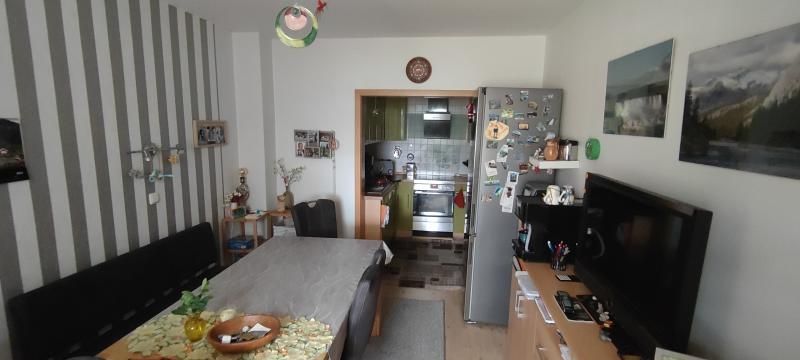
Bild 5
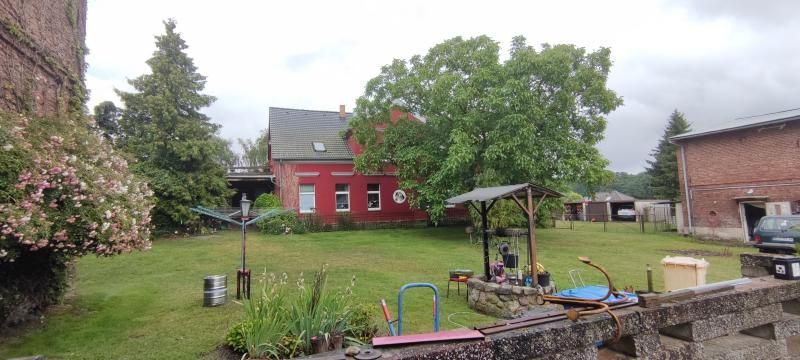
Bild 6
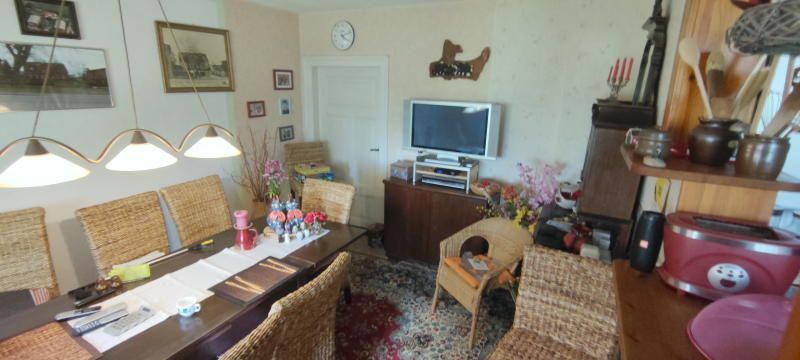
Bild 7
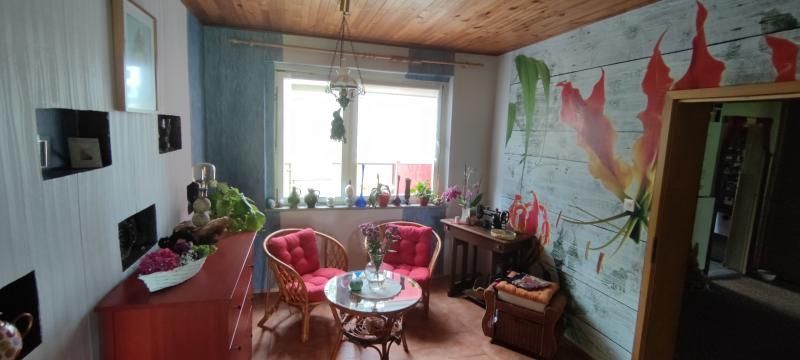
Bild 8
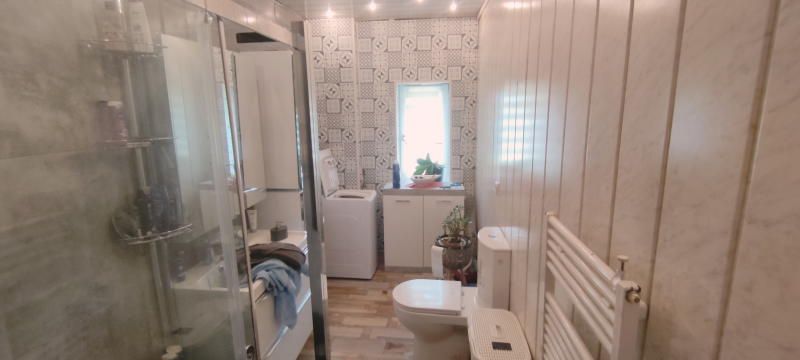
Bild 9
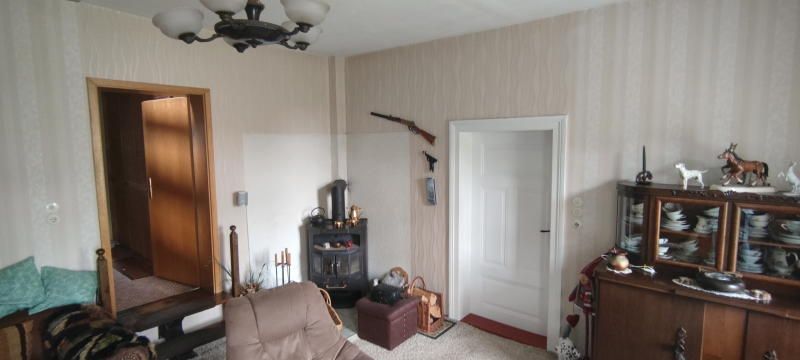
Bild 10
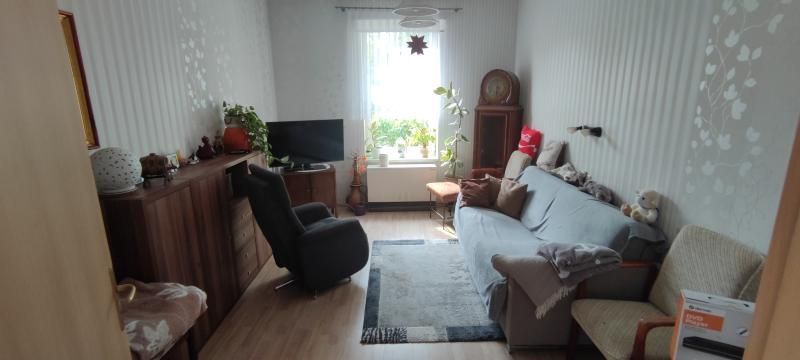
Bild 11
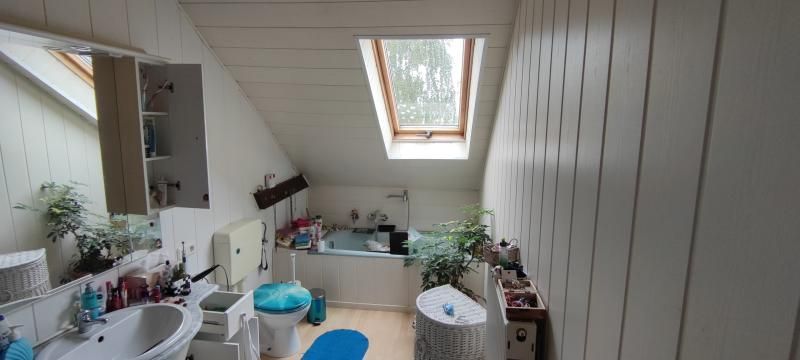
Bild 12

Logo
| Type | Farmhouse |
|---|---|
| Living area approx. | 300 m² |
| Year built | 1905 |
| Rooms | 11 |
|---|---|
| Bathrooms | 3 |
| Plot area | 5634 m² |
|---|
| Purchase price | 400.000 € |
|---|---|
| Price per m² | 1,333.33 €/m² |
Calculate using this listing's purchase price. Every assumption is editable and all figures are non-binding estimates.
The initial payment is estimated as loan amount × (interest + repayment) ÷ 12. Individual lending terms, special repayments and further fees are not included. Tax, notary and agent costs may differ in your case. This is not a financing offer or financial advice.
Your inputs are calculated only in this browser and are not saved or sent to TraumImmo.
More financing calculators and assumptionsWith over 5000m² of land, this three-sided farmstead on the outskirts of Usedom has plenty to offer. A 350m² stable with 9 horse stalls served for a long time as a horse boarding facility. The barn opposite, measuring 300m², also offers plenty of space, and with 7 garages in the courtyard, every vehicle can be stored. This solidly built house, constructed around 1910, has two residential units, each with 150m² of living space. One apartment is heated with gas, the other with night-storage heating; both apartments are equipped with a fireplace. Each apartment has a terrace and its own driveway with an electric gate. The façade, roof and windows have already been renovated. A 10-metre-deep well provides the water supply outside. 11 rooms and 3 bathrooms with bathtubs and showers are distributed over approx. 300m² of living space.
ROOM LAYOUT:
1. Apartment GF: 4 rooms, kitchen, bathroom with shower and urinal
FF: 2 rooms, bathroom with bathtub and shower, terrace 2. Apartment GF: 3 rooms, WC, kitchen, terrace
FF: 2 rooms, dressing room, bathroom with shower
FEATURES:
Gas heating, night-storage heaters, wood-burning stoves, wooden windows, double-glazed PVC windows, 7 garages, well, electric courtyard gate, bathtub, showers, urinal, terraces, 9 horse stalls Available for occupancy by arrangement
PLEASE NOTE: At this time, Hahn Immobilien does not yet have an energy performance certificate. The energy performance certificate is not available/in preparation.
The house has a gas central heating system. Hot water is produced using instantaneous water heaters.
DSL connection to the house is available.
The features at a glance:
- DSL available
The house has 7 garages.
Summary of parking spaces:
7 garages
A fountain invites you to linger.
Floor coverings:
- Wooden floorboards
Kitchen and bathroom features:
The house’s bathroom has a bathtub, a shower and a urinal. Naturally, it is a daylight bathroom. A guest toilet is also provided. You will appreciate the heated towel rail. The shower has a shower enclosure, not merely a shower curtain.
Summary of sanitary installations:
- Bathroom with shower
- Bathroom with tub
- Bathroom with urinal
- Bathroom and/or WC with window
- Guest WC available
- Heated towel rail available
The following are available for relaxation:
- 3 terraces available
Immobilien-Hahn, Owner Ursula Tups, registered merchant
Jakob-Osterspey-Straße 6
67227 Frankenthal
Business licence pursuant to §34c GewO was issued by the City of Frankenthal (Palatinate)
Supervisory authority: Frankenthal Trade Office
Commercial register: Ludwigshafen
Commercial register number: HRA 60041
VAT ID No. DE213932738
Opening hours:
Mon–Fri from 08:30 to 17:30
Sat from 10:00 to 14:00
Pursuant to § 16a of the EnEV 2014, energy consumption / demand figures must be published. If no publication has been made, the certificate has been applied for.
Your destination goes to Google Maps only when you submit the form. TraumImmo neither stores nor logs it.