| Type | Semi-detached house |
|---|---|
| Living area approx. | 144 m² |
| Bedrooms | 3 |
| Rooms | 5 |
|---|---|
| Bathrooms | 1 |
| Plot area | 316 m² |
|---|
| Purchase price | 453.000 € |
|---|---|
| Price per m² | 3,145.83 €/m² |
| Commission | 3,57% |
Calculate using this listing's purchase price. Every assumption is editable and all figures are non-binding estimates.
The initial payment is estimated as loan amount × (interest + repayment) ÷ 12. Individual lending terms, special repayments and further fees are not included. Tax, notary and agent costs may differ in your case. This is not a financing offer or financial advice.
Your inputs are calculated only in this browser and are not saved or sent to TraumImmo.
More financing calculators and assumptionsThe semi-detached house was built in 1998 in solid construction and is characterized by modern fittings and a successful layout in a very good location.
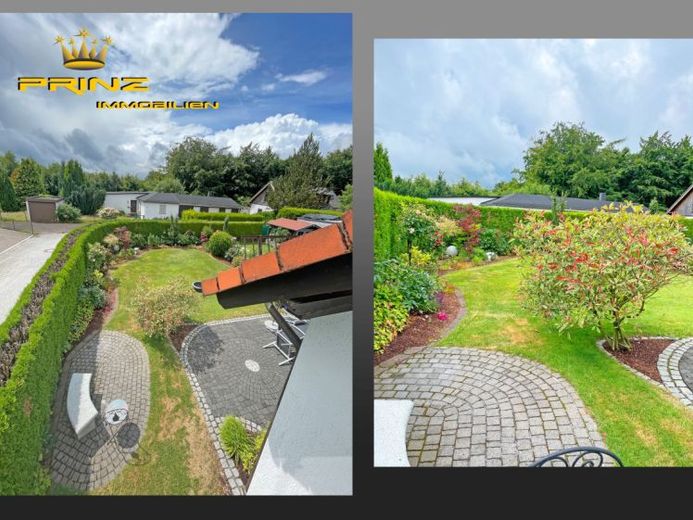
The entrance hall on the ground floor leads into the cozy kitchen with space for a dining area for breakfast and the very spacious and bright living and dining area, which has been separated from the hall by a glass wall with sliding door. From here you enter the beautiful terrace and the lovingly landscaped garden. An open fireplace offers the opportunity to enjoy winter days in a cozy atmosphere, and an air conditioning system is available for warm summer days. On the ground floor there is also the modern guest bathroom and the marble staircase to the upper floor.
On the upper floor, the hallway leads to the bedroom, where an added south-facing balcony invites you to linger, as well as the large study (which could also be divided into 2 children's rooms if necessary) and the modern bathroom, which leaves nothing to be desired with a corner bathtub and shower. The living space of these two floors adds up to approx. 121 sqm
In the basement, in addition to the utility room and the pantry cellar, there is a hobby room as well as a comfortably finished guest room/bar (approx. 23 sqm) In addition, there is also a bathroom with shower in the basement, which also provides space for a washing machine/dryer.
The attic space is already insulated and offers additional expansion potential if needed.
A garage directly at the house as well as an additional outdoor parking space complete the offer.
.
Your destination goes to Google Maps only when you submit the form. TraumImmo neither stores nor logs it.


