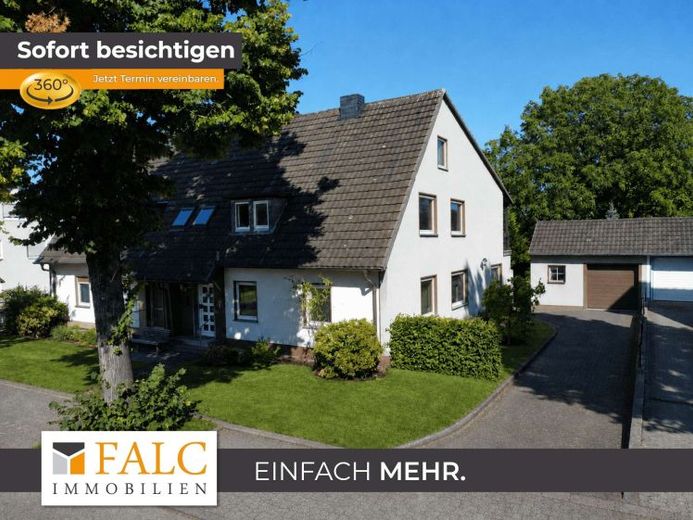
| Type | Semi-detached house |
|---|---|
| Living area approx. | 150 m² |
| Bedrooms | 4 |
| Rooms | 6 |
|---|---|
| Bathrooms | 3 |
| Plot area | 768 m² |
|---|
| Purchase price | 399.000 € |
|---|---|
| Price per m² | 2,660.00 €/m² |
| Commission | 3,57% (3,57% inkl. MwSt vom not. Kaufpreis) |
Calculate using this listing's purchase price. Every assumption is editable and all figures are non-binding estimates.
The initial payment is estimated as loan amount × (interest + repayment) ÷ 12. Individual lending terms, special repayments and further fees are not included. Tax, notary and agent costs may differ in your case. This is not a financing offer or financial advice.
Your inputs are calculated only in this browser and are not saved or sent to TraumImmo.
More financing calculators and assumptionsThis spacious semi-detached house offers a total of 6 rooms spread over two floors and stands on an expansive plot of approx. 768 m². The property impresses with its generous layout and the diverse possibilities for individual use.
Upon entering the house, you first reach a longer hallway that leads you into the further living area. From here, a central hallway provides access to the individual rooms on the ground floor. In addition to a bathroom and a kitchen, this level offers two further rooms that can be used flexibly – for example as bedrooms, children's rooms, guest rooms or studies. The centerpiece of the ground floor is the spacious living and dining area with direct access to the expansive garden. This offers plenty of space for relaxing hours outdoors, family activities or individual design ideas.
The first upper floor has a similar basic layout and features three further rooms. Two rooms are ideally suited as bedrooms or children's rooms, while a spacious living and dining area forms the centerpiece of this floor. From here, you can access the balcony directly and enjoy the view of the greenery. The upper floor is complemented by an additional kitchen and a bathroom.
The house is also fully basemented, thereby offering additional utility and storage space. Several basement rooms provide a wide range of possibilities for storage, hobbies or practical use. An additional bathroom in the basement expands the available space and provides extra comfort.
Overall, the semi-detached house offers a spacious and flexible layout across several levels, combined with an expansive plot and diverse usage options. In particular, the two spacious living and dining areas, the outdoor spaces and the additional utility space in the full basement make the property an interesting home for families or buyers who value plenty of space and individual design possibilities.
Your destination goes to Google Maps only when you submit the form. TraumImmo neither stores nor logs it.
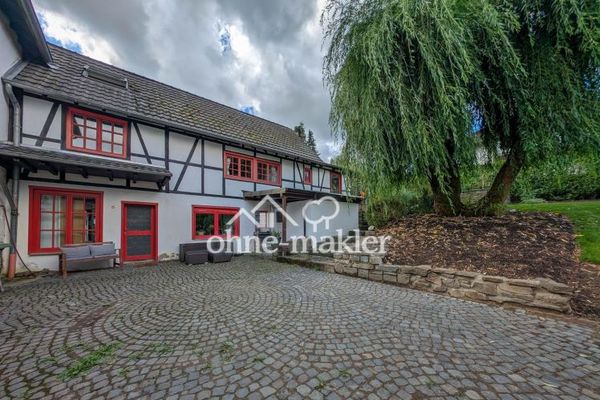 375.000 € Attention tradespeople & large families: three-sided farmstead with valid building permit53773 Hennef
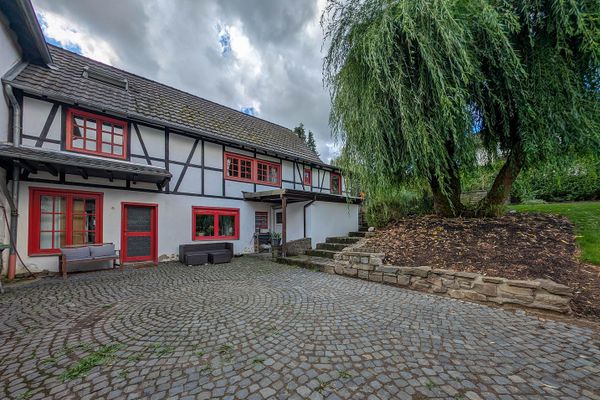 375.000 € Attention tradespeople & large families: three-sided farmstead with valid building permit53773 Hennef– Dahlhausen
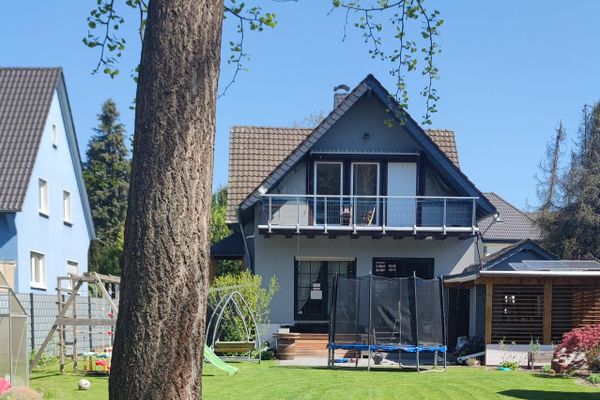 839.000 € NO AGENT! Detached single-family house on 1,416 m² – rare plot in a central location in Hennef53773 Hennef– Hennef (Sieg)

