| Type | Other |
|---|---|
| Living area approx. | 128 m² |
| Bedrooms | 3 |
| Rooms | 4 |
|---|---|
| Bathrooms | 2 |
| Plot area | 660 m² |
|---|
| Purchase price | 1.244.892 € |
|---|---|
| Price per m² | 9,725.72 €/m² |
| Commission | no commission for buyers |
Calculate using this listing's purchase price. Every assumption is editable and all figures are non-binding estimates.
The initial payment is estimated as loan amount × (interest + repayment) ÷ 12. Individual lending terms, special repayments and further fees are not included. Tax, notary and agent costs may differ in your case. This is not a financing offer or financial advice.
Your inputs are calculated only in this browser and are not saved or sent to TraumImmo.
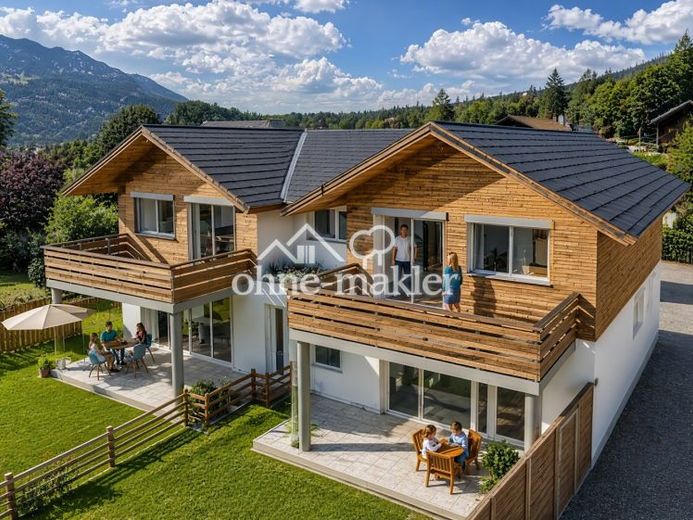
More financing calculators and assumptionsTwo charming single-family homes, architecturally connected, in a dream location with impressive mountain views and direct views of the ski slopes.
For sale: House 1
Your advantage, as it is still in the planning stage: Would you like the living room on the top floor? The stairs on the other side? A change to the number or size of the rooms, the entire layout, an additional bathroom with direct access to the main bedroom? More living space (e.g. just under 160 sqm). Talk to us. We will be happy to implement your specifications as requested.
These two maximally open-plan floors, with a carefully designed layout, are planned. The storage room is directly connected to the very large, included carport – for added everyday convenience.
Behind the front door, you are welcomed by a practical cloakroom and a guest WC with space for a washing machine and dryer. On your way to the living area, you pass the pantry and enter the open-plan kitchen, dining area and living room – a light-filled space in which to relax and enjoy yourself.
On the top floor, you will find a spacious bathroom, two versatile rooms – ideal as children's, guest or study rooms – and the southwest-facing main bedroom.
Wake up to views of the ski jump or our local mountain – here, this dream comes true. Live where others go on vacation.
This offer relates to House 1, without the additional living space in the central section of the top floor. This additional area can be assigned to either House 1 or House 2. The AI-enhanced floor plan images are an alternative and visual representation; the furniture shown here is not included in the offer. All prices relate to a finish in accordance with the approved plans – see the overall summary attached as a PDF file, but without the living space in the central section of the top floor. This has been allocated to House 2. Purchase price for House 2 with this extra living space on the top floor: Euro 1,389,408.
The plot
The total plot of 660 m² includes the driveway to the rear courtyard with the parking spaces, the areas occupied by both buildings, and the exclusive-use areas.
Almost 100 m² of outdoor space, including the terrace, is for private use.
Notes
The purchase price includes the large carport between the two houses. A second parking space under a carport can be purchased additionally, subject to availability and upon request. You don't value the garden - a parking space could also be constructed here.
All details are approximate and preliminary. The energy performance certificate will be available by the start of construction at the latest. The move-in date will be discussed with you and is expected to be in the middle/end of next year.
Contact
Reachable by phone at 08821 3824 or 0177 1964 807 (also WhatsApp).
Your destination goes to Google Maps only when you submit the form. TraumImmo neither stores nor logs it.
 1.100.000 € House-like furnished 5-room apartment with its own entrance82467 Garmisch-Partenkirchen– Garmisch-Partenkirchen
 1.244.892 € Living with a Mountain Panorama – Solidly Built, a Home for Life82467 Garmisch-Partenkirchen– Garmisch-Partenkirchen

