About this dream house
Property Description
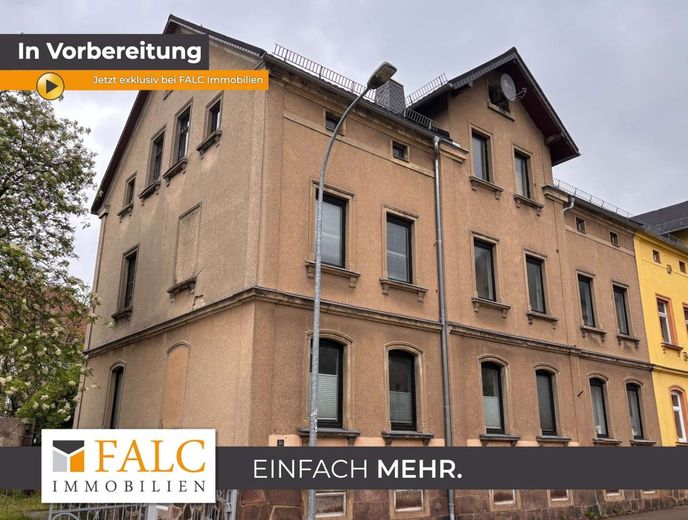
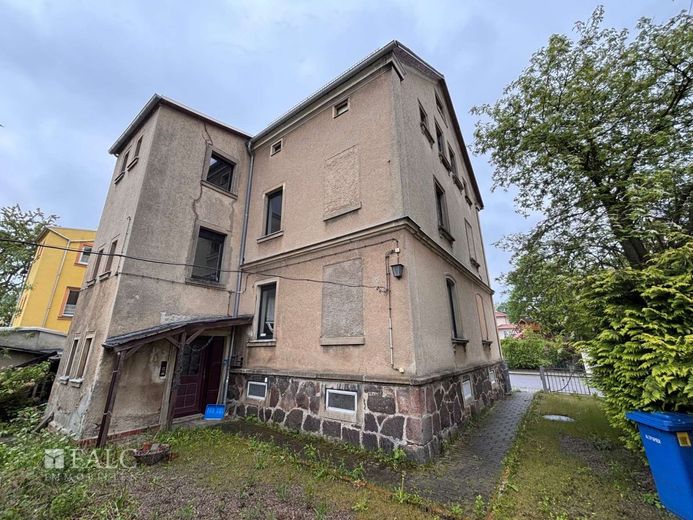
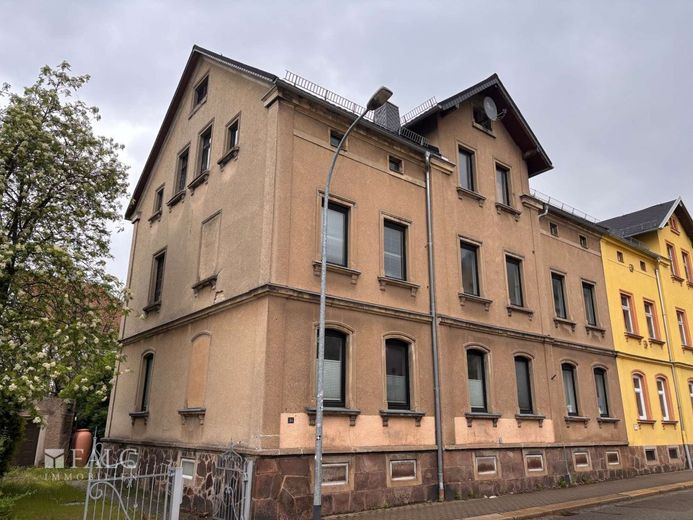
This house combines size, substance, and development potential. It combines existing structure, concept, and perspective. Here, it is not simply living space that is being created, but a home with character that can be reinvented through renovation.
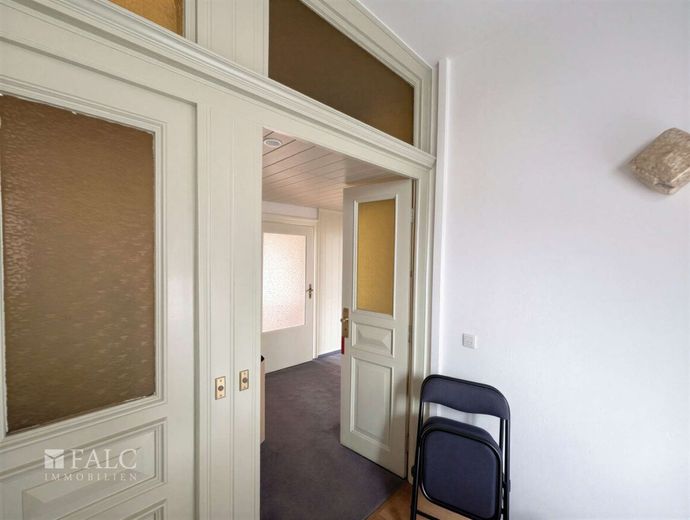
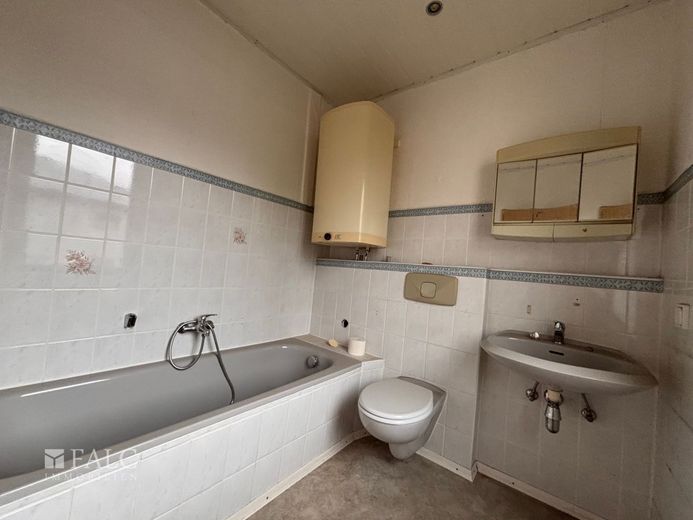
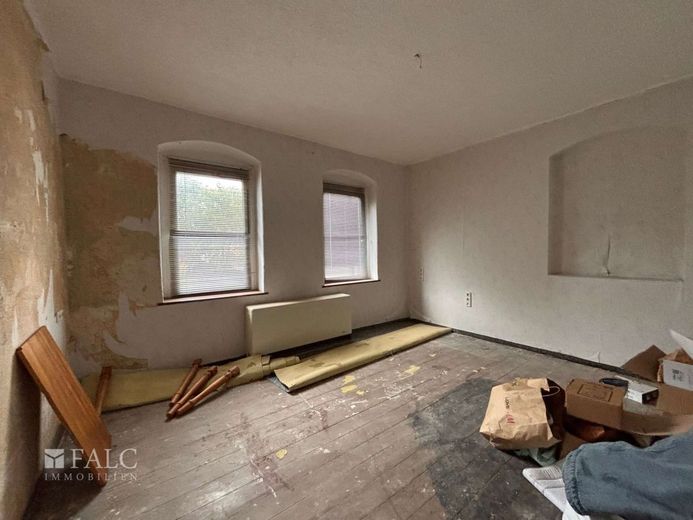
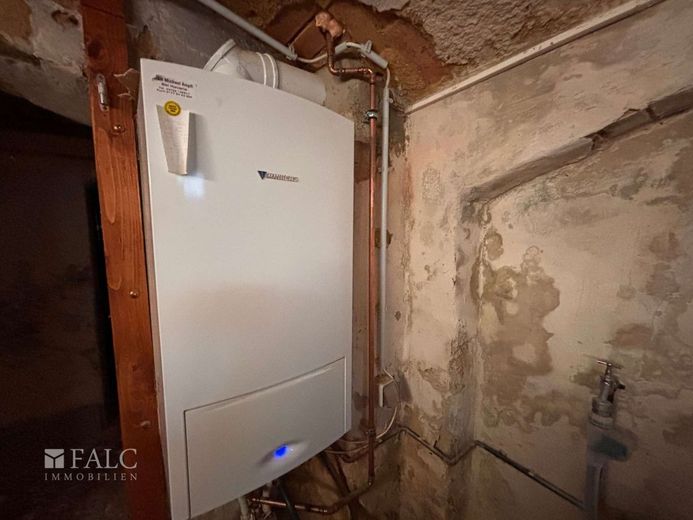
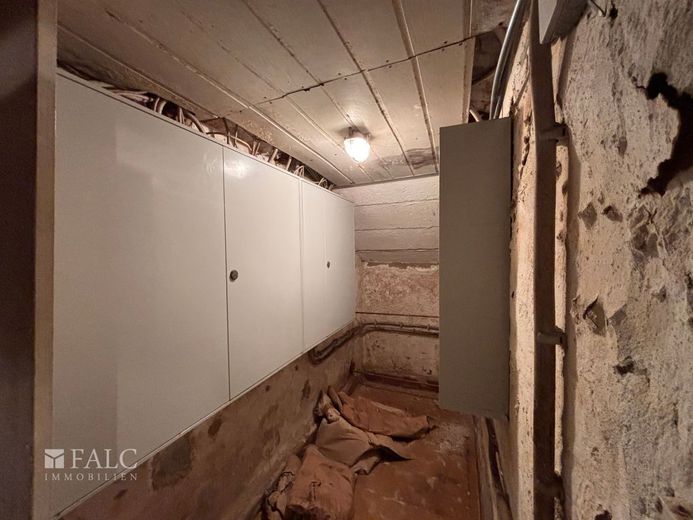
The property is generally in need of renovation and is offered in its current condition as existing stock. The scope of renovation can range from refurbishing the surfaces and renewing technical trades to comprehensive measures, depending on the intended purpose. Year of construction 1910 and the layout with approx. 10 rooms on approx. 3 floors provide a solid basis for your project.
With approx. 356 m² of living space, there is the possibility of reorganizing use and layout as part of the renovation. The existing basement can provide additional storage space or a functional ancillary area. The garden also offers scope to enhance outdoor areas as part of the development.
Rear extension of balconies as an optimization of living space is possible.
The property is available immediately, so you can start promptly after planning and coordination.
See the potential for yourself and arrange a viewing.
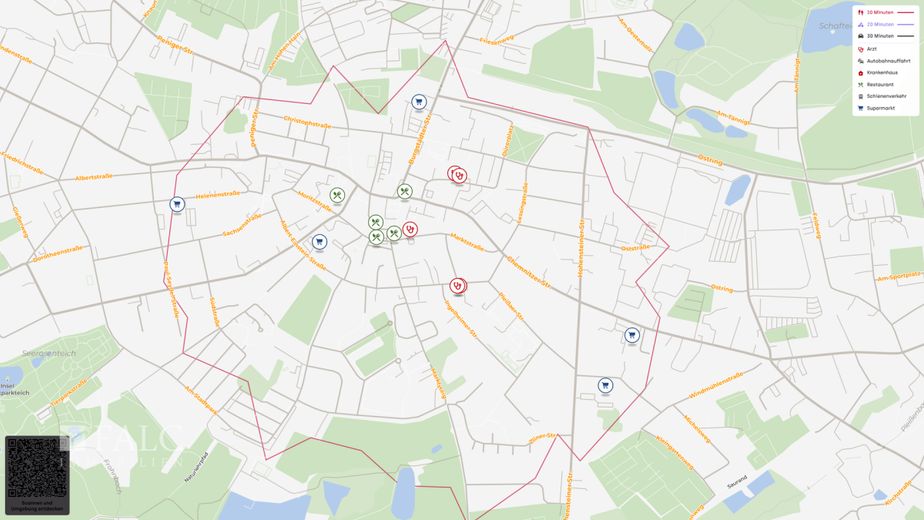
The property is located in an established area of Limbach Oberfrohna with short distances to everyday amenities and infrastructure that supports stable rental demand. Several local suppliers can be found around the location, making daily provision straightforward. A supermarket such as Norma is nearby, as are other shopping options such as PENNY and Netto Marken Discount, so tenants value choice and convenience.
The transport links are also convincing. Several bus stops such as Limbach Oberfrohna Marktstraße and Limbach Oberfrohna Markt are within walking distance, making it easier to reach the city center areas and important hubs. For car travel, the motorway access points to the A 72 and the A 4 can be reached in just a few minutes by car, making commuting towards Chemnitz and the region attractive. The nearest train station is easily reachable by car, offering additional flexibility for commuters.
The dense range of medical services in the immediate vicinity also speaks for the quality of the location. Doctors' surgeries are within walking distance, and more specialized facilities such as Diakomed are also nearby. This lowers barriers in everyday life and increases the attractiveness for different tenant groups.
Leisure and quality of stay are also well catered for. Green spaces and places such as Platz des Friedens are nearby and offer room for relaxation. Gastronomy is available in the immediate surroundings, for example Mykonos or House of India, which also makes the location interesting for tenants who prefer short distances to evening amenities.
From an investor's perspective, solid framework data rounds off the picture. A high owner-occupancy rate in the surrounding area speaks for a well-maintained neighborhood, while moderate vacancy and a local standard net cold rent support realistic, predictable letting. The proximity to facilities in Chemnitz, including university locations, further expands the potential tenant pool and can stabilize demand in the long term.
- central location
- fenced garden
- garage
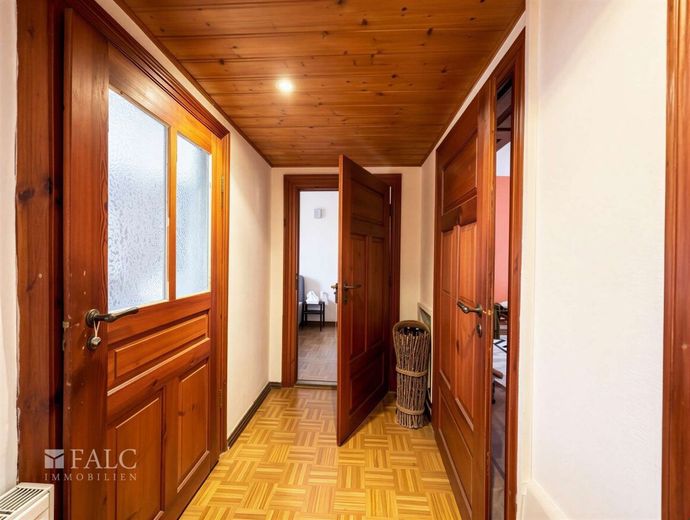
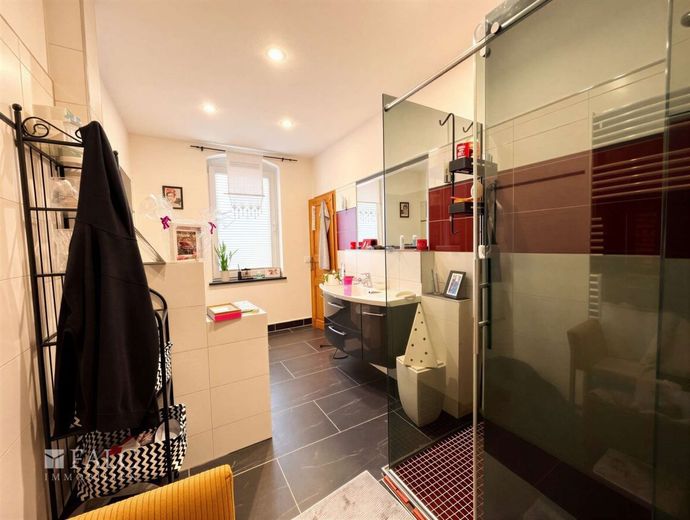
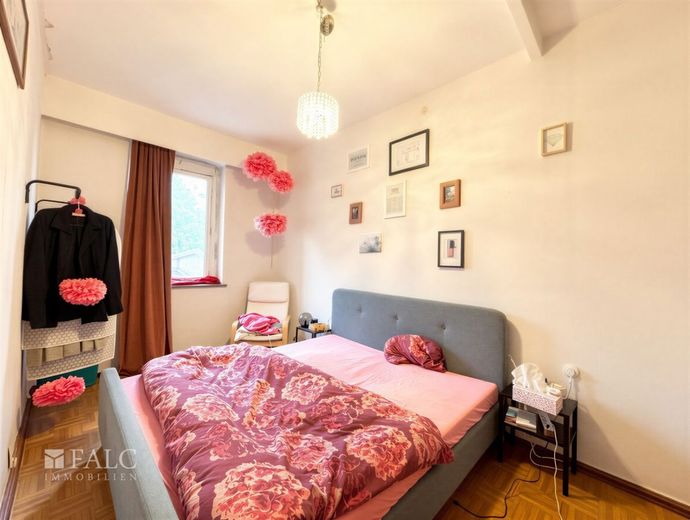
- ground floor already partially renovated incl. new bathroom and adjusted layout
- roof inspection and new covering already completed
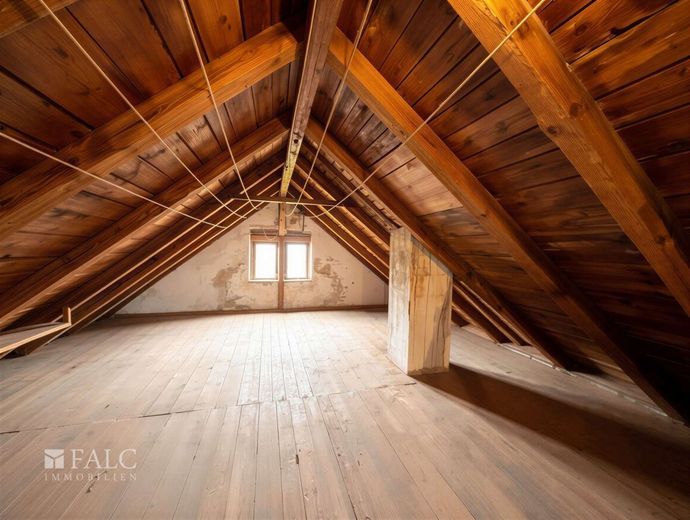
- expansion reserve in the attic
- overall at least 5 residential units possible or multigenerational living per floor with 1 spacious residential unit
- property can be taken over at short notice
- mostly vacant, only ground floor temporarily occupied by owner (move-out already clarified upon handover)