| Type | Detached house |
|---|---|
| Living area approx. | 110 m² |
| Bedrooms | 3 |
| Rooms | 4 |
|---|---|
| Bathrooms | 2 |
| Plot area | 768 m² |
|---|
| Purchase price | 369.000 € |
|---|---|
| Price per m² | 3,354.55 €/m² |
| Commission | 3,57% (3,57 % inkl. MwSt.) |
Calculate using this listing's purchase price. Every assumption is editable and all figures are non-binding estimates.
The initial payment is estimated as loan amount × (interest + repayment) ÷ 12. Individual lending terms, special repayments and further fees are not included. Tax, notary and agent costs may differ in your case. This is not a financing offer or financial advice.
Your inputs are calculated only in this browser and are not saved or sent to TraumImmo.
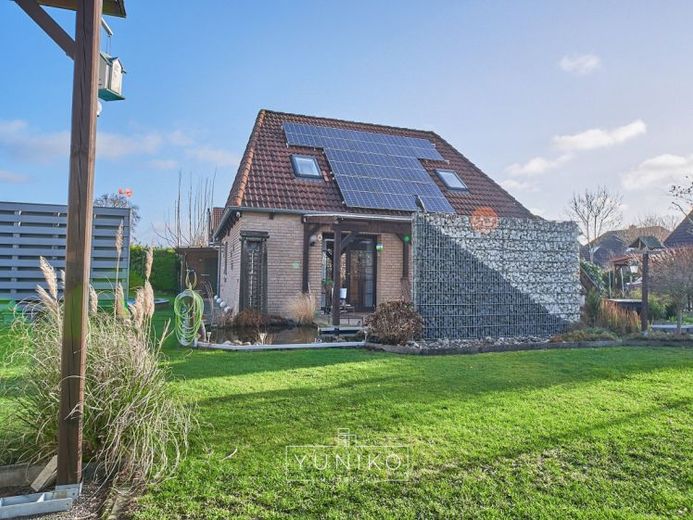
More financing calculators and assumptionsThe entrance to the house can be reached via the covered, wind-protected carport, which is particularly practical in rainy weather or for bringing your groceries directly from the car into the house.
In the hallway, one of the two bathrooms is immediately on the right. In 2020, the former guest WC was converted into a white-tiled bathroom with a sensibly separated shower and modern bathroom furniture. Behind it is a utility room housing the gas central heating system and otherwise offering plenty of space for supplies or similar items. Opposite is the kitchen with fitted units, a dining area and all the necessary, up-to-date built-in appliances.
You then enter the bright living-dining room, measuring approximately 34 m², with floor-to-ceiling mullioned windows and a French door leading to the beautifully landscaped, covered terrace (3 x 6 m), integrated into the garden pond, and into the garden. The ceiling in the living room, like those in the other ground-floor rooms, is clad in light wood, while the floor is finished with light laminate.
From the hallway, an open wooden staircase leads to the upper floor with sloping ceilings. There are three bedrooms here, as well as a second half-height-tiled bathroom with a bathtub and a large Velux window. The largest bedroom, the master bedroom, provides access to the attic, which offers ample storage space.
The bathrooms, kitchen and utility room were originally fitted with tiled floors. The current owners have laid click vinyl flooring over them. All living rooms on the ground and upper floors, as well as the hallway, have laminate flooring.
As the new owner, you can realise your personal dreams of living and furnishing here. The large garden plot has the potential to be transformed into a little paradise with little effort.
Your destination goes to Google Maps only when you submit the form. TraumImmo neither stores nor logs it.
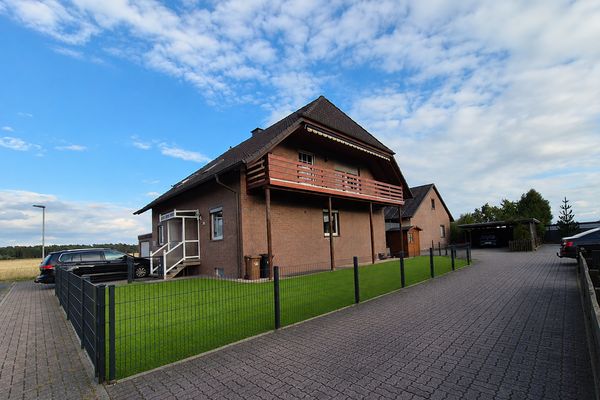 519.000 € Spacious two-family home in a quiet location on the edge of fields with conservatory, balcony, terrace & garage38524 Sassenburg– Grußendorf
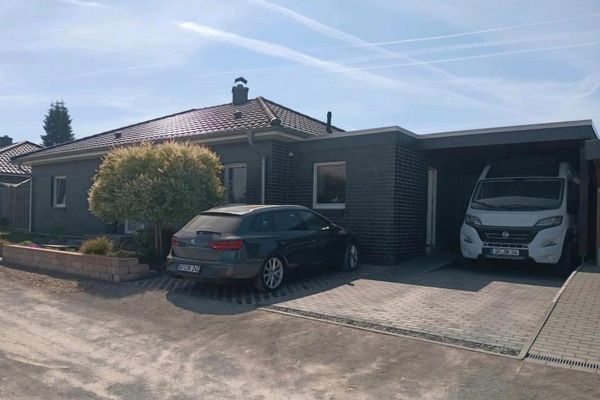 299.000 € Bungalow at Bernsteinsee Lake Sassenburg Residential House Holiday Home Investment Property38524 Sassenburg– Erholungszentrum Bernsteinsee

