| Type | Block of flats |
|---|---|
| Living area approx. | 200 m² |
| Year built | 1981 |
| Bedrooms | 4 |
| Available from | Nach Vereinbarung |
|---|---|
| Rooms | 7 |
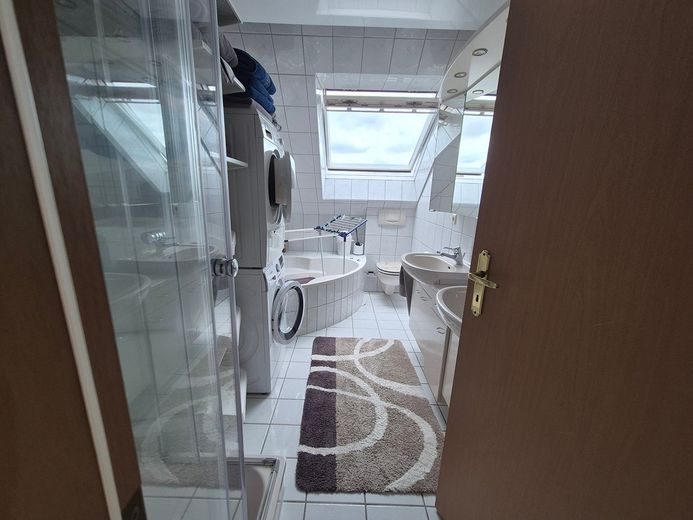
| Bathrooms | 2 |
| Plot area | 470 m² |
|---|---|
| Parking spaces | 3 |
| Purchase price | 540.000 € |
|---|---|
| Price per m² | 2,700.00 €/m² |
| Commission | no commission for buyers |
Calculate using this listing's purchase price. Every assumption is editable and all figures are non-binding estimates.
The initial payment is estimated as loan amount × (interest + repayment) ÷ 12. Individual lending terms, special repayments and further fees are not included. Tax, notary and agent costs may differ in your case. This is not a financing offer or financial advice.
Your inputs are calculated only in this browser and are not saved or sent to TraumImmo.
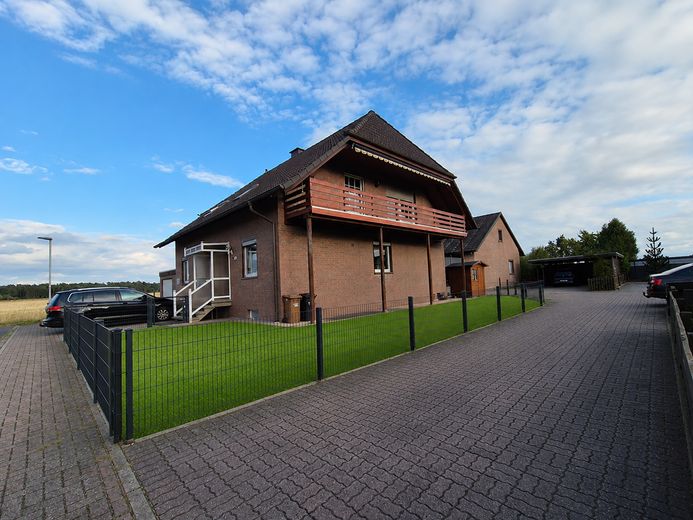
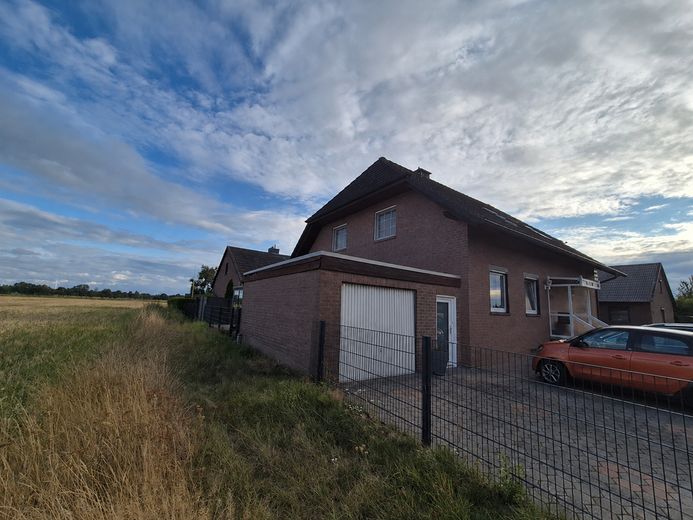
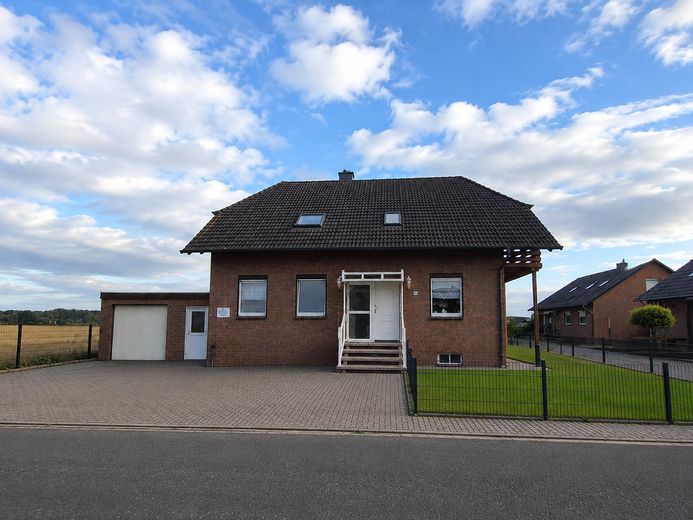
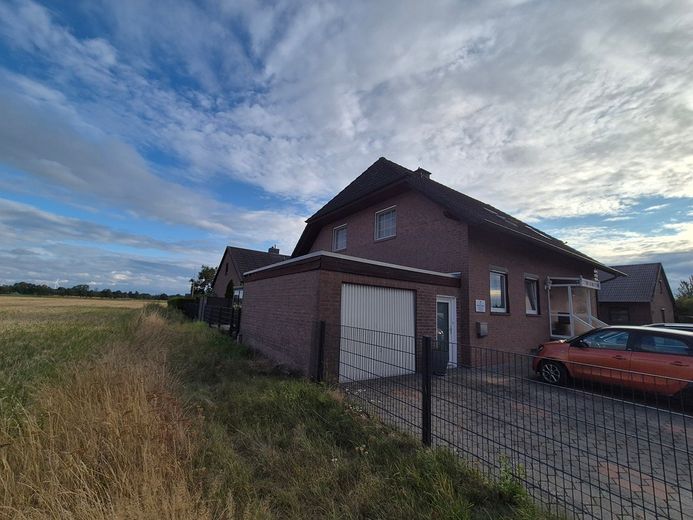
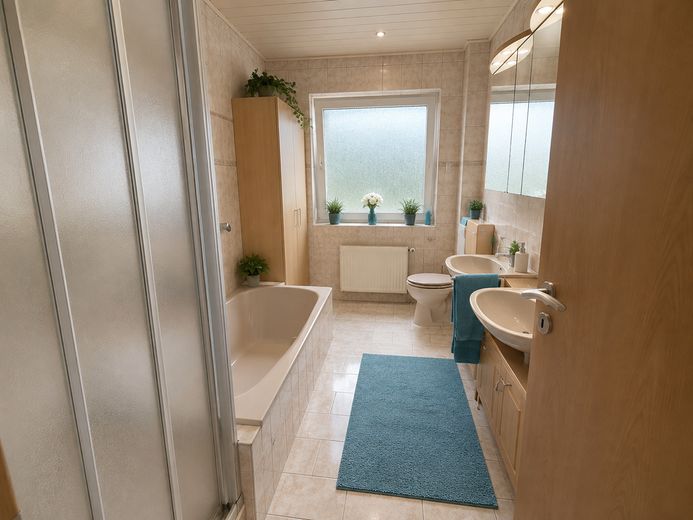
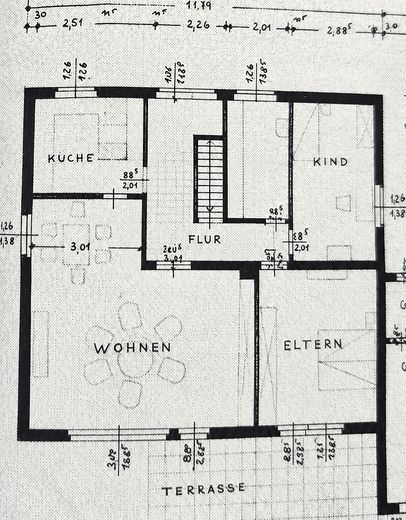
More financing calculators and assumptionsThis spacious residential property in a quiet location on the edge of fields in 38524 Sassenburg offers a wide range of possible uses with two residential units and a total of approx. 200 m² of living space. Whether multigenerational living, a large family, or owner-occupation with partial rental, numerous options are available to you here.
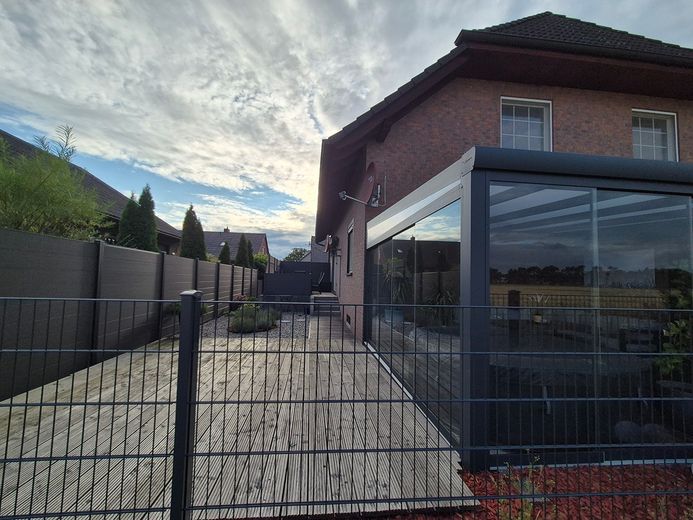
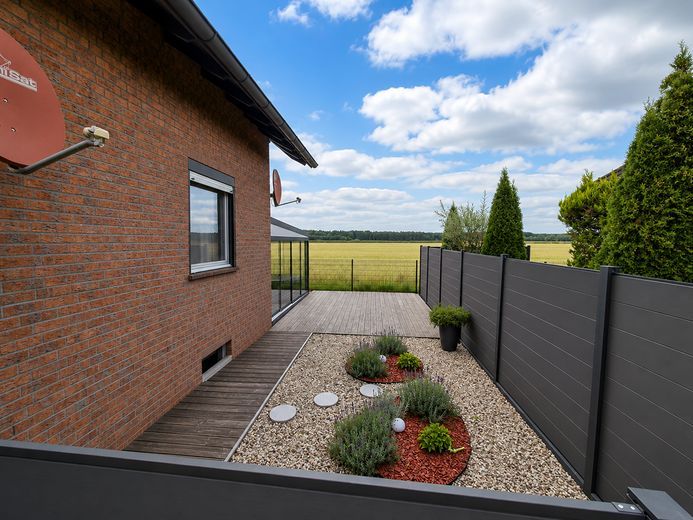
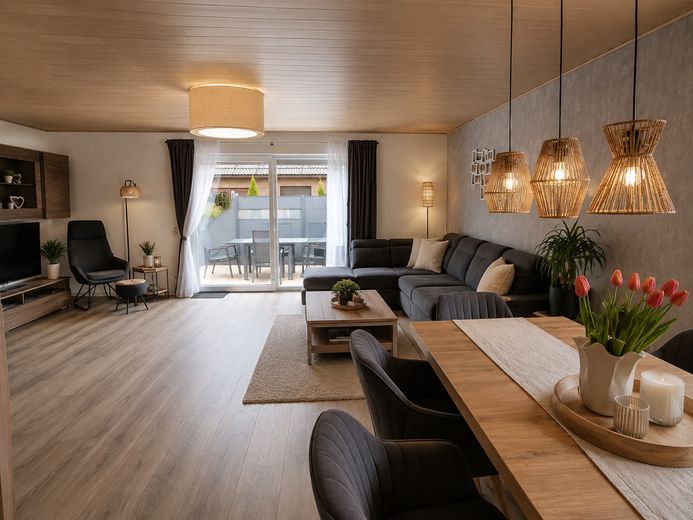
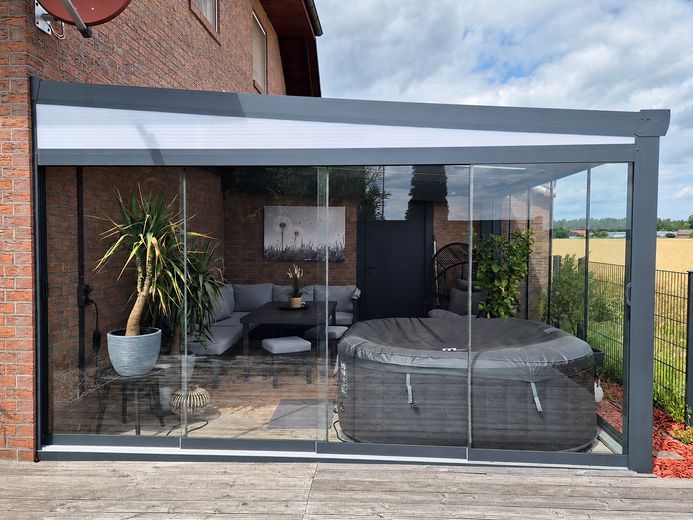
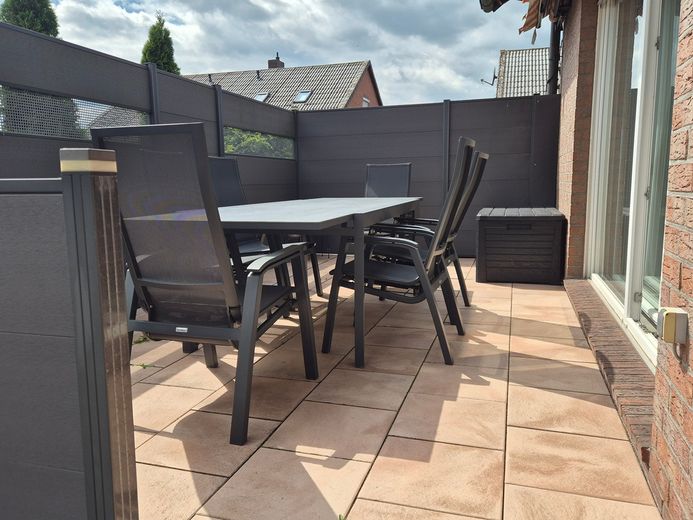
The ground-floor apartment has approx. 102 m² of living space and provides access to the terrace. A particular highlight is the conservatory with sliding glass doors, which offers additional living comfort. A portable whirlpool provides relaxing moments of well-being here.
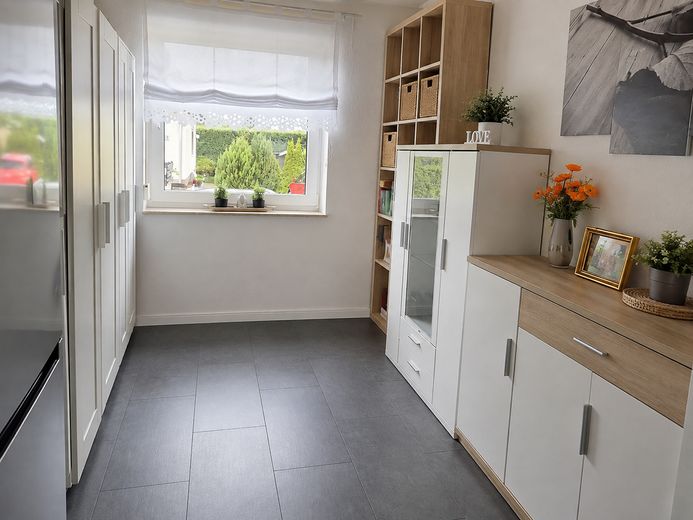
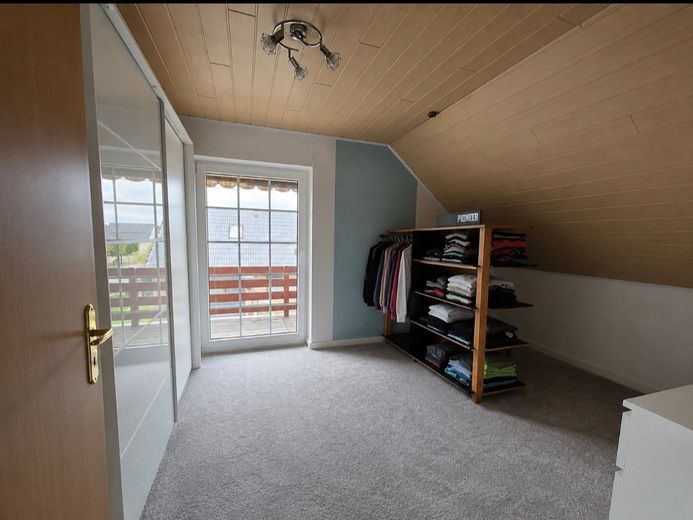
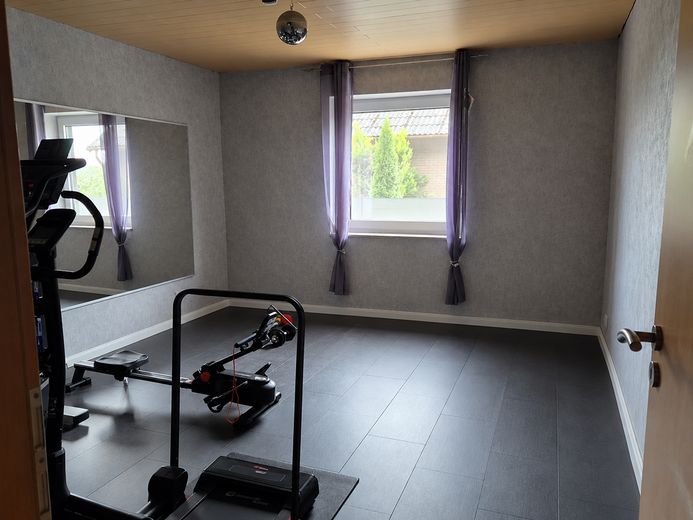
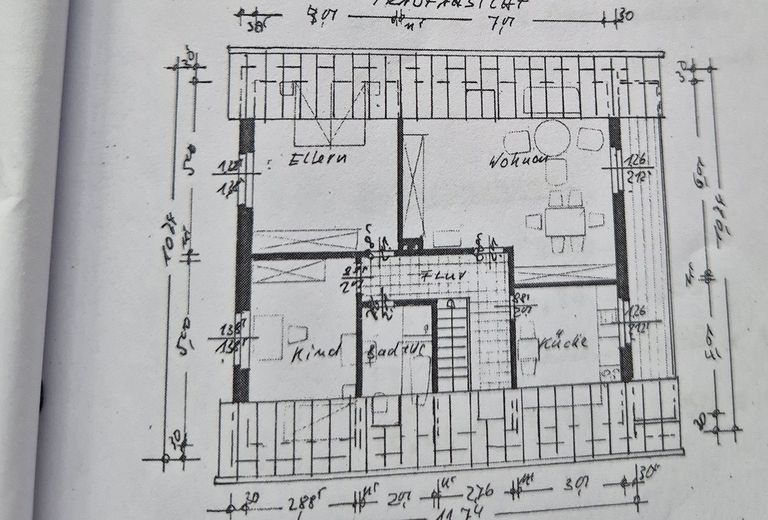
The upper-floor apartment comprises approx. 98 m² of living space and has a balcony. The connections for a separate kitchen are already in place. The room intended for this purpose is currently used as a dressing room and can be converted back into a kitchen if required.
Underfloor heating on both residential levels ensures a pleasant indoor climate. In addition, all windows are fitted with external blinds, providing comfort, privacy and sun protection.
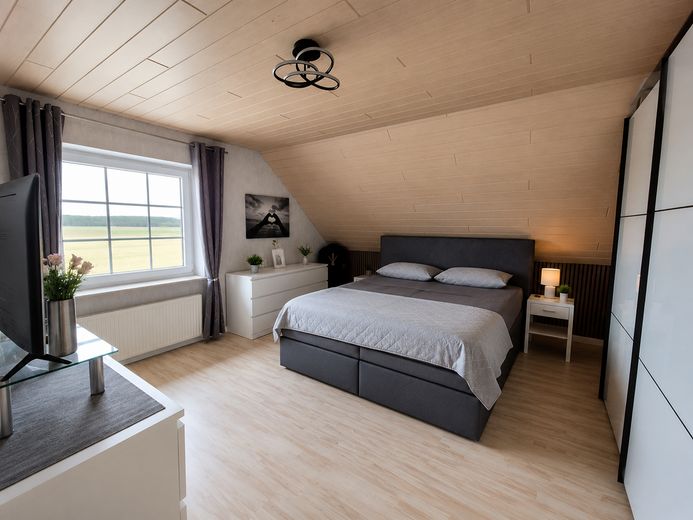
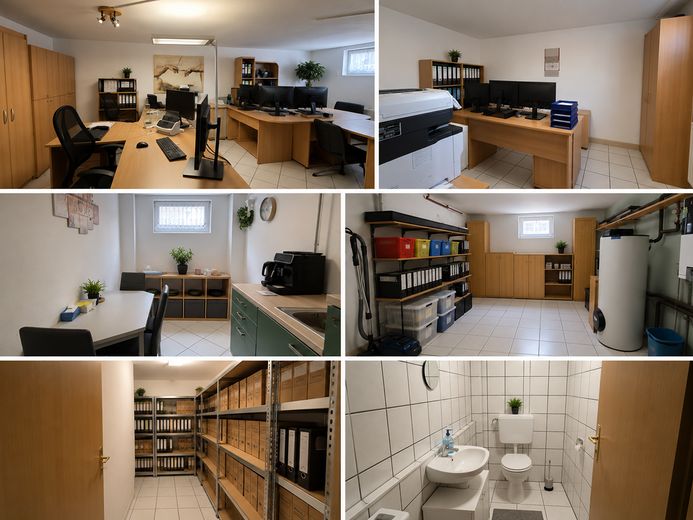
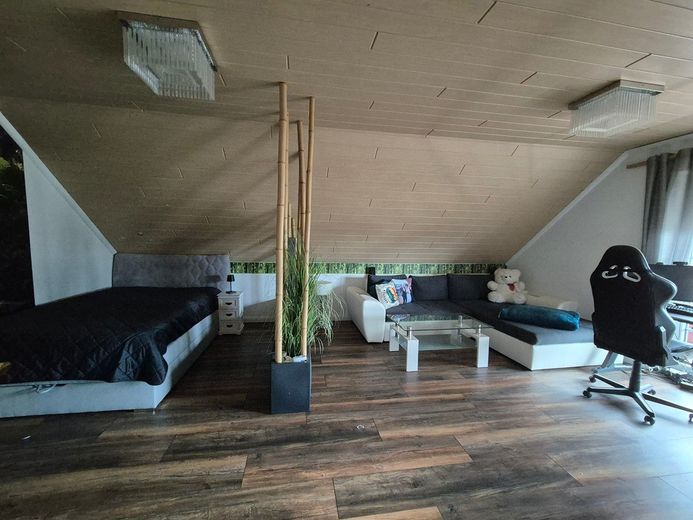
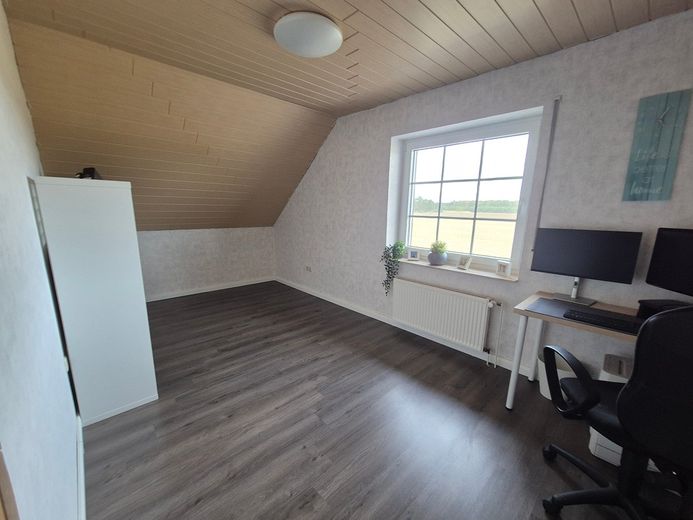
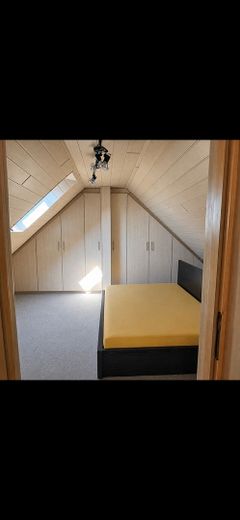
Additional space is provided by the converted attic with bedroom and built-in wardrobes, as well as the converted basement with office, kitchen and WC. These areas are not included in the stated living space of approx. 200 m².
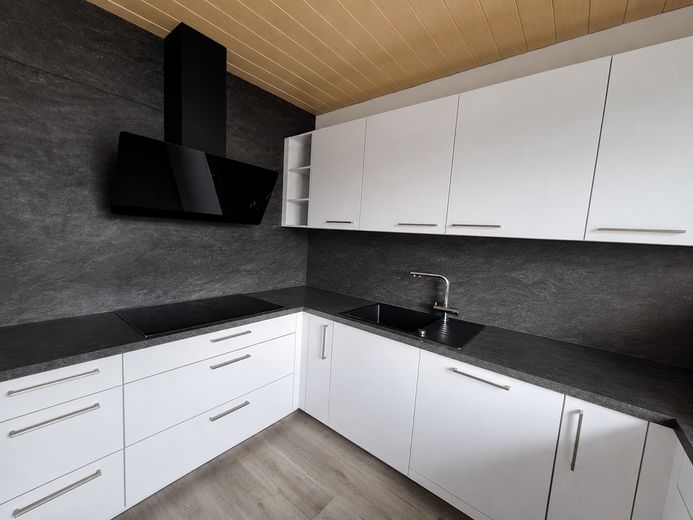
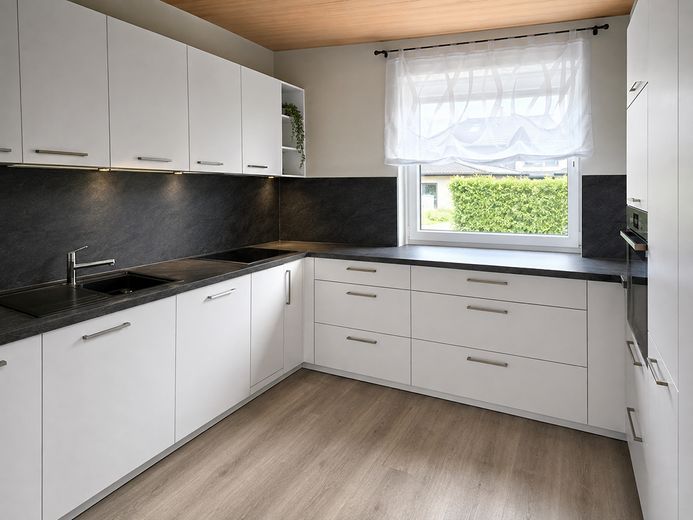
Numerous modernizations have been carried out in recent years. The floors were renewed approx. 6 years ago, the fence and terrace privacy screen approx. 4 years ago, and the balcony decking approx. 2 years ago. The fitted kitchen on the ground floor dates from 2021.
The property impresses with its quiet location, flexible layout and versatile usage options for families, multigenerational households or a combination of living and renting.
Updated highlights
✅ 2 residential units
✅ approx. 200 m² of living space
✅ 7 rooms, 2 bathrooms
✅ approx. 470 m² plot
✅ Quiet location on the edge of fields
✅ Underfloor heating on both residential levels
✅ External blinds on all windows
✅ Conservatory with sliding glass doors
✅ Balcony and terrace
✅ Garage
✅ Fitted kitchen (2021)
✅ Kitchen connections available on the upper floor
✅ Converted attic
✅ Converted basement with office, kitchen and WC
✅ Gas heating (built in 2004)
Your destination goes to Google Maps only when you submit the form. TraumImmo neither stores nor logs it.
 393.900 € DETACHED HOUSE WITH OPEN ARCHITECTURE38524 Sassenburg
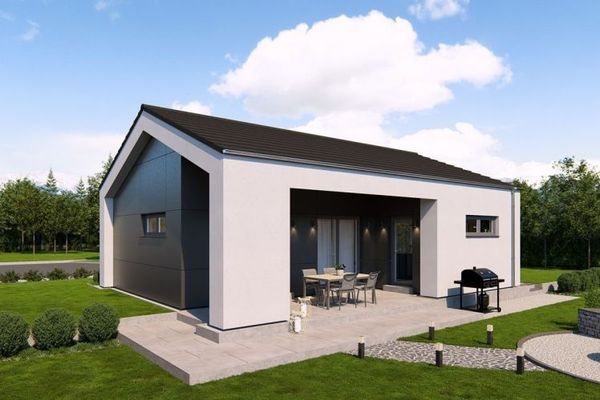 345.800 € A MASTERPIECE OF MODERNITY38524 Sassenburg
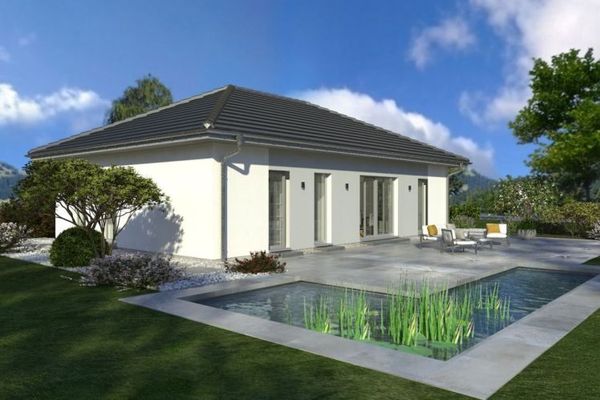 384.750 € LIVE AND FEEL GOOD38524 Sassenburg


