| Living area approx. | 91 m² |
|---|
| Rooms | 4 |
|---|
| Plot area | 453 m² |
|---|---|
| Usable floor area | 71 m² |
| Purchase price | 89.500 € |
|---|---|
| Price per m² | 984.71 €/m² |
| Commission | 3,57% |
Calculate using this listing's purchase price. Every assumption is editable and all figures are non-binding estimates.
The initial payment is estimated as loan amount × (interest + repayment) ÷ 12. Individual lending terms, special repayments and further fees are not included. Tax, notary and agent costs may differ in your case. This is not a financing offer or financial advice.
Your inputs are calculated only in this browser and are not saved or sent to TraumImmo.
More financing calculators and assumptionsColditz - Property for sale - Markt 16:
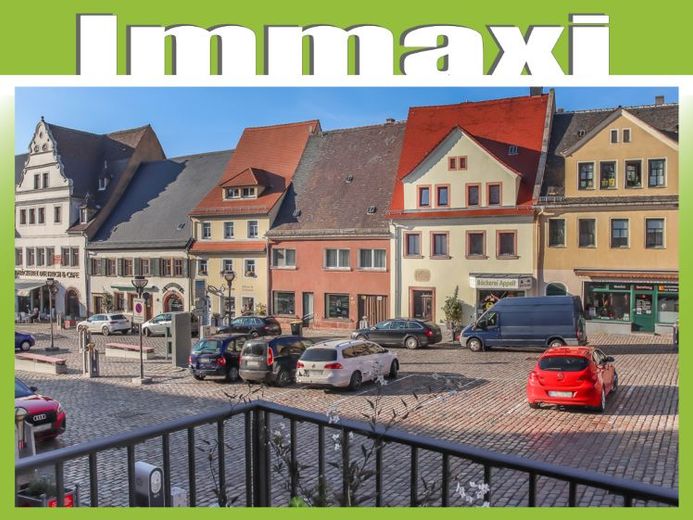
The residential and commercial building, erected around 1770, offers versatile usage options and is centrally located on the market square of Colditz. The building is not listed as a historic monument.
On the ground floor there is a former commercial unit (most recently a hair salon) with a retail area of approx. 71 m². Large shop window areas facing the street and a separate WC are available. The space is in need of renovation and offers room for different usage ideas. The central location directly on the market square ensures good visibility for commercial use and is suitable, for example, for a small practice, gastronomy or studio.
On the upper floor there is an apartment with two rooms, kitchen and large bathroom. Here too, renovation is needed. In the attic, an additional room has been converted as a children's room. Additional attic conversion would basically be possible.
The front building has a basement. The gas central heating dates from 2009, larger renovation work was last carried out in the 1990s.
The house has a passageway leading into the courtyard. On the property (approx. 453 m²) there are several extensions and a garage. In the courtyard there is, among other things, a conservatory extension, a storage room and a former pool, which is currently not in use.
The property offers an interesting basis for buyers who are prepared to carry out extensive renovation and modernization measures and are looking for a property with development potential. It is ideally suited for tradespeople, owner-occupiers or investors who want to combine living and working under one roof or create new living space in the center of Colditz.
Your destination goes to Google Maps only when you submit the form. TraumImmo neither stores nor logs it.
 389.800 € Arrive in your own paradise04680 Colditz
 195.000 € -No commission-
Renovated apartment building for investment/own use in Colditz -
Potential for expansion in the attic04680 Colditz
195.000 € -No commission-
Renovated apartment building for investment/own use in Colditz -
Potential for expansion in the attic04680 Colditz 435.200 € Detached house Colditz04680 Colditz

