| Type | Detached house |
|---|---|
| Living area approx. | 90 m² |
| Year built | 1964 |
| Bedrooms | 2 |
| Available from | Nach Vereinbarung |
|---|---|
| Rooms | 3 |
| Bathrooms | 1 |
| Plot area | 927 m² |
|---|---|
| Parking spaces | 3 |
| Purchase price | 249.000 € |
|---|---|
| Price per m² | 2,766.67 €/m² |
| Commission | no commission for buyers |
Calculate using this listing's purchase price. Every assumption is editable and all figures are non-binding estimates.
The initial payment is estimated as loan amount × (interest + repayment) ÷ 12. Individual lending terms, special repayments and further fees are not included. Tax, notary and agent costs may differ in your case. This is not a financing offer or financial advice.
Your inputs are calculated only in this browser and are not saved or sent to TraumImmo.
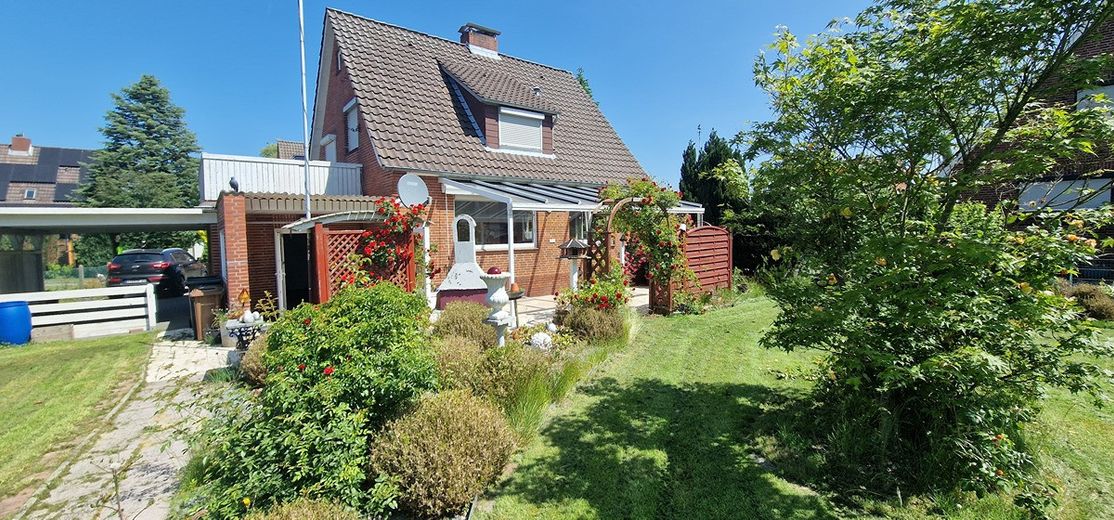
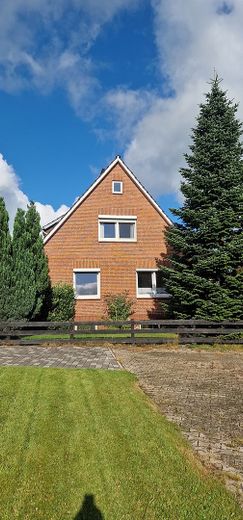
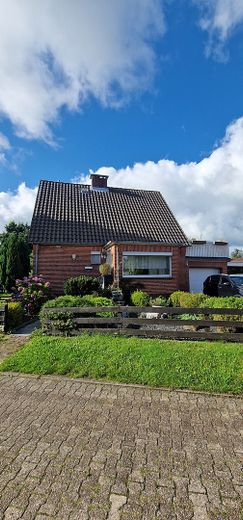
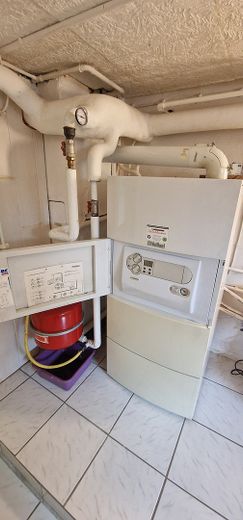
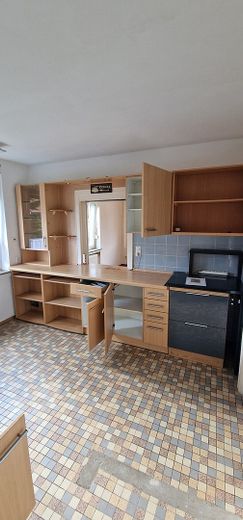
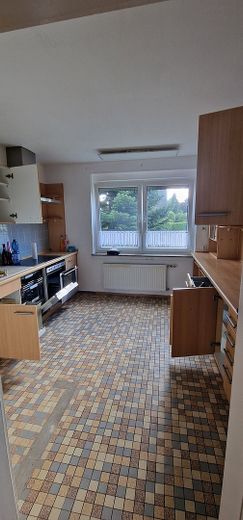
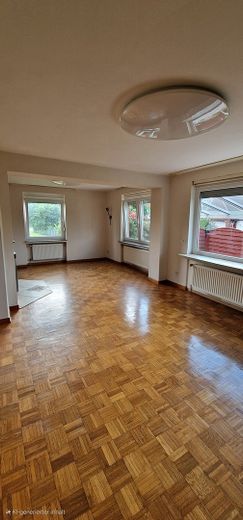
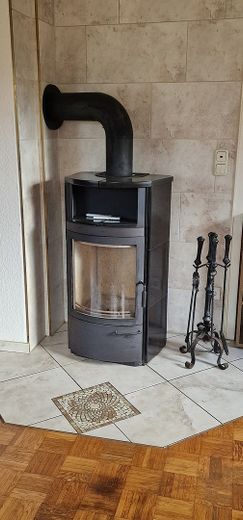
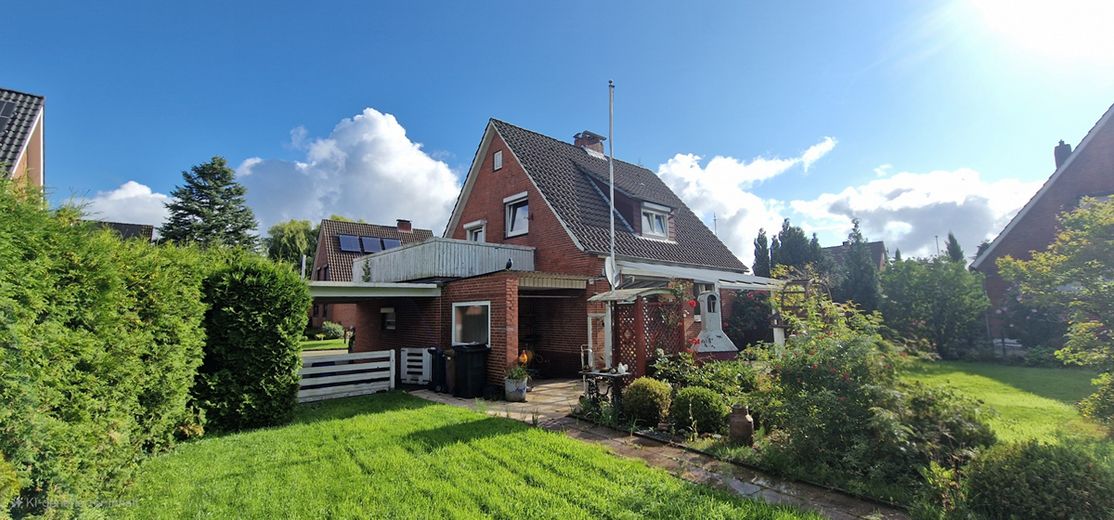
More financing calculators and assumptions We offer you here a well-maintained single-family house built in solid construction on a spacious, sunny plot in Stade-Bützfleth. The house is located on a quiet residential street with no through traffic. It was built in 1964 Since 2010, selected components have been modernized (including heating, windows). The overall condition is in need of renovation.
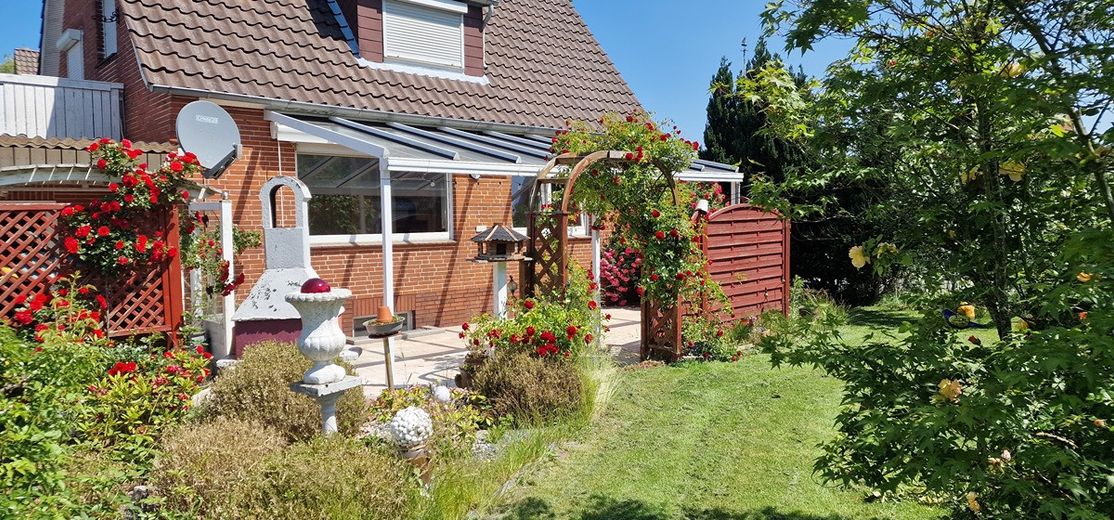
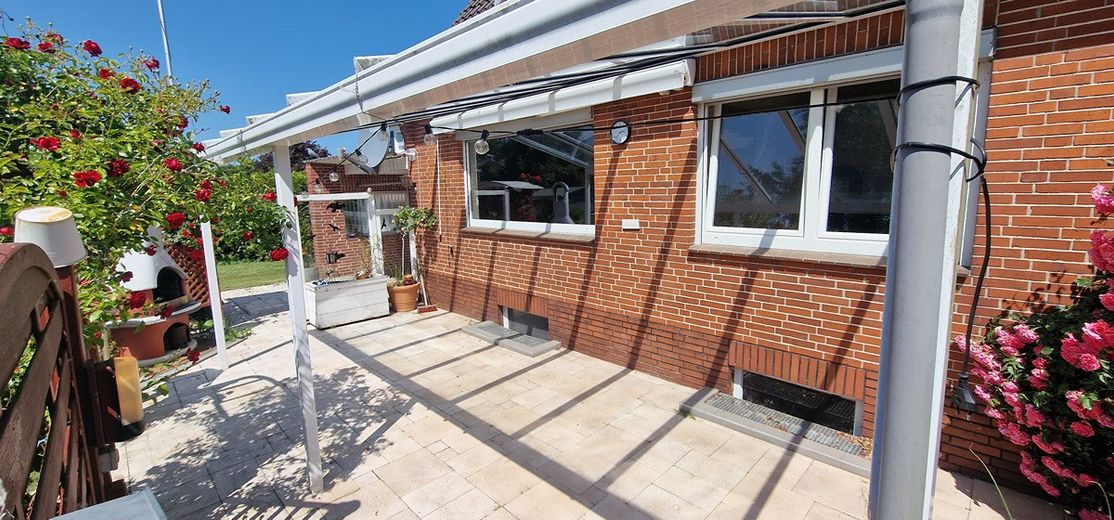
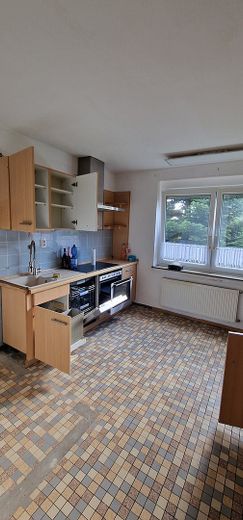
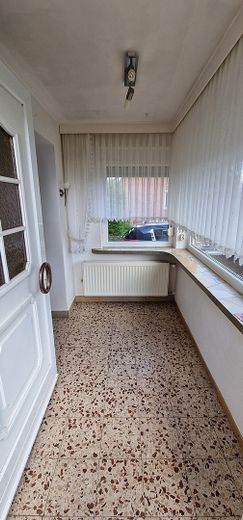
On the ground floor there is the living room. Access to the large covered south-facing terrace, the kitchen as well as a guest WC and representative entrance hall.
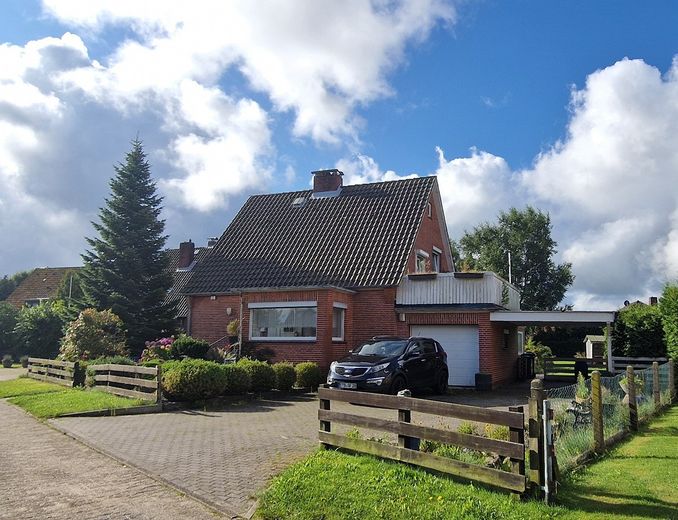
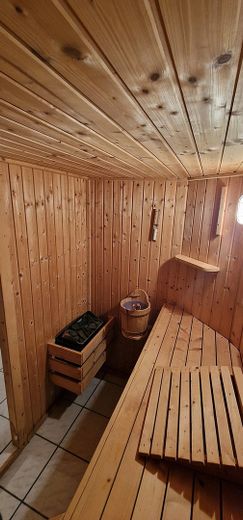
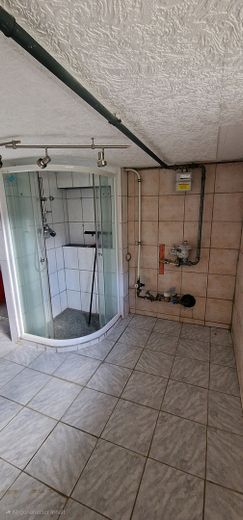
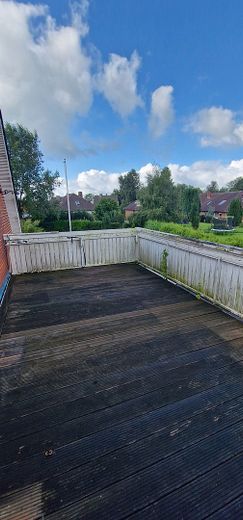
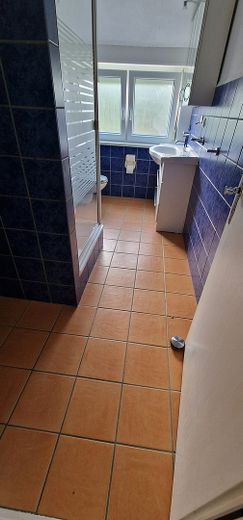
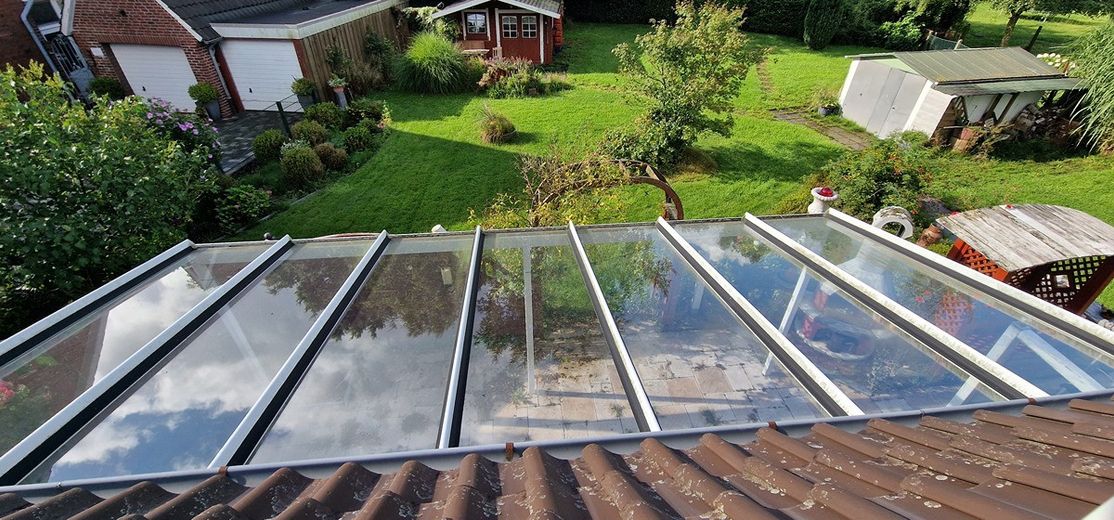
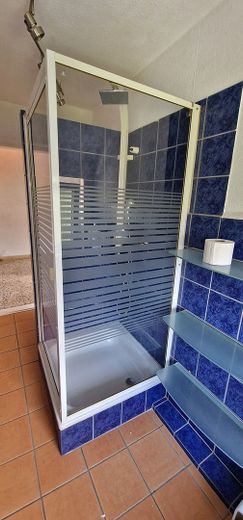
In the fully basemented area you will find, among other things, a sauna with an anteroom and shower. A roof terrace above the garage is directly accessible from the living area – a real highlight.
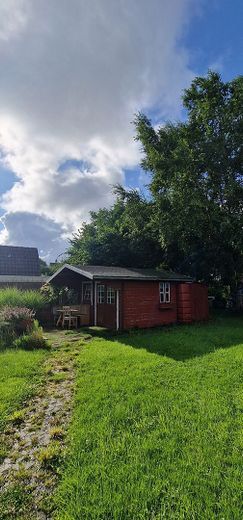
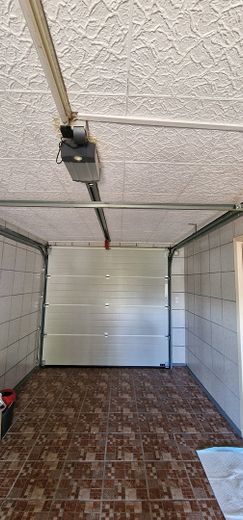
The outdoor areas are well maintained, and the plot with carport, garage, garden shed and paved driveway offers plenty of space. Fiber optic connection is available.
The house is ideally suited for people looking for a solid home in a quiet location; it is immediately usable and with skill and a few repairs and renovations, an acceptable modern standard can be achieved. Exact details during the viewing.
Features – everything at a glance:
• Living area: approx. 90 m²
• Plot: 927 m²
• solid construction, fully basemented
• gas condensing boiler heating (2010)
• windows completely renewed in 2015, partly electric shutters
• roof terrace above the garage
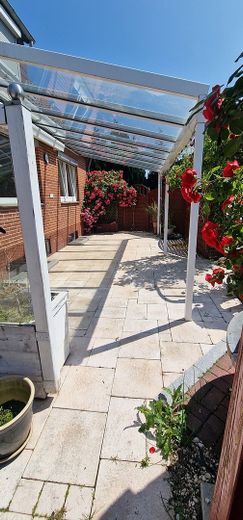
• large covered south-facing terrace
• well-maintained outdoor areas, south garden
• sauna with relaxation room in the basement
• garage with electric door
• carport and additional parking spaces
• fiber optic connection available
• facing brickwork (brick view)
Your destination goes to Google Maps only when you submit the form. TraumImmo neither stores nor logs it.
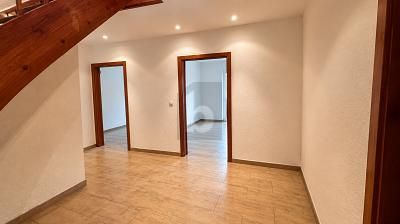 249.000 € LONG-TERM TENANT IN PLACE – INVESTMENT PROPERTY WITH POTENTIAL21680 Stade
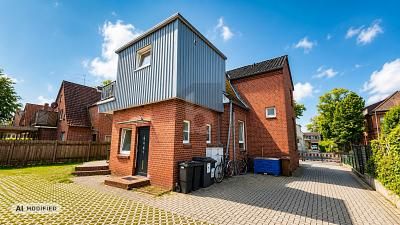 590.000 € LIVE, RENT OUT OR INVEST21680 Stade
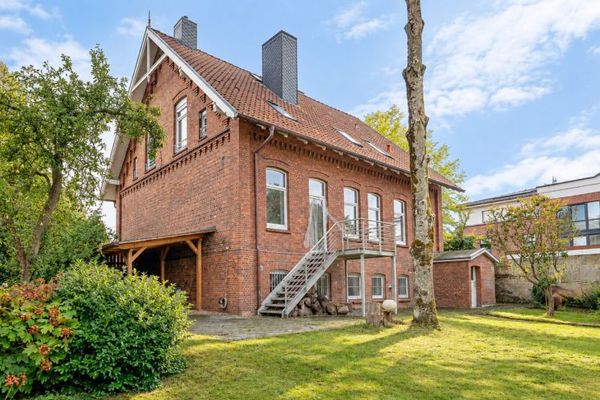 788.500 € Historic charm meets comprehensive modernization – exceptional two-family house with ample space21680 Stade


