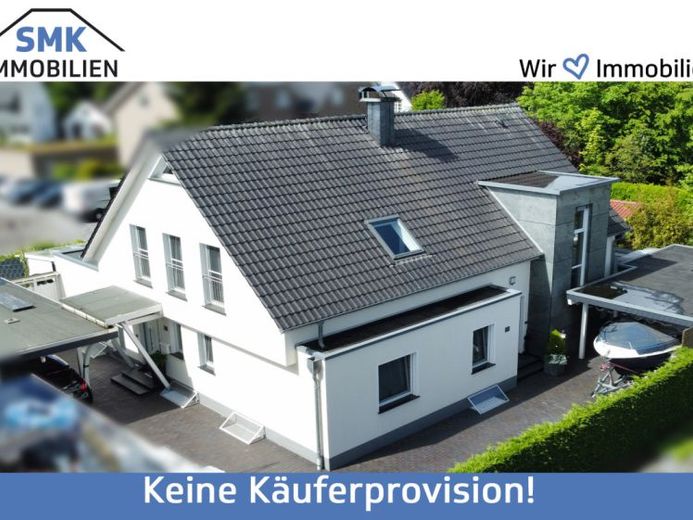
| Type | Detached house |
|---|---|
| Living area approx. | 202 m² |
| Bedrooms | 5 |
| Rooms | 7 |
|---|---|
| Bathrooms | 2 |
| Plot area | 613 m² |
|---|
| Purchase price | 669.000 € |
|---|---|
| Price per m² | 3,311.88 €/m² |
| Commission | no commission for buyers |
Calculate using this listing's purchase price. Every assumption is editable and all figures are non-binding estimates.
The initial payment is estimated as loan amount × (interest + repayment) ÷ 12. Individual lending terms, special repayments and further fees are not included. Tax, notary and agent costs may differ in your case. This is not a financing offer or financial advice.
Your inputs are calculated only in this browser and are not saved or sent to TraumImmo.
More financing calculators and assumptionsThis exceptionally high-quality detached house with a separate granny flat combines modern living comfort, stylish fittings and a future-oriented energy concept. The property, built in 2007 using solid timber frame construction, impresses with a perfect layout featuring two separate entrances as well as the highest level of privacy – ideal for multigenerational living or a combination of owner occupancy and rental.
The granny flat on the ground floor offers a comfortable home on approx. 74 m² with a bright living and dining area, semi-open kitchen, bedroom, additional office or guest room, storage room and an updated bathroom with walk-in shower. A private covered terrace and separate garden area create an idyllic living atmosphere.
The main house extends over approx. 128 m² and delights with spacious, light-filled rooms. The open-plan living and dining area with cozy soapstone stove and access to the covered terrace forms the heart of the house. On the top floor you will find an elegant master bedroom with dressing room, a high-quality bathroom with bathtub, shower and bidet, two children's bedrooms as well as an open gallery with special charm. Additional usable space is provided by the converted attic.
A real highlight is the full basement with exclusive spa area: sauna, shower, WC and relaxation zone create your private wellness oasis. Outside, you can enjoy a pool, well-kept garden areas and separate terraces for both units.
This special offer is rounded off by state-of-the-art technology such as triple-glazed windows, electric exterior blinds, underfloor heating, fiber optic connection as well as an air-source heat pump with photovoltaic system (11.8 kWp incl. 10 kW storage, built 2022). Two carports and storage sheds provide additional comfort.
This property stands for stylish living, the highest quality of life and exceptional possibilities – a home that impresses in every respect.
Your destination goes to Google Maps only when you submit the form. TraumImmo neither stores nor logs it.
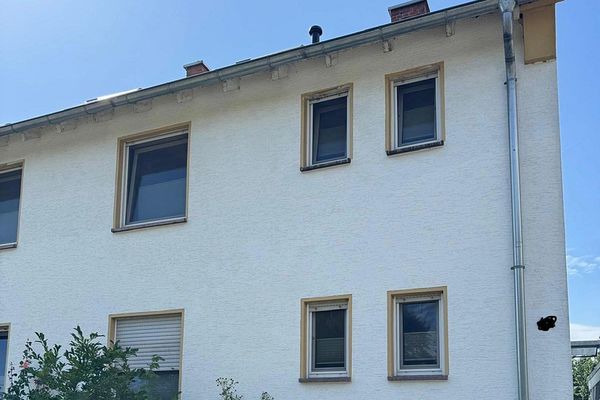 475.000 € Two-family house in Rheda – plenty of space for several generations and short distances to the town centre33378 Rheda-Wiedenbrück– Rheda
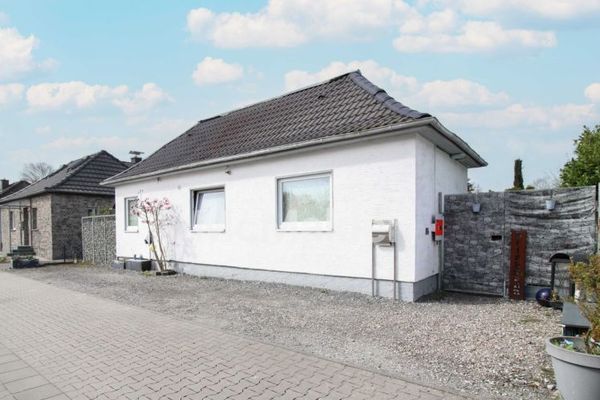 179.000 € Last chance! Compact home in Rheda – ideal for couples, singles and pet lovers33378 Rheda-Wiedenbrück
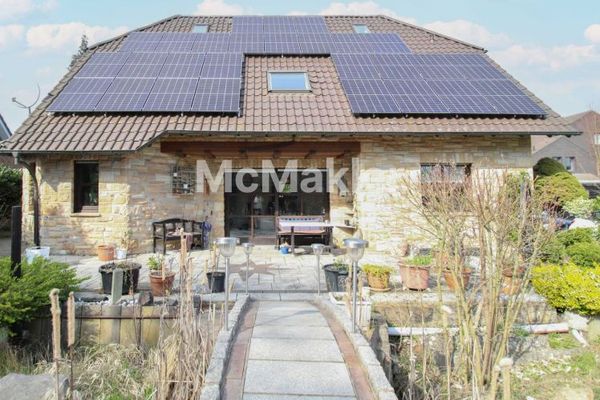 449.000 € Exclusive detached house with rubble-stone façade, carport and photovoltaic system in Rheda33378 Rheda-Wiedenbrück

