| Type | Detached house |
|---|---|
| Living area approx. | 126 m² |
| Bedrooms | 3 |
| Rooms | 5 |
|---|---|
| Bathrooms | 1 |
| Plot area | 475 m² |
|---|
| Purchase price | 1.620.463 € |
|---|---|
| Price per m² | 12,849.60 €/m² |
| Commission | no commission for buyers |
Calculate using this listing's purchase price. Every assumption is editable and all figures are non-binding estimates.
The initial payment is estimated as loan amount × (interest + repayment) ÷ 12. Individual lending terms, special repayments and further fees are not included. Tax, notary and agent costs may differ in your case. This is not a financing offer or financial advice.
Your inputs are calculated only in this browser and are not saved or sent to TraumImmo.
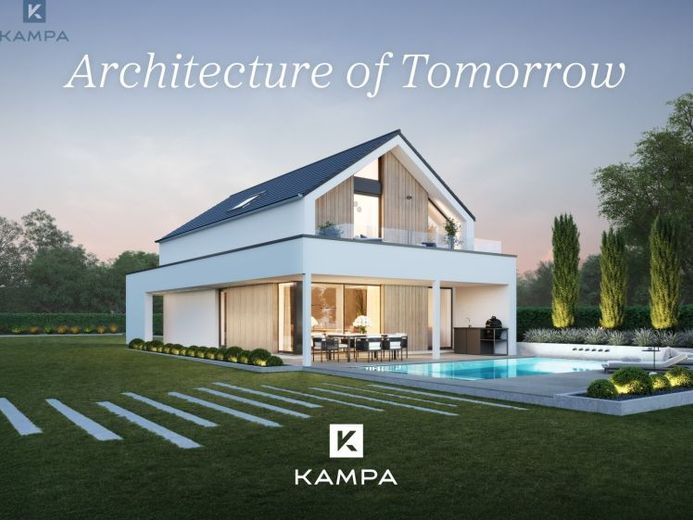
More financing calculators and assumptionsConcept 10 - Architecture that creates space.
Some houses offer room. And some houses create space for life.
The KAMPA Concept 10 combines modern architecture with a well-designed layout, creating a home that brings family life together while also providing private retreats.
From the moment you enter, openness, plenty of natural light and a clear architectural style shape the character of the house. The spacious living, dining and kitchen area forms the heart of the ground floor - a place for shared meals, conversations, family life and relaxing evenings.
This level is complemented by a separate study. Whether as a quiet home office, guest room or flexible additional space, it offers opportunities to adapt the house to the changing demands of everyday life.
The family's private retreats are located on the upper floor. The master bedroom with a separate dressing room creates a private area for the parents. Two children's bedrooms provide space for the younger family members, while the spacious family bathroom completes this level.
The result is a clear yet practical layout: shared living spaces on the ground floor and private retreats on the upper floor.
KAMPA MultiTec timber construction, individually configurable architecture and building services tailored to each construction project complement the Concept 10's spatial design.
The floor plan, fittings and architectural details can be individually tailored to your plot, wishes and personal circumstances, subject to technical and construction constraints.
Many other planning and design options can only be outlined briefly in a listing. We would be happy to show you in a personal consultation how the Concept 10 can become your individually designed home.
Your destination goes to Google Maps only when you submit the form. TraumImmo neither stores nor logs it.
 1.259.699 € KAMPA – Excellence in New Home Construction69118 Heidelberg
 991.713 € Own Home as Retirement Provision69118 Heidelberg
 1.900.592 € Spacious Architecture with Office, Garage & Balcony69124 Heidelberg

