| Type | Detached house |
|---|---|
| Living area approx. | 299 m² |
| Bedrooms | 3 |
| Rooms | 6 |
|---|---|
| Bathrooms | 3 |
| Plot area | 927 m² |
|---|
| Purchase price | 1.900.592 € |
|---|---|
| Price per m² | 6,359.05 €/m² |
| Commission | no commission for buyers |
Calculate using this listing's purchase price. Every assumption is editable and all figures are non-binding estimates.
The initial payment is estimated as loan amount × (interest + repayment) ÷ 12. Individual lending terms, special repayments and further fees are not included. Tax, notary and agent costs may differ in your case. This is not a financing offer or financial advice.
Your inputs are calculated only in this browser and are not saved or sent to TraumImmo.
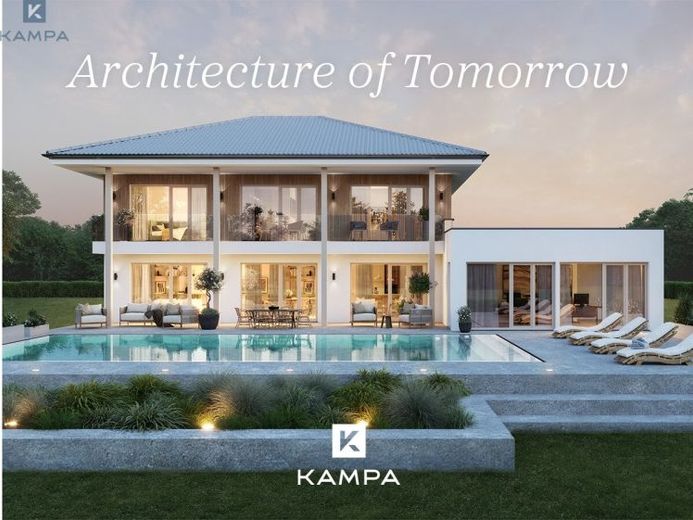
More financing calculators and assumptionsKAMPA Signature S299 - Architecture of Tomorrow
A home for people who are not simply looking for more space, but for room to create their own vision of living.
The Signature S299 combines spacious two-story architecture with a hip roof and a distinctive flat-roof extension. With a total of 233.72 m² of living space, it offers an exceptional layout that clearly connects living, working and private retreat areas.
The ground floor is defined by the approximately 45.79 m² living and dining area. The separate kitchen, at approximately 14.06 m², is complemented by a practical pantry. Generous openings onto the garden create a direct connection between indoor and outdoor spaces.
A special feature of this design is the adjoining office area, measuring approximately 33.35 m². This gives a home office, dedicated office or individually planned professional use its own distinct space within the overall architecture. This part of the building is complemented by additional storage areas and the approximately 38.44 m² garage.
The spacious layout continues upstairs. The approximately 16.48 m² gallery forms the center of this floor. The primary suite, with bedroom and dressing room, covers approximately 25.31 m². It is joined by two further spacious bedrooms, a approximately 13.52 m² comfort bathroom, additional shower areas, separate WCs and the approximately 15.61 m² balcony.
The technical equipment also follows a clear concept: KAMPA MultiTec timber construction, Effizienzhaus 40 standard, and a Viessmann energy and climate solution with an air-to-water heat pump, cooling function, underfloor heating and comfort ventilation with heat recovery. The building systems are centrally integrated via Viessmann One Base / ViCare.
The Signature S299 thus stands for “Architecture of Tomorrow”: individual architecture, spacious living areas and technology that makes your everyday life easier.
Your destination goes to Google Maps only when you submit the form. TraumImmo neither stores nor logs it.
 1.620.463 € In the Heart of Heidelberg69115 Heidelberg
 1.259.699 € KAMPA – Excellence in New Home Construction69118 Heidelberg
 991.713 € Own Home as Retirement Provision69118 Heidelberg

