| Type | Detached house |
|---|---|
| Living area approx. | 207 m² |
| Rooms | 6 |
|---|---|
| Bathrooms | 2 |
| Plot area | 623 m² |
|---|
| Purchase price | 465.000 € |
|---|---|
| Price per m² | 2,246.38 €/m² |
| Commission | no commission for buyers |
Calculate using this listing's purchase price. Every assumption is editable and all figures are non-binding estimates.
The initial payment is estimated as loan amount × (interest + repayment) ÷ 12. Individual lending terms, special repayments and further fees are not included. Tax, notary and agent costs may differ in your case. This is not a financing offer or financial advice.
Your inputs are calculated only in this browser and are not saved or sent to TraumImmo.
More financing calculators and assumptionsExtraordinary architecture meets generous living comfort!
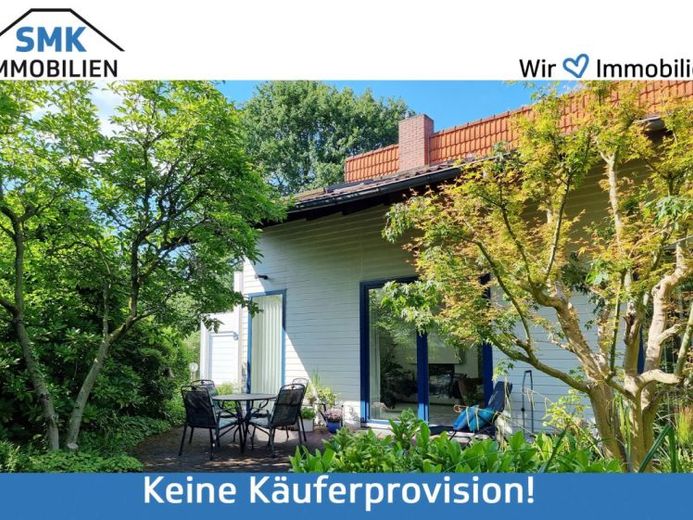
This characterful architect-designed house impresses with distinctive architecture, a spacious floor plan, and a sought-after residential location in Verl. On a plot of approx. 623 m², around 207 m² of living space with six rooms awaits you – a home that offers plenty of room for family life, personal retreats, and individual living dreams.
As soon as you enter, you sense the unmistakable charm of this property from 1979. Via the vestibule with guest WC, you reach the impressive, open-plan hall – the heart of the house, where the various living areas come together harmoniously.
The ground floor offers a guest room, an inviting dining room with direct access to the kitchen, and a practical utility room. The spacious living room with a cozy wood-burning stove (subject to mandatory replacement) promises comfortable hours. From here, the way opens onto the terrace and into the garden – a lovely place to relax and enjoy.
An elegant spiral staircase leads you to the upper floor, whose open design extending to the roof peak creates an impressive sense of space. Here you will find a spacious master bedroom, three further versatile rooms, and two bathrooms. The main bathroom with bathtub, shower, and double washbasin is complemented by a separate shower room. The south-facing bedrooms offer access to the balcony with a wonderful view of the greenery.
The basement also holds special possibilities: In addition to practical storage areas, the tiled partial basement with a generous party cellar and its own bar invites you to sociable hours.
Two garages complete this attractive offering.
A house with soul, unmistakable character, and plenty of space for life’s most beautiful moments – discover your new home in Verl!
Your destination goes to Google Maps only when you submit the form. TraumImmo neither stores nor logs it.
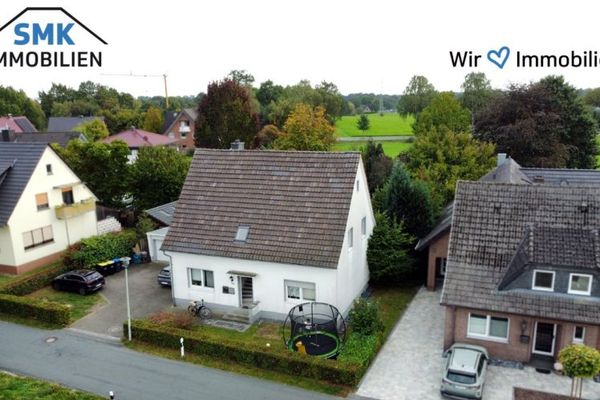 335.000 € Clever investieren oder selbst einziehen - Zweifamilienhaus in Verl-Bornholte!33415 Verl / Bornholte
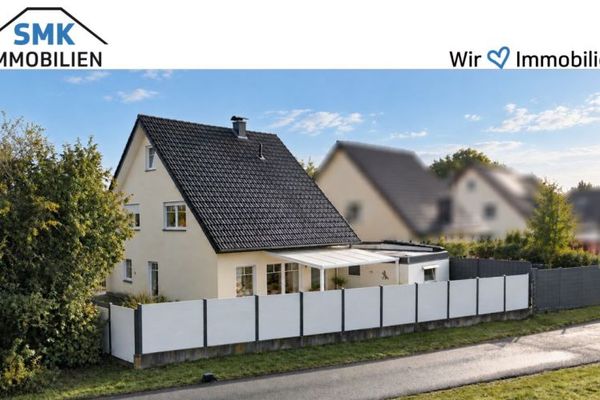 449.000 € Viel Platz für kleine und große Glücksmomente - Einfamilienhaus in Verl-Sürenheide!33415 Verl
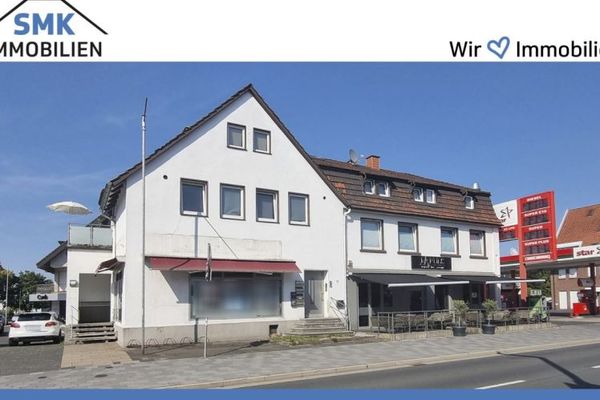 936.000 € Investment property in a central location in Verl – residential and commercial building with attractive rental income!33415 Verl


