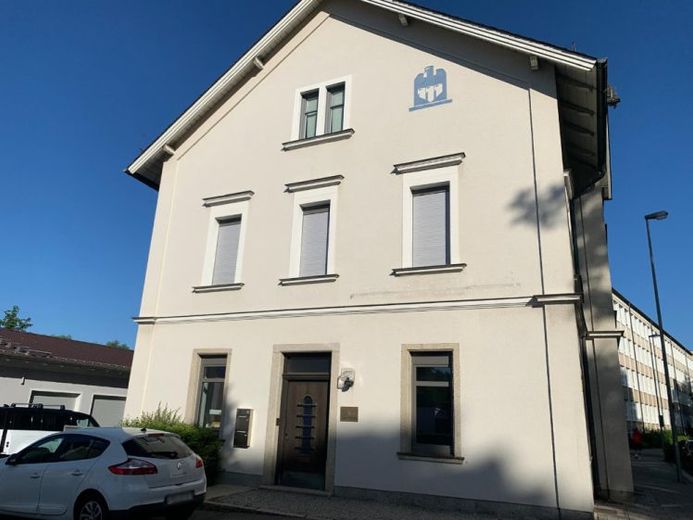
| Type | Farmhouse |
|---|---|
| Living area approx. | 206 m² |
| Rooms | 1 |
|---|
| Plot area | 1532 m² |
|---|---|
| Usable floor area | 946 m² |
| Purchase price | 493.000 € |
|---|---|
| Price per m² | 2,393.20 €/m² |
| Commission | 3,57% |
Calculate using this listing's purchase price. Every assumption is editable and all figures are non-binding estimates.
The initial payment is estimated as loan amount × (interest + repayment) ÷ 12. Individual lending terms, special repayments and further fees are not included. Tax, notary and agent costs may differ in your case. This is not a financing offer or financial advice.
Your inputs are calculated only in this browser and are not saved or sent to TraumImmo.
More financing calculators and assumptionsThis residential and commercial building in Hof, near the historic old town, offers ideal conditions for trades businesses, property maintenance services or small service companies. Particularly noteworthy are the versatile workshop and storage areas at the rear of the property.
Workshop & storage – perfect for tradespeople: The commercial spaces in the rear part of the property are ideally suited as a workshop, storage area or garage. The hall is equipped with a well-maintained office area and has a goods crane that makes everyday work easier. The entrance area can be used again as a loading ramp by removing the grating – ideal for deliveries and material handling.
A large gate (3.40 m wide, 3 m high) also allows larger vehicles or machinery to enter. The rear section of the hall is separated from the rest of the property by a sliding gate, thus providing additional security and privacy.
Additional areas in the property:
- Ground floor: Approx. 251 m² of office space – also usable as exhibition space or a sales area.
- Basement: Approx. 161 m² of storage space.
- Outdoor parking spaces: Up to six car parking spaces for employees and customers.
- Garages, one of which is rented
- Apartments: Two rented residential units of approx. 103 m² each on the 1st upper floor and attic floor – conceivable as an investment property or for owner-occupancy.
Your destination goes to Google Maps only when you submit the form. TraumImmo neither stores nor logs it.
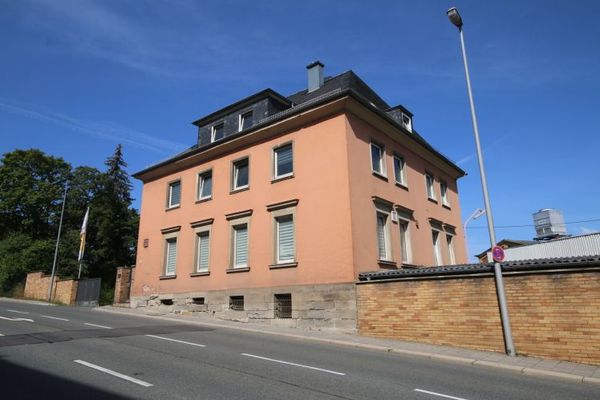 Revitalization Property / Complete Renovation in Hof – Offer Including Approved Plans for Conversion into an Apartment House95028 Hof
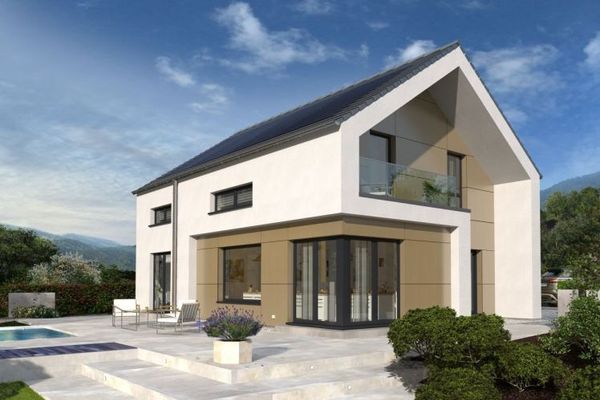 619.000 € DESIGN HOUSE IN A CLASS OF ITS OWN95028 Hof
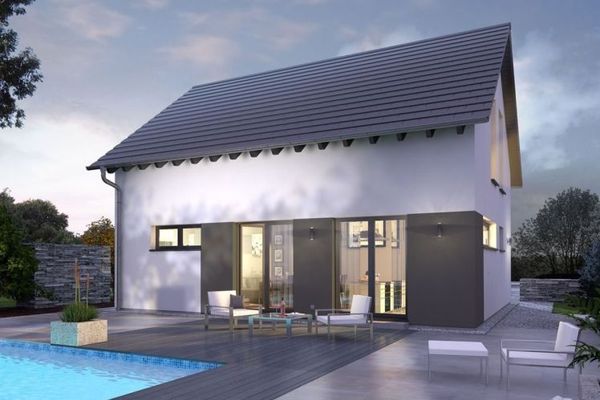 489.000 € A DESIGN HOUSE AS VERSATILE AS YOU ARE95028 Hof

