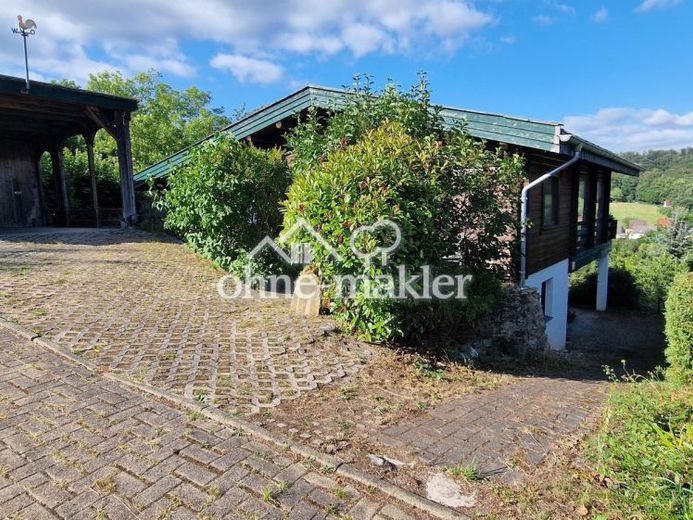
| Type | Detached house |
|---|---|
| Living area approx. | 145 m² |
| Bedrooms | 4 |
| Rooms | 6 |
|---|---|
| Bathrooms | 3 |
| Plot area | 1068 m² |
|---|
| Purchase price | 249.000 € |
|---|---|
| Price per m² | 1,717.24 €/m² |
| Commission | no commission for buyers |
Calculate using this listing's purchase price. Every assumption is editable and all figures are non-binding estimates.
The initial payment is estimated as loan amount × (interest + repayment) ÷ 12. Individual lending terms, special repayments and further fees are not included. Tax, notary and agent costs may differ in your case. This is not a financing offer or financial advice.
Your inputs are calculated only in this browser and are not saved or sent to TraumImmo.
More financing calculators and assumptions360° virtual tour: https://www.ohne-makler.net/panorama/483328/
Property type: Single-family/two-family house (ground floor/lower ground floor)
Year built: 1994
Area: 145m² / 198m² with potential for conversion (hobby room/workshop)
Plot area: 1068m²
Address: Steina-Bad Sachsa
Ground floor:
• Hallway (entrance area)
• Bedroom
• Bathroom 1 (with bathtub + WC)
• Bathroom 2 (with shower + WC)
• Kitchen
• Dining and living room
• Office
• Balcony
• Conservatory
Lower ground floor:
• Hallway (entrance area 2)
• Bedroom 2
• Bedroom 3
• Kitchen 2
• Bathroom 3 (with shower + WC)
• Utility room
• Potential for conversion (currently used as a storage room/workshop)
The lower ground floor can only be accessed via the outside entrance. Please see the attached floor plans.
Your destination goes to Google Maps only when you submit the form. TraumImmo neither stores nor logs it.
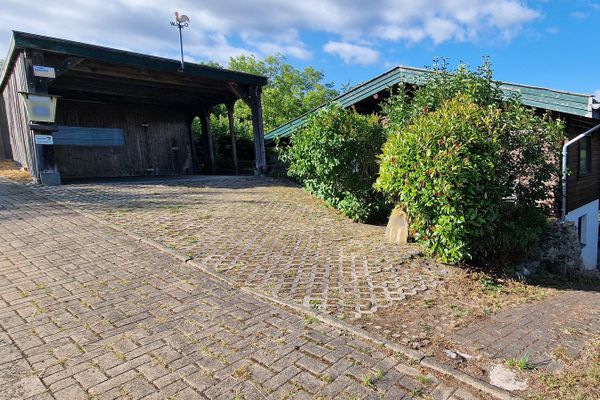 249.000 € Beautiful Detached House in Bad Sachsa-Steina37441 Bad Sachsa– Steina
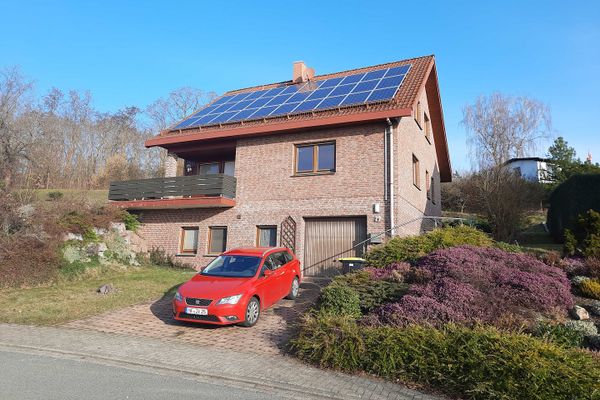 239.000 € Your new home in the South Harz!37441 Bad Sachsa– Neuhof
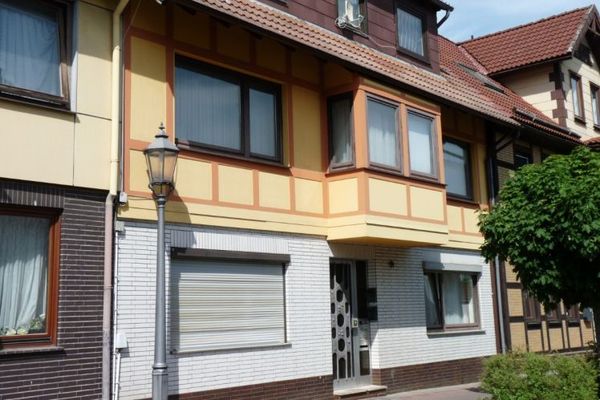 179.000 € Centrally located multi-family house in Bad Sachsa37441 Bad Sachsa

